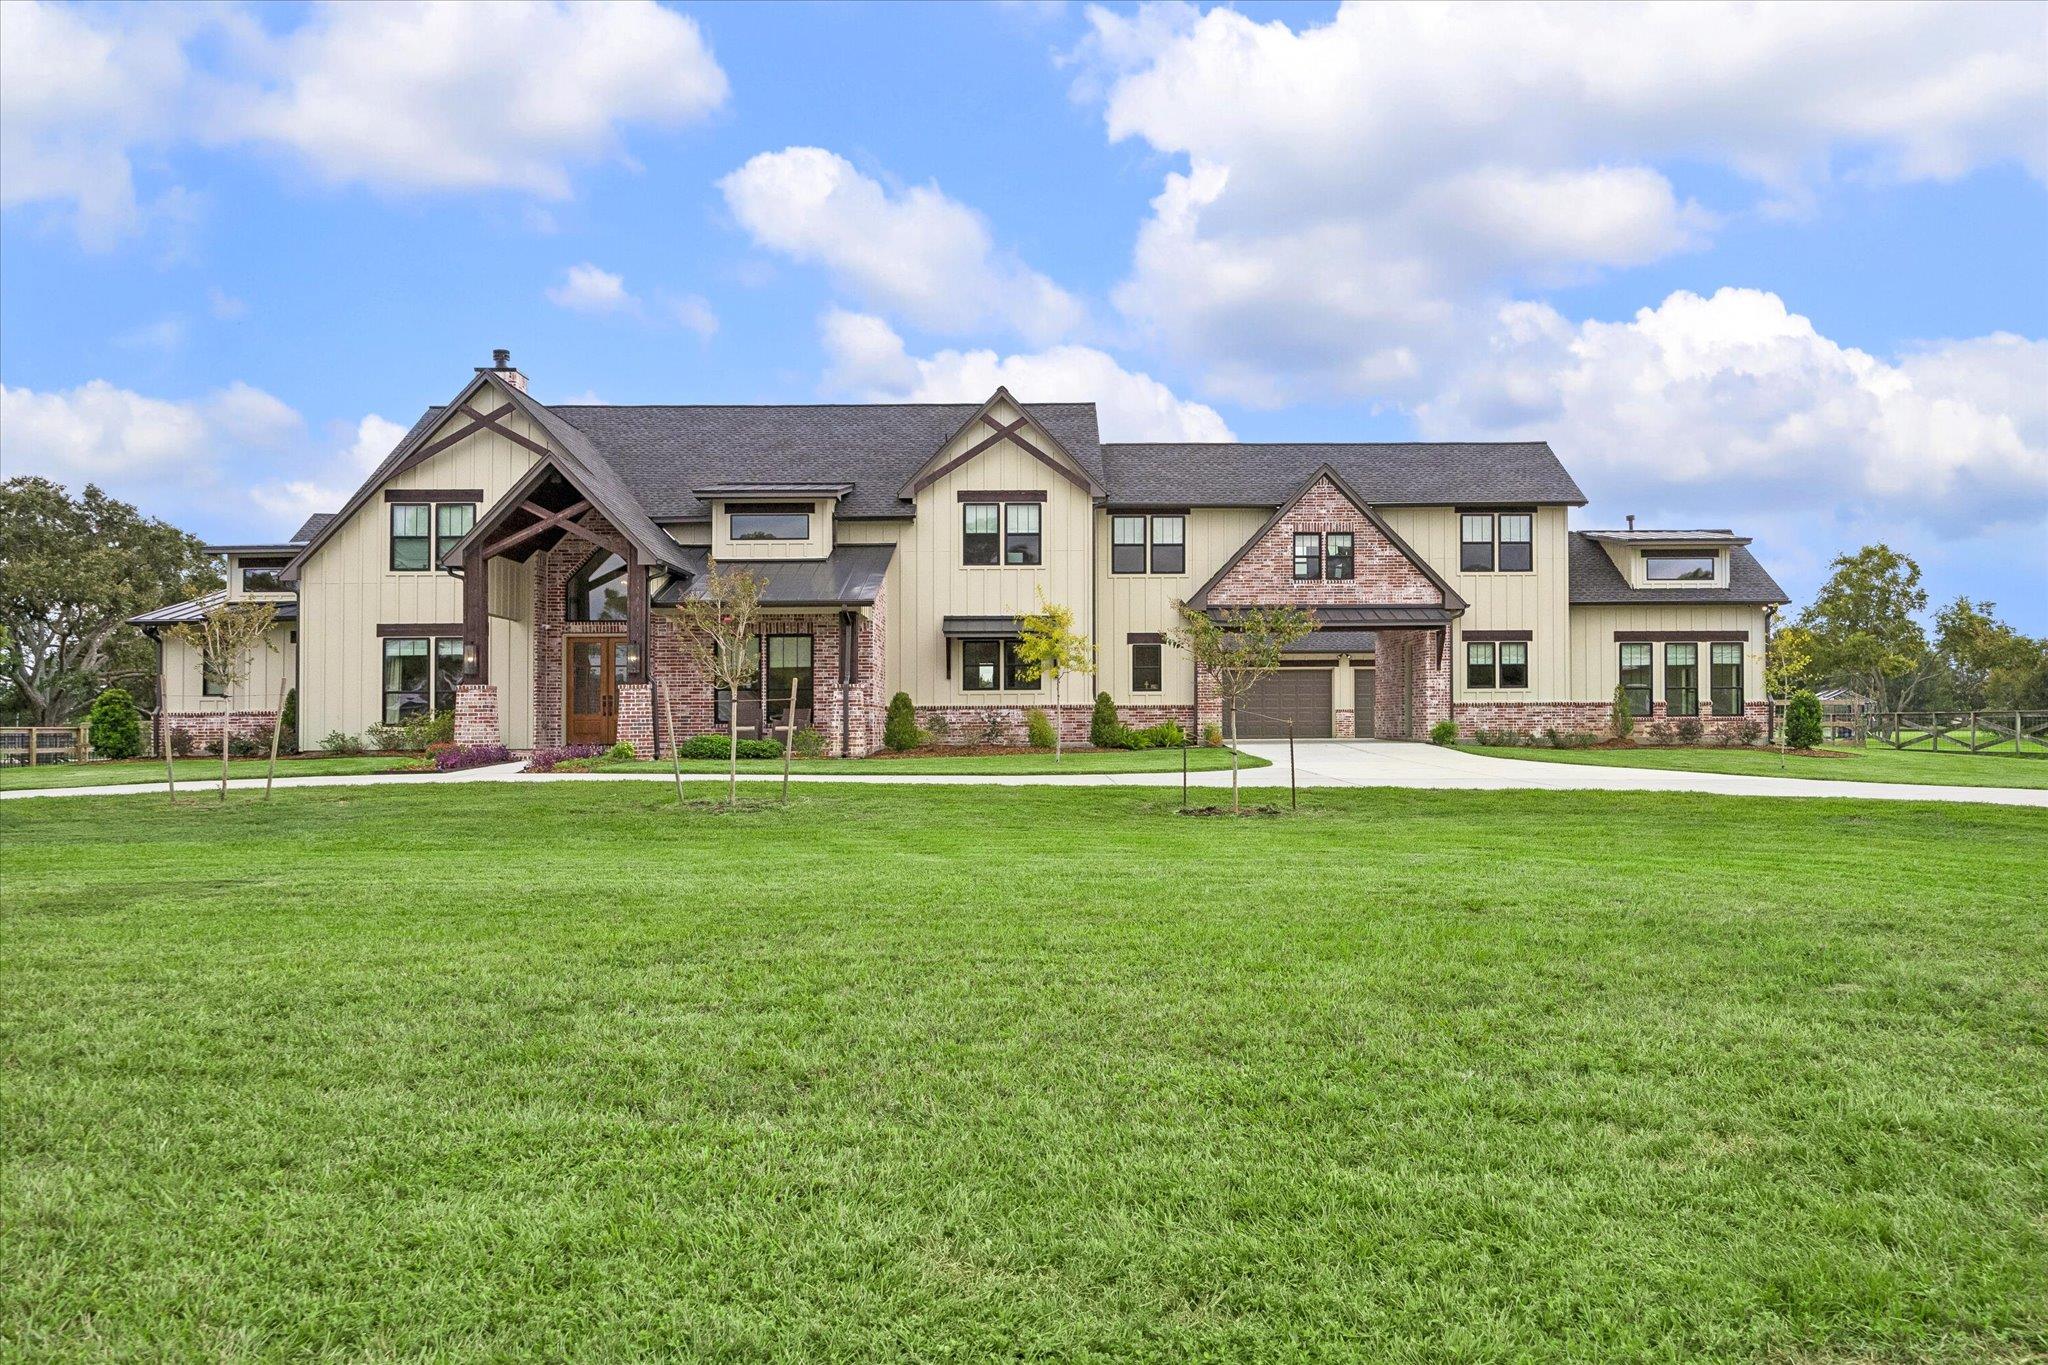
Large two-story house with cream siding, brick accents, and a broad green lawn.
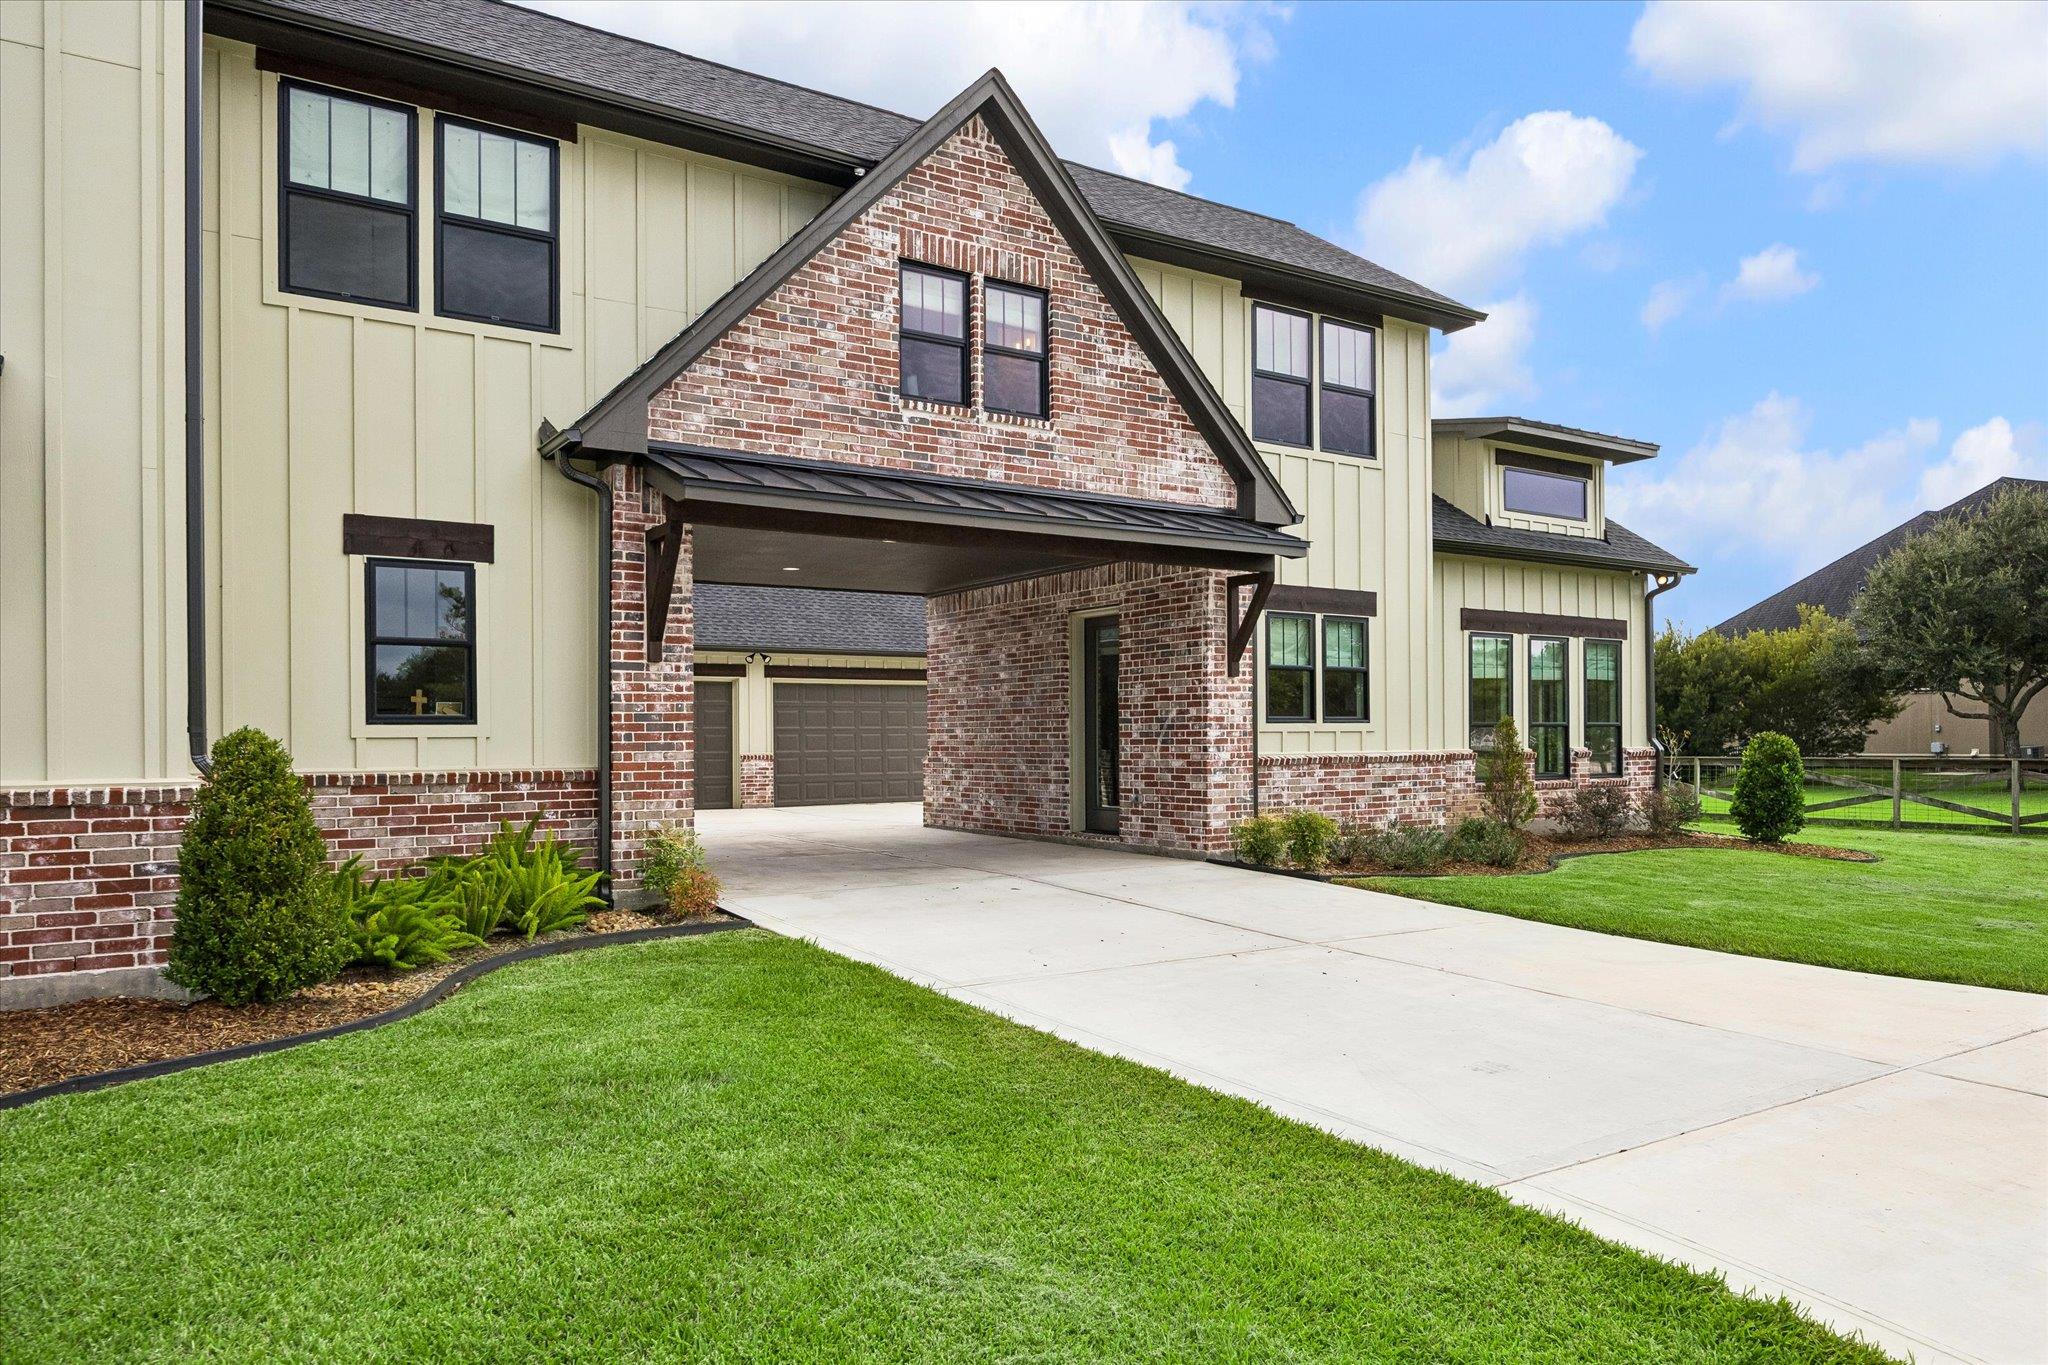
Two-story home exterior with a brick entry portico, pale siding, landscaped lawn, and wide driveway.
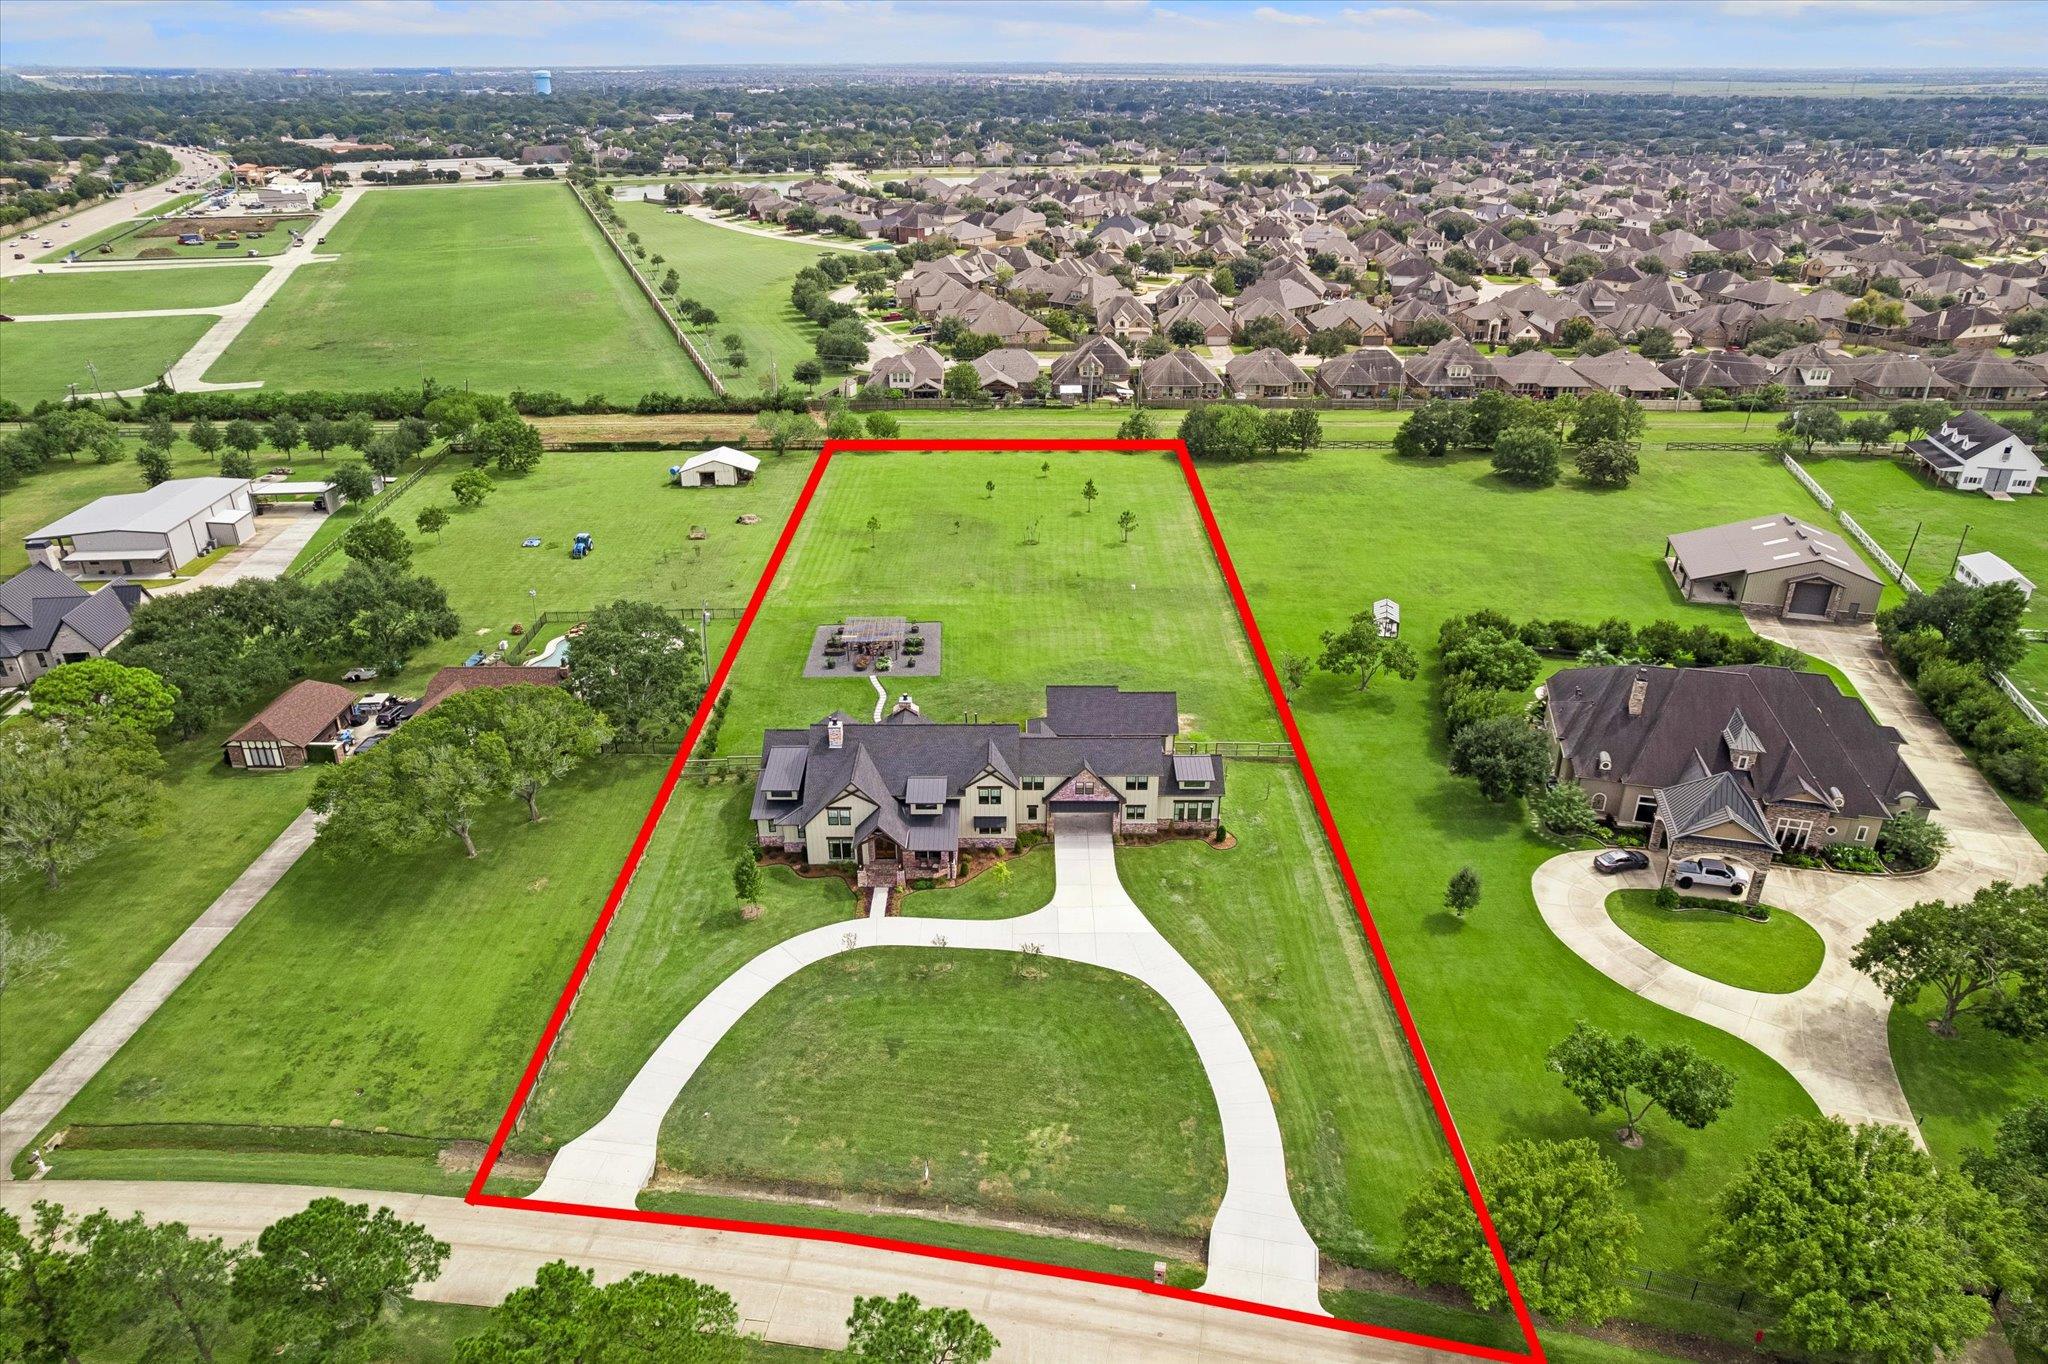
Aerial view of a large house and expansive grassy lot outlined in red, with a curved driveway.
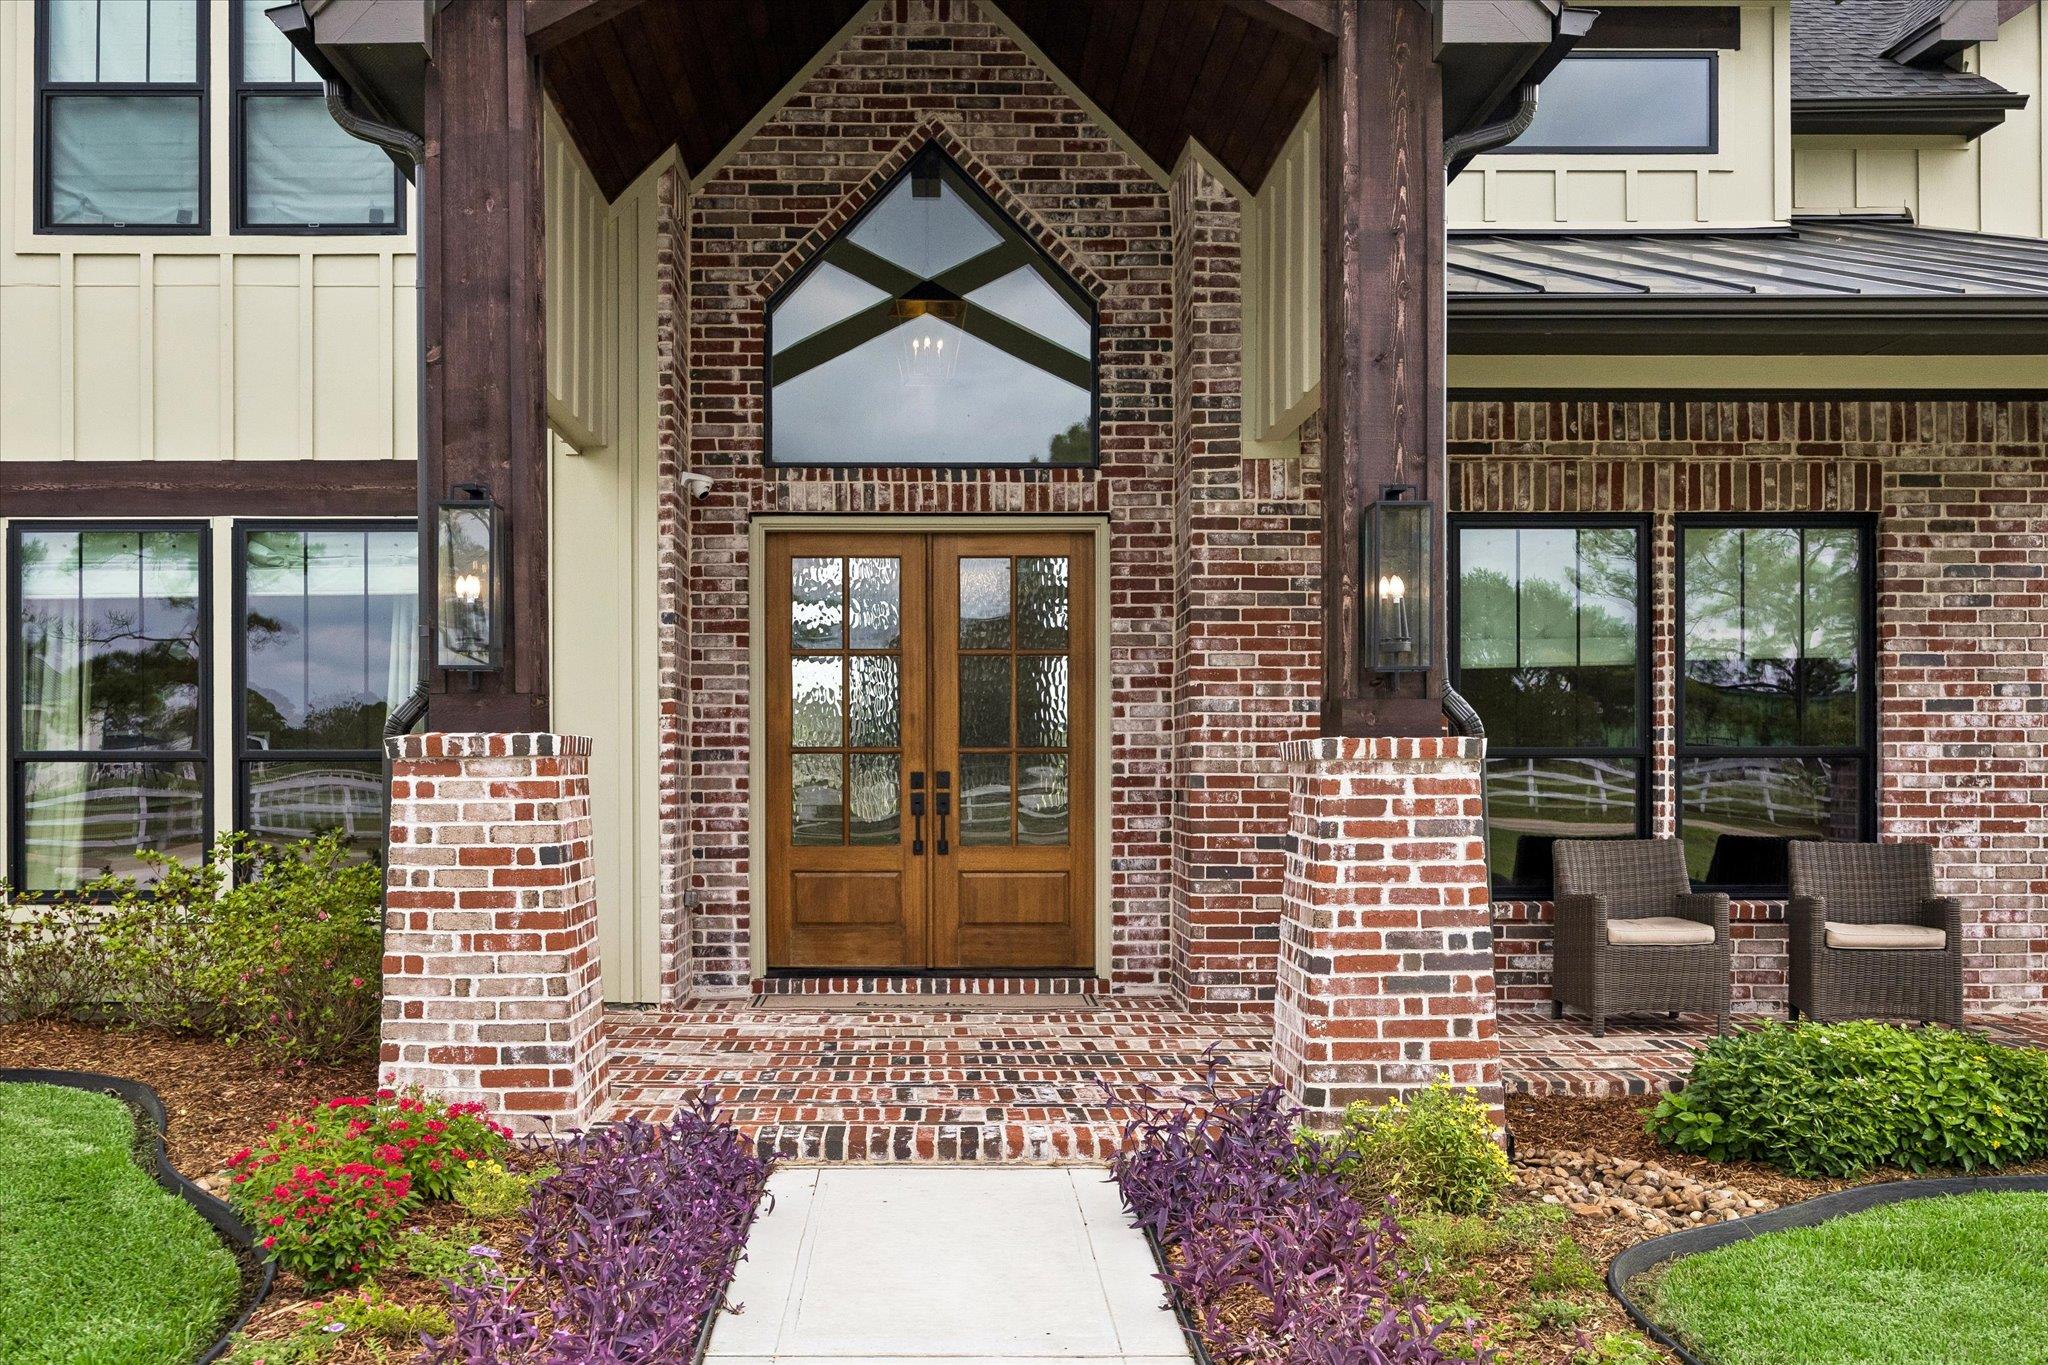
Home entrance with brick-and-timber porch, wooden double doors, and a landscaped walkway.
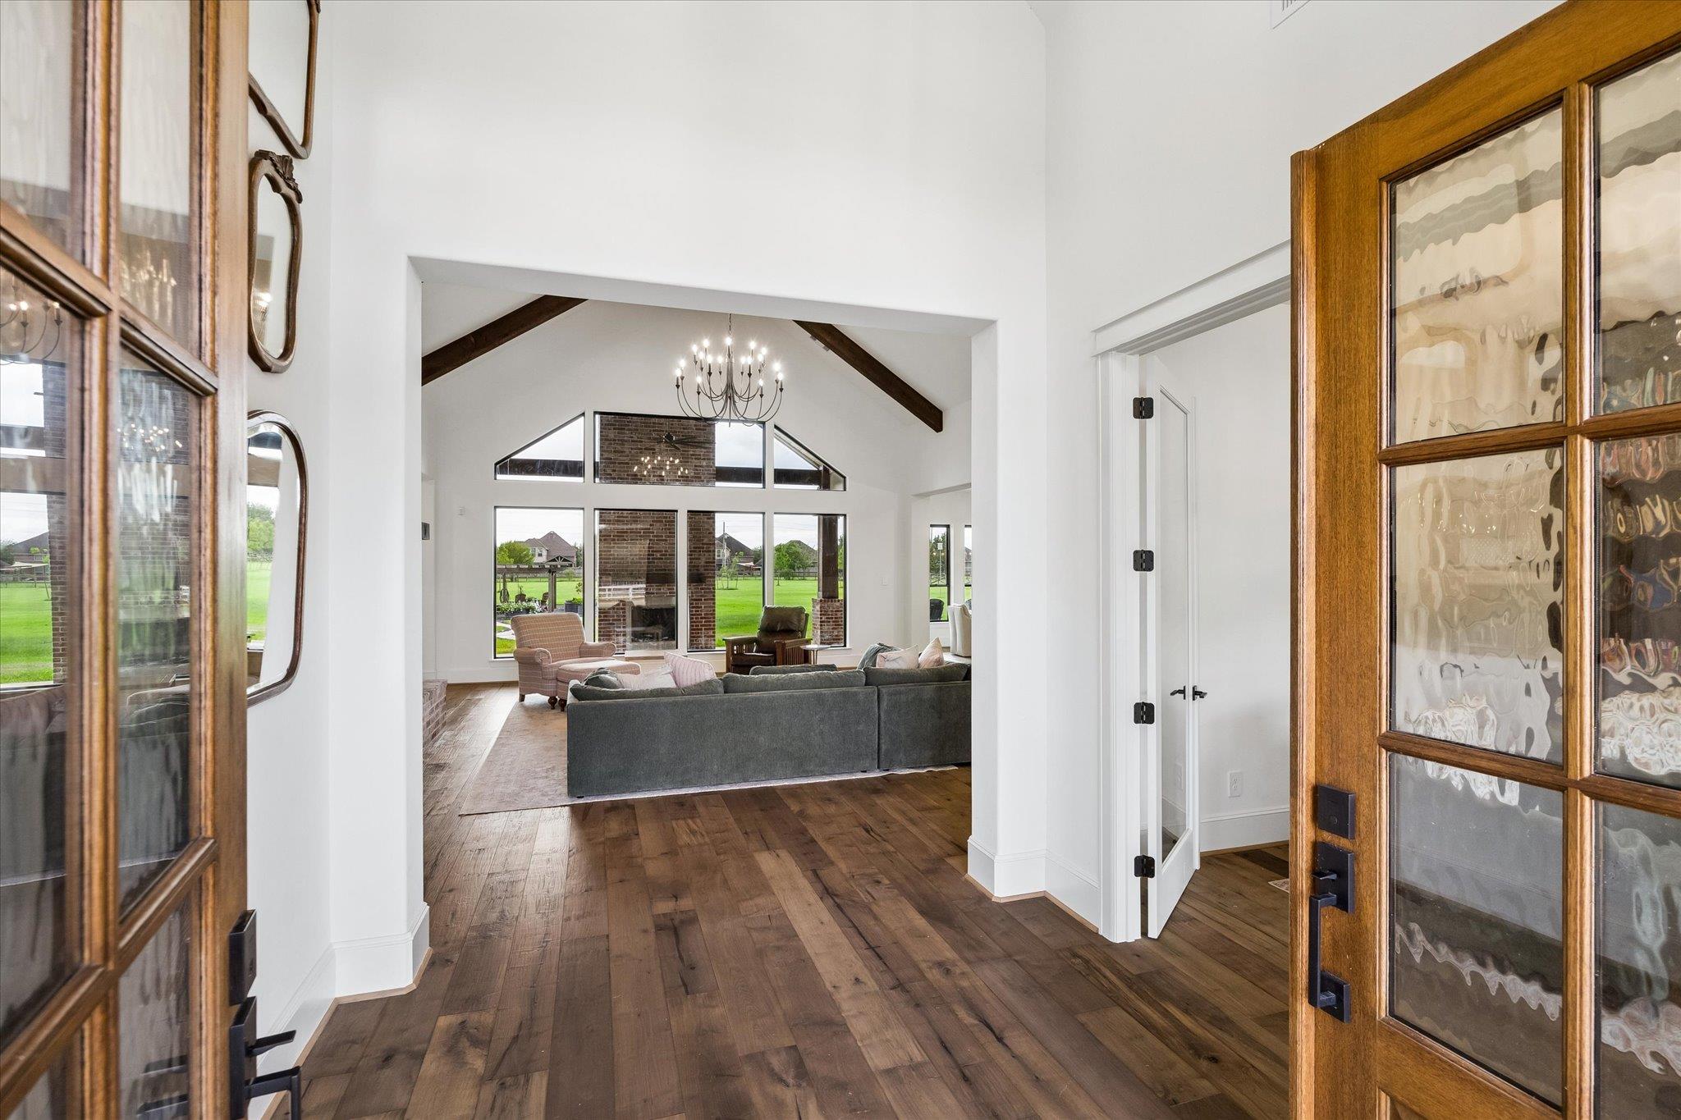
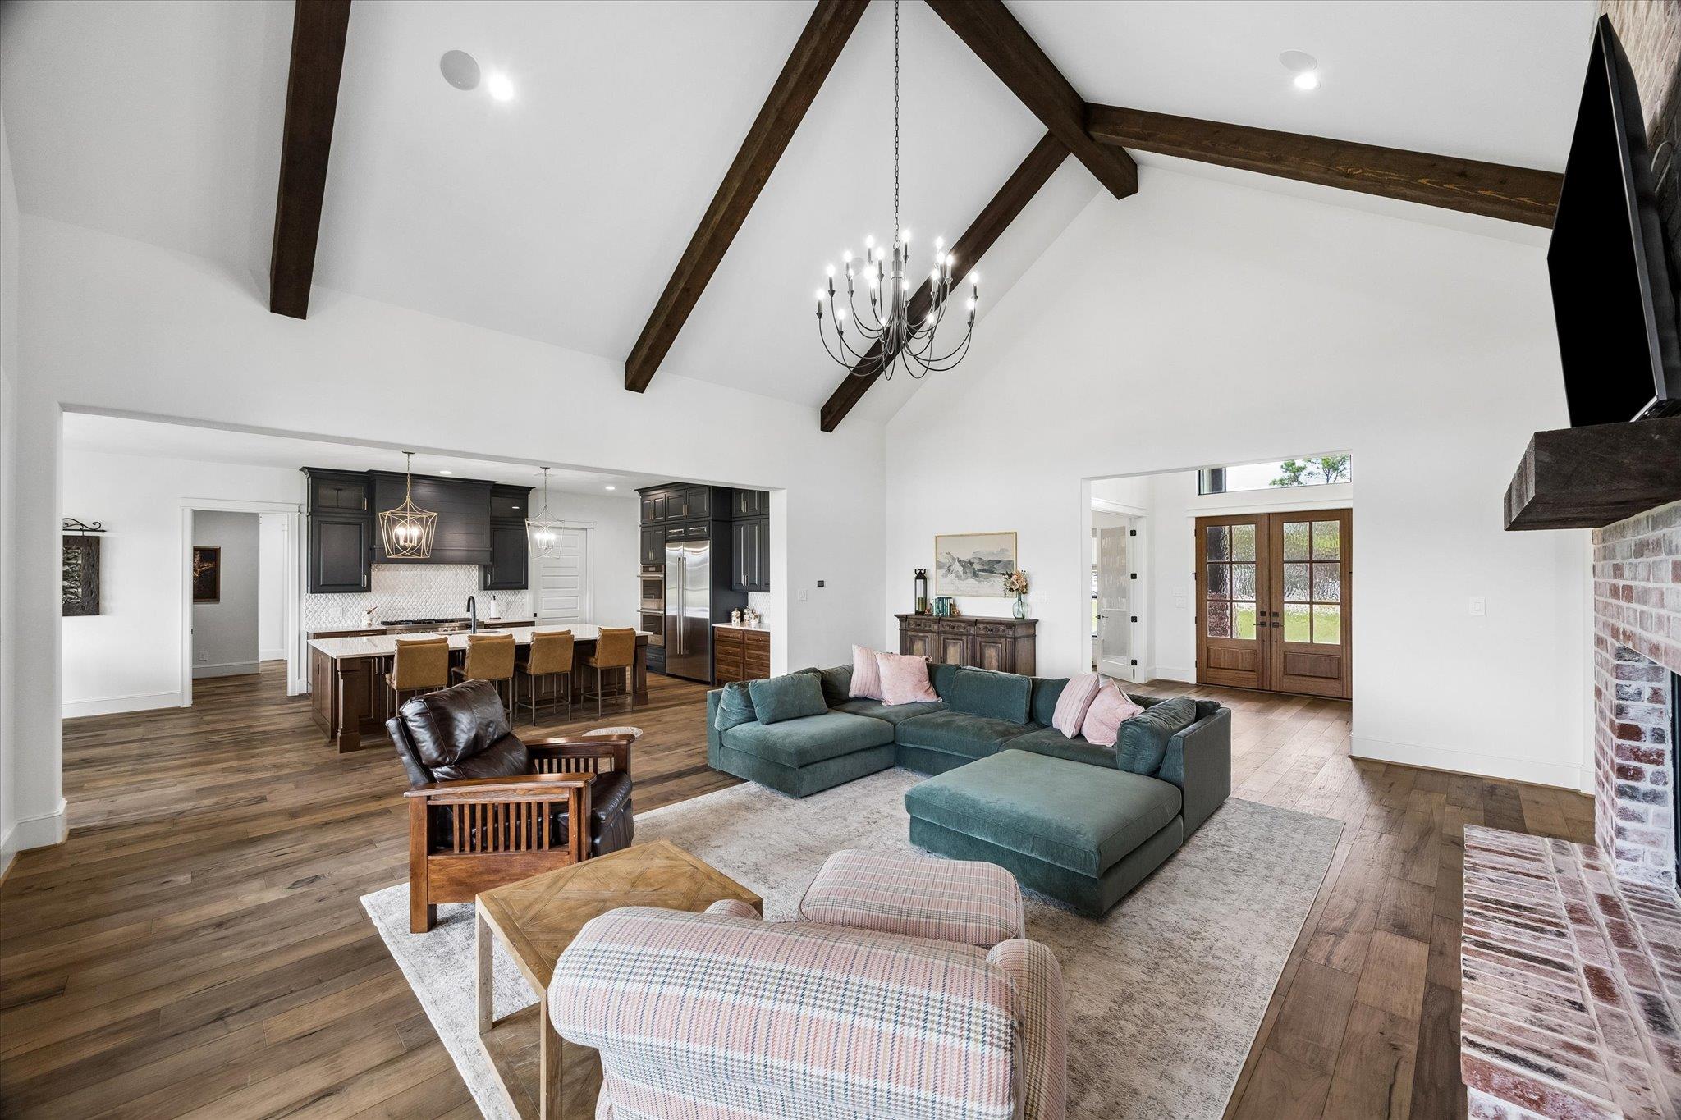
Living room viewed from the entry, with exposed ceiling beams, a brick fireplace, and large windows.
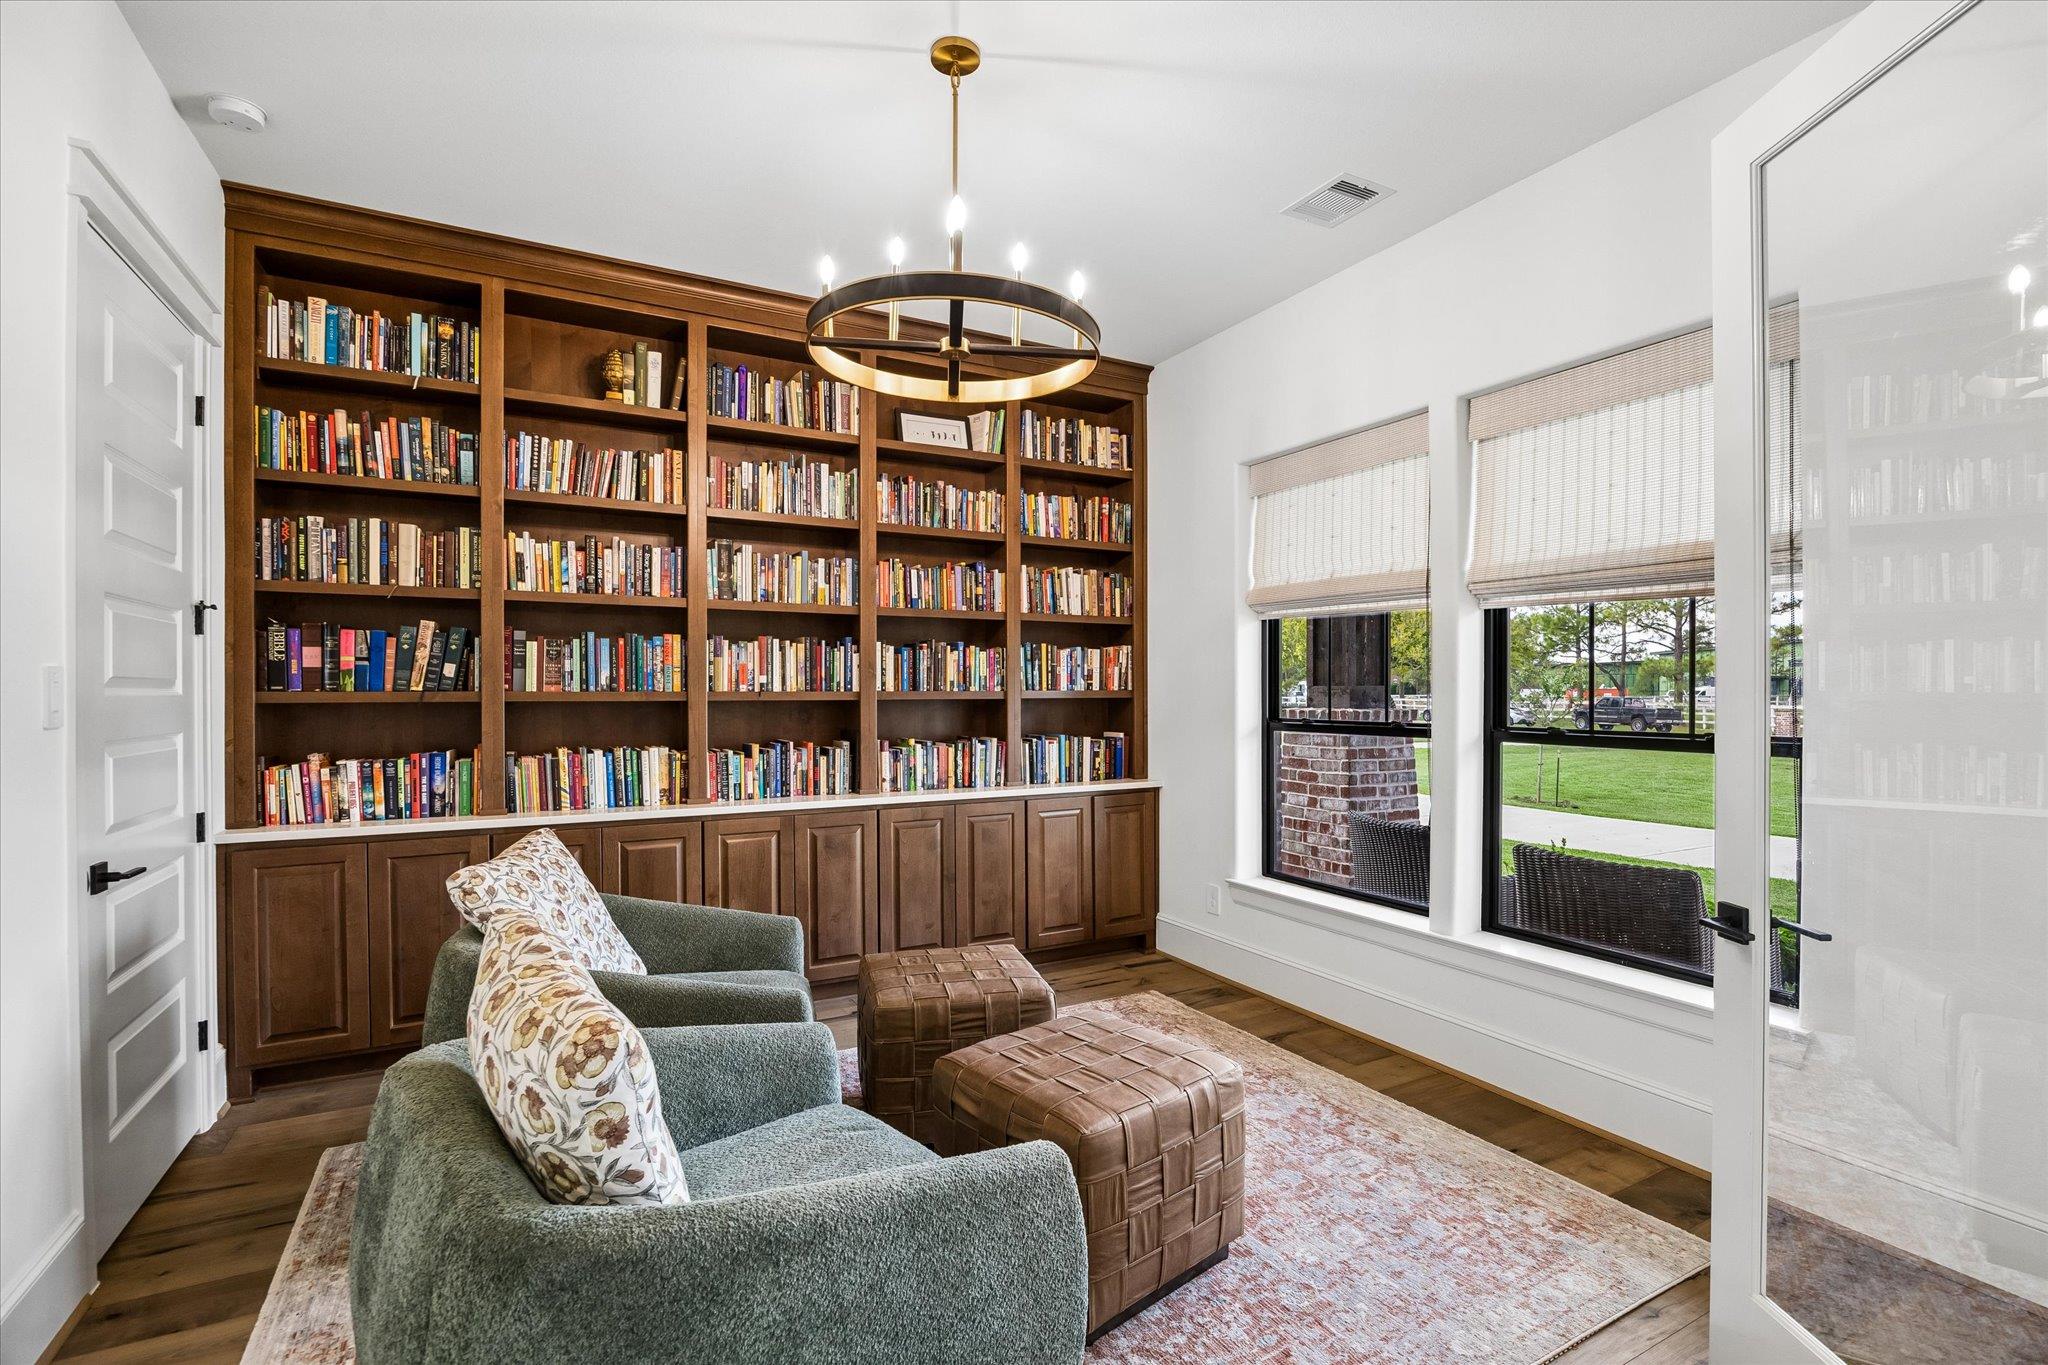
Home library with floor-to-ceiling wood bookshelves, a green armchair, and tall windows overlooking the lawn.
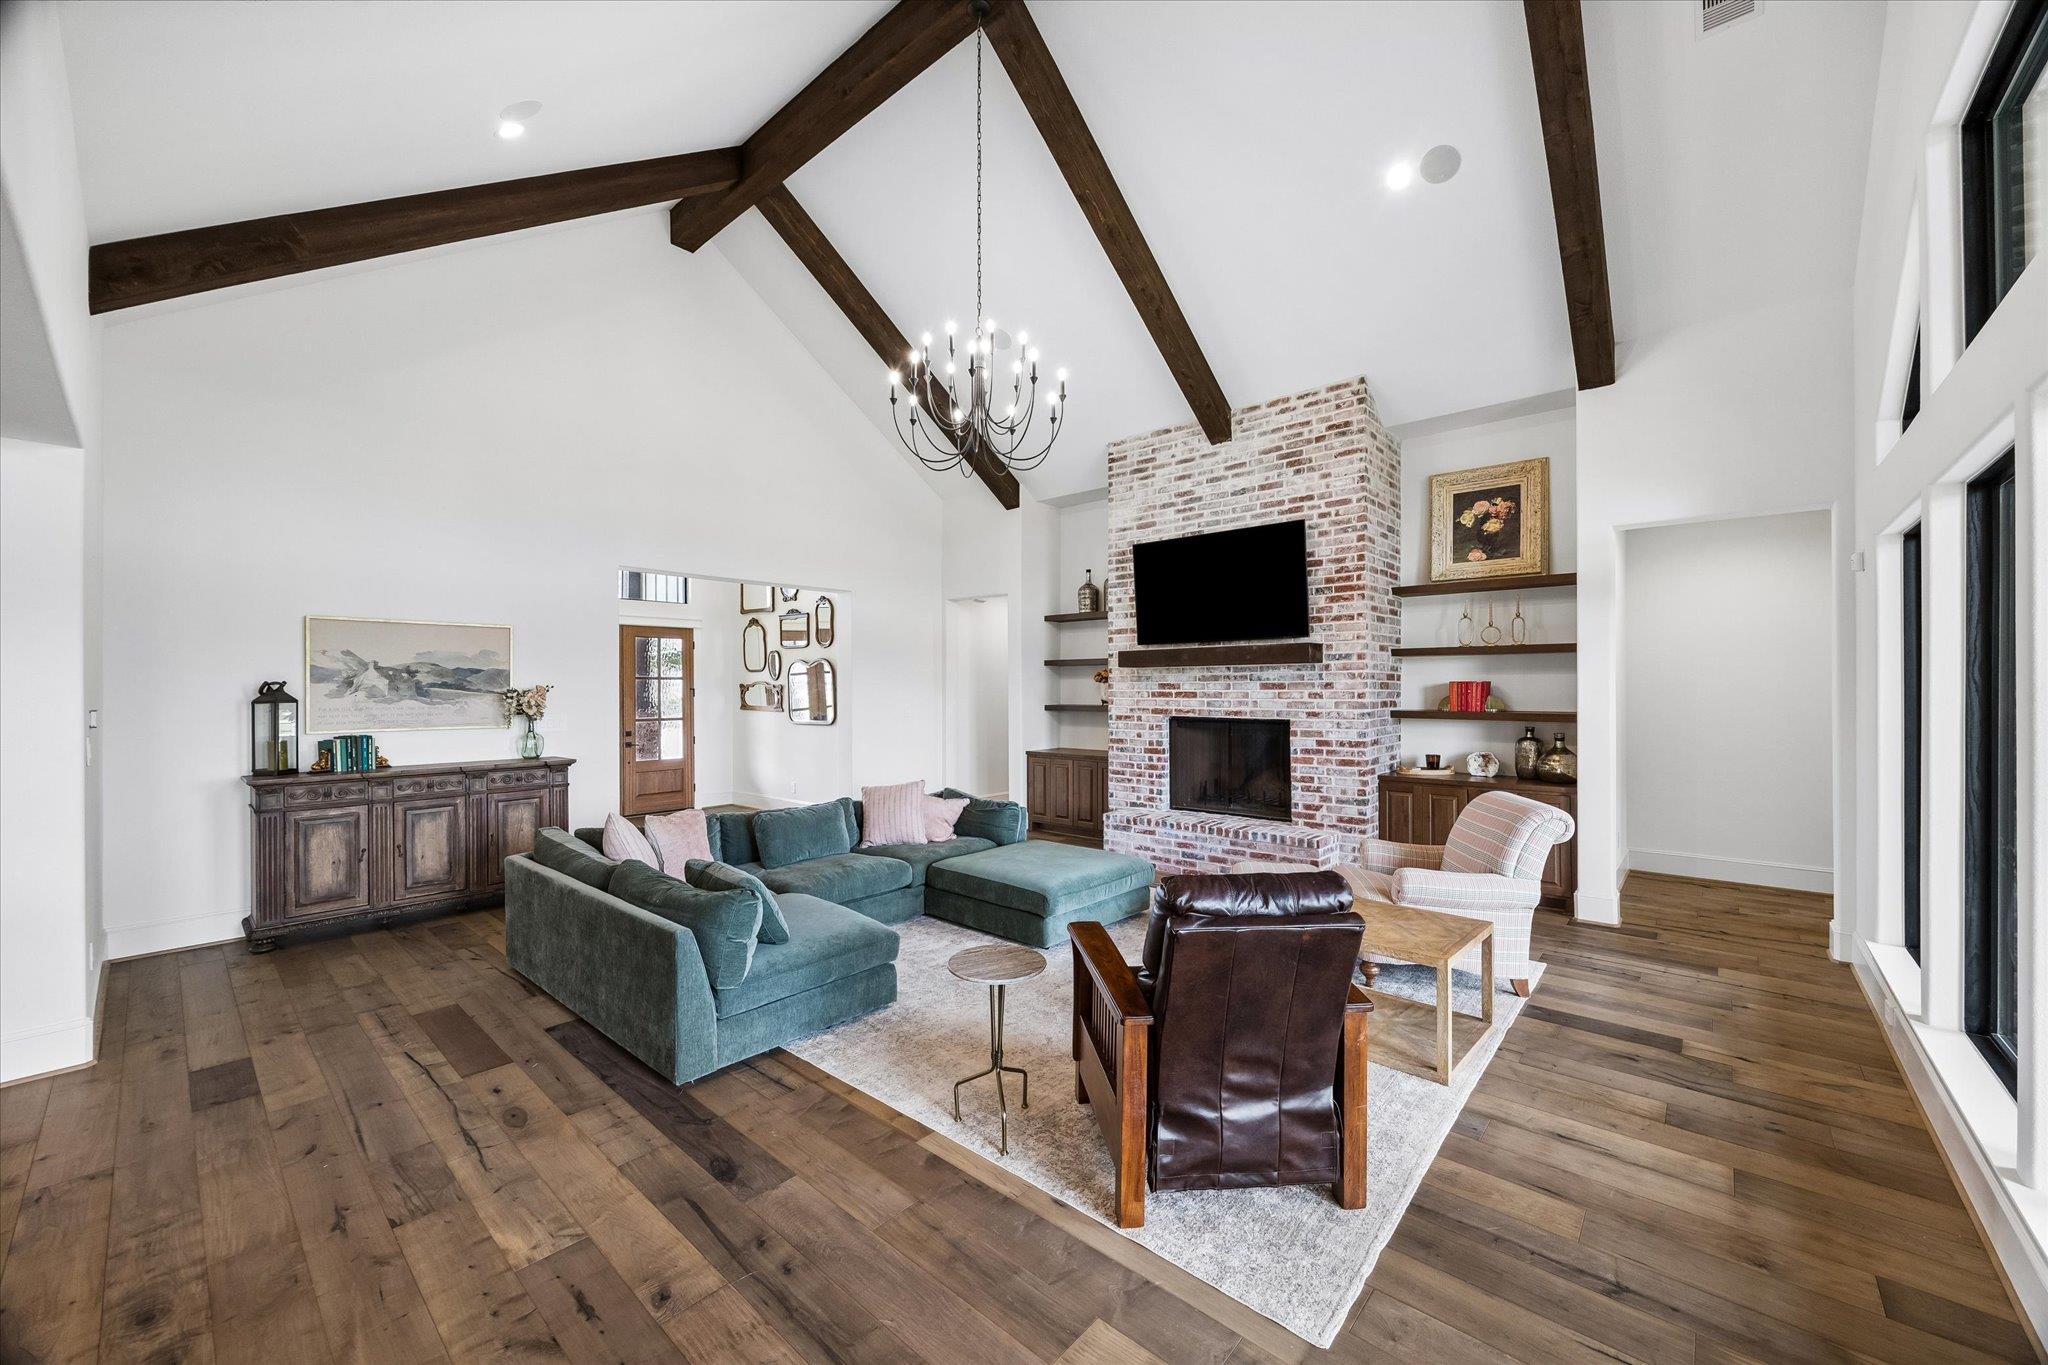
Living room with a teal sectional, brick fireplace, vaulted ceiling, and exposed dark wood beams.
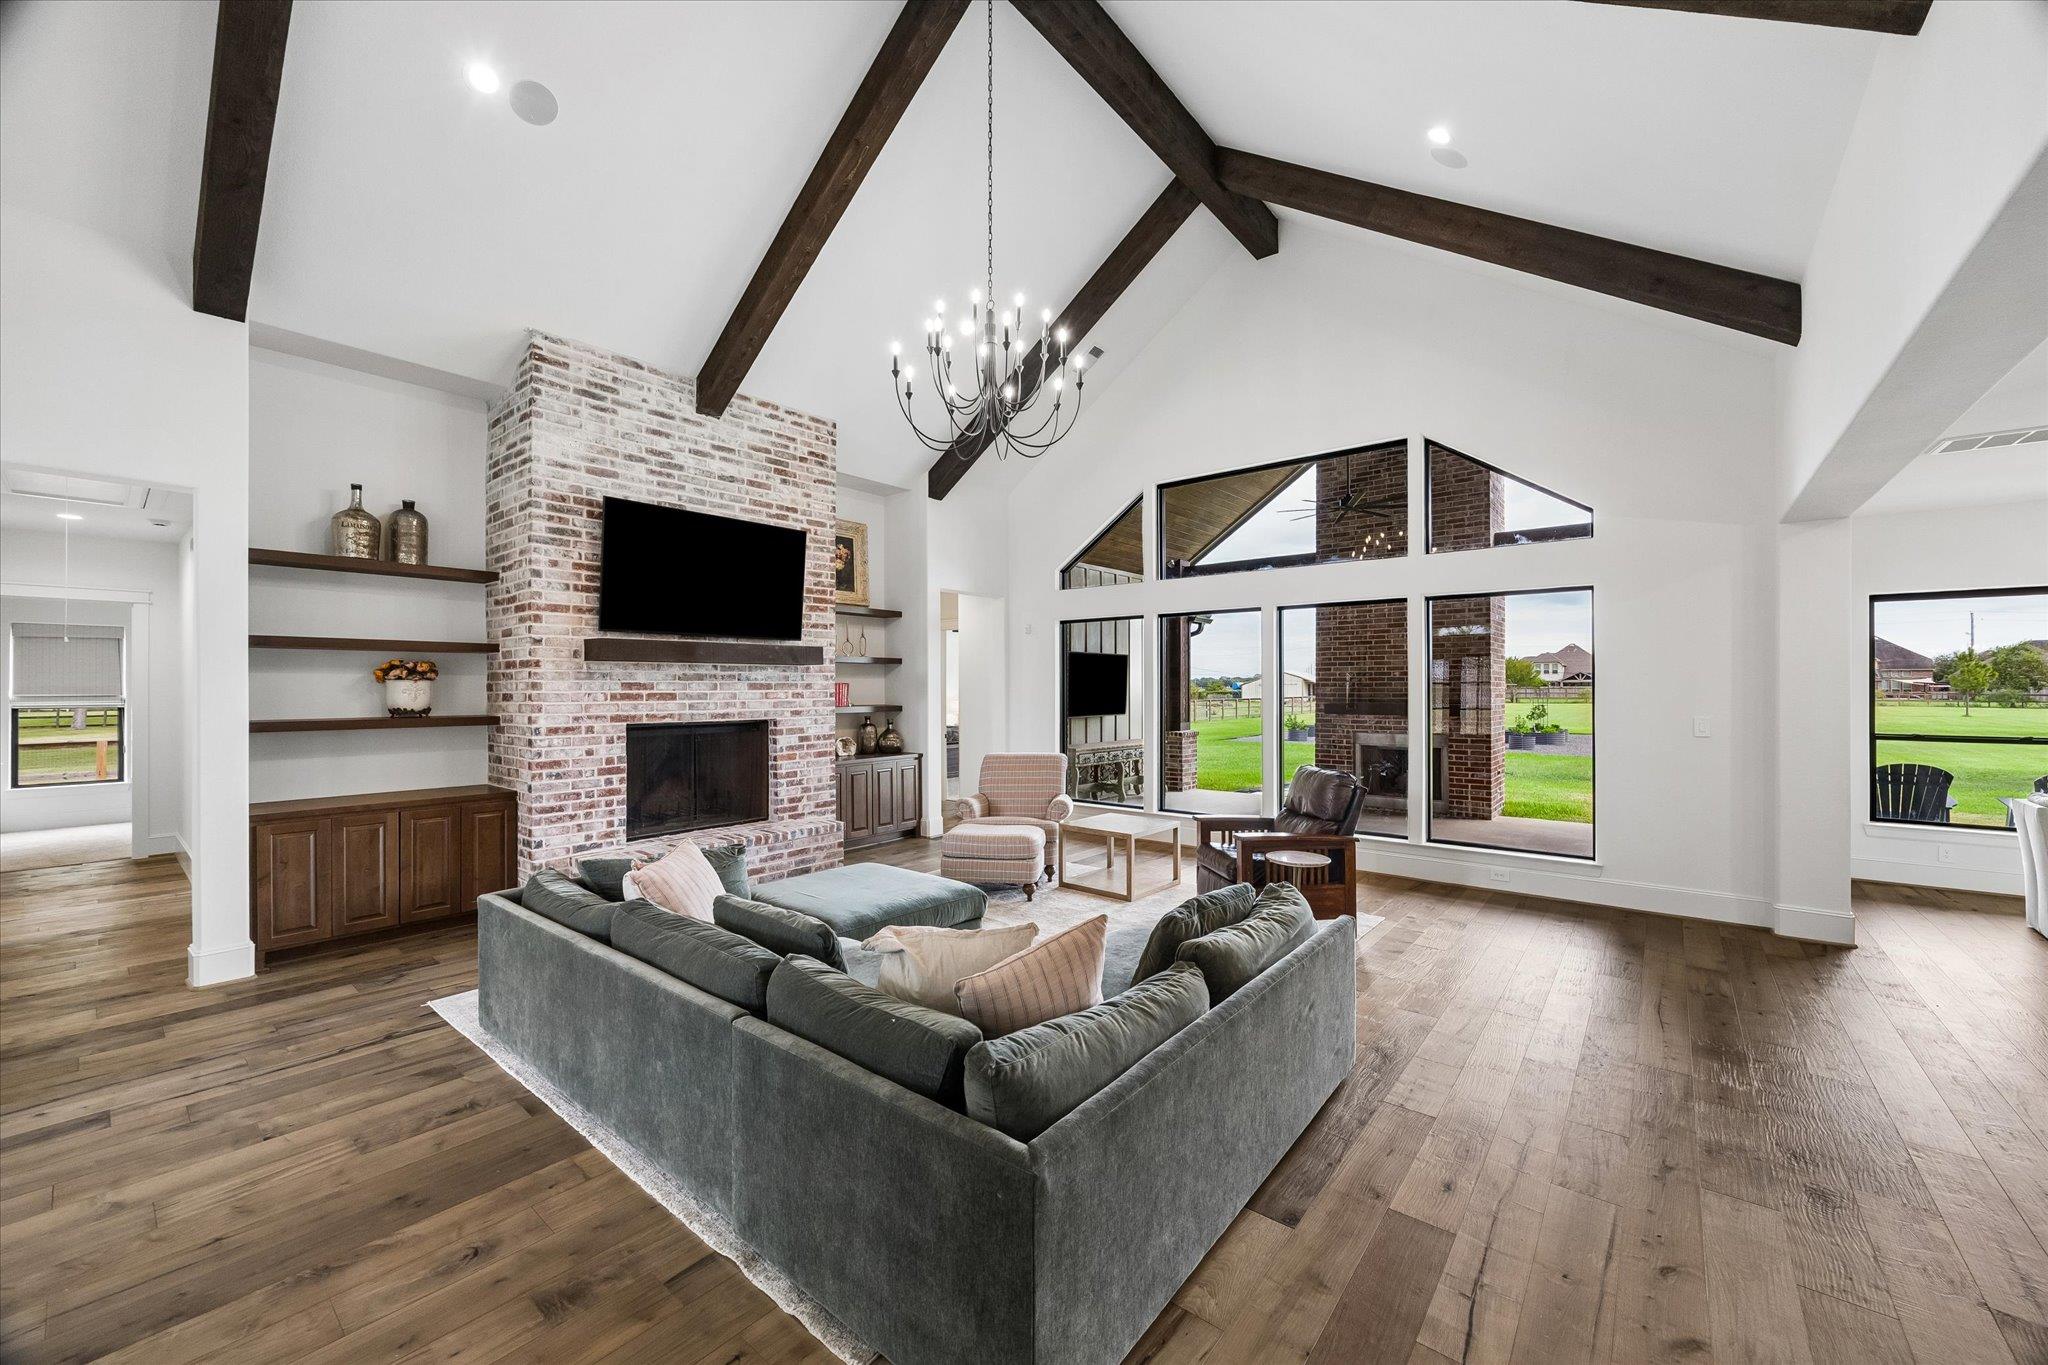
Living room with vaulted beamed ceiling, brick fireplace, and large windows overlooking a lawn.
Open-plan living room and kitchen with exposed wood ceiling beams, a teal sectional, and brick fireplace.
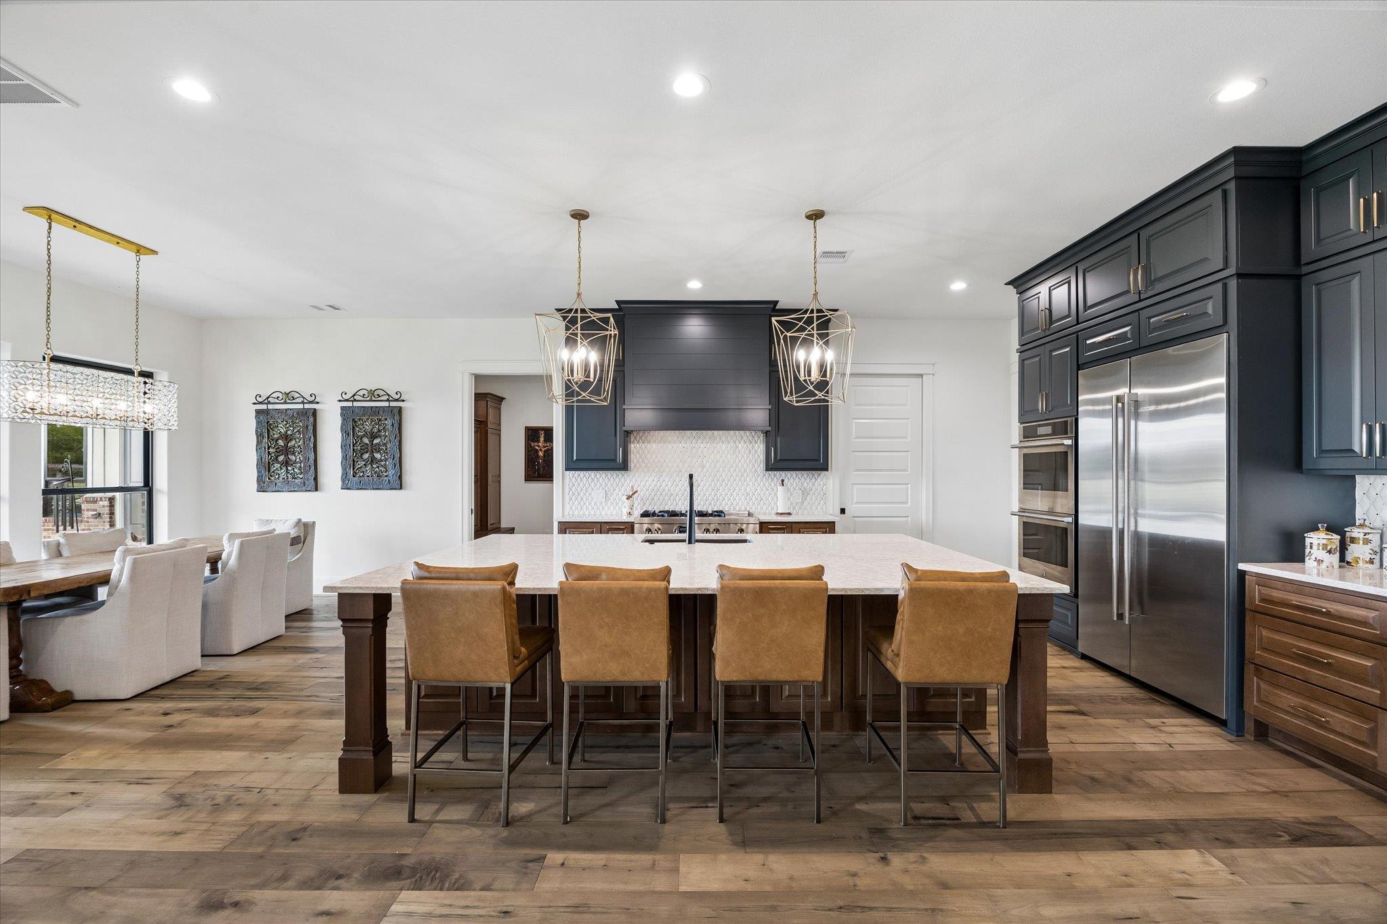
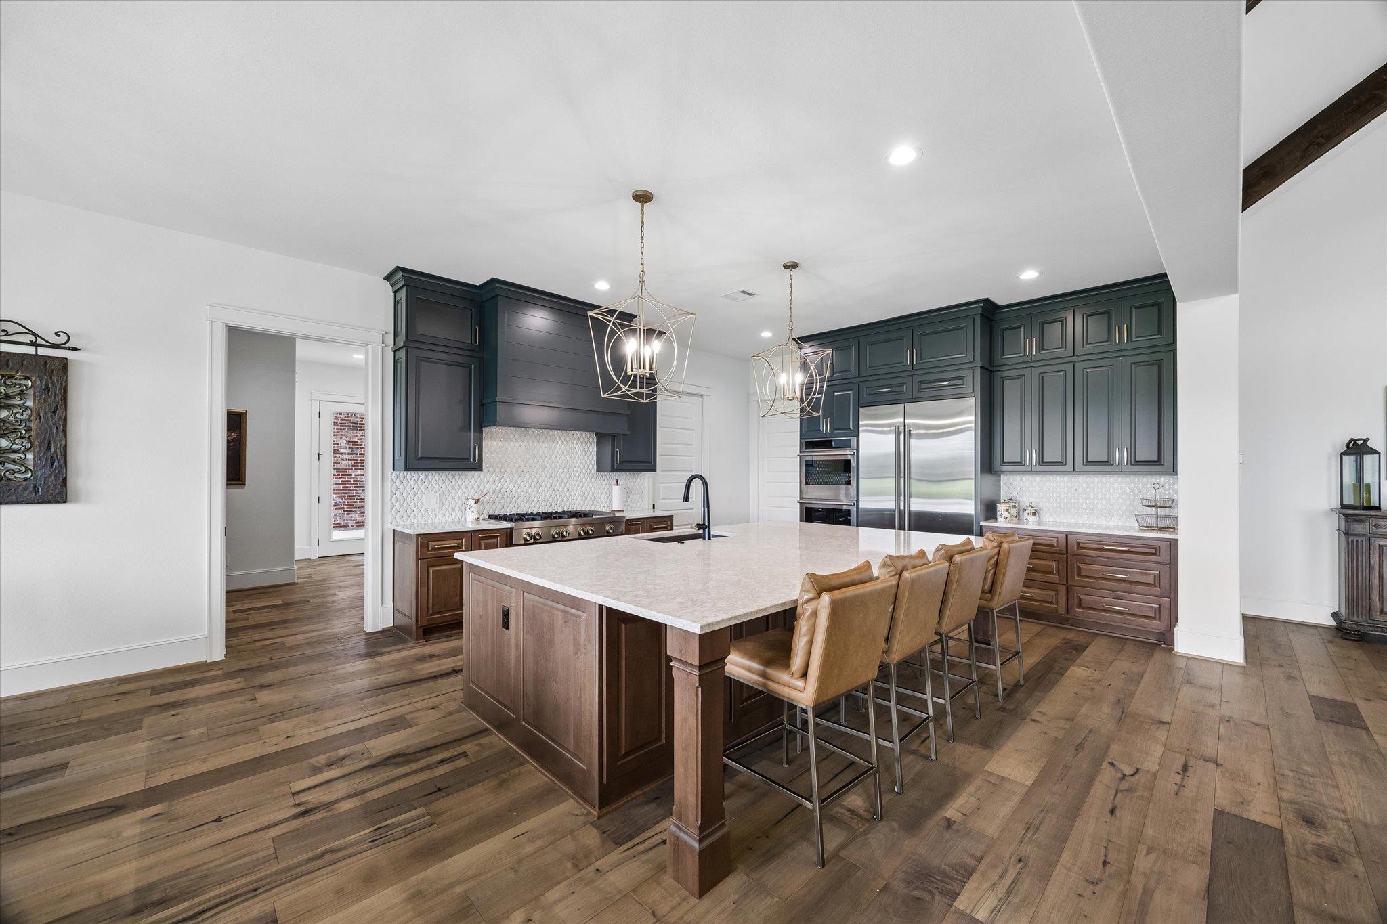
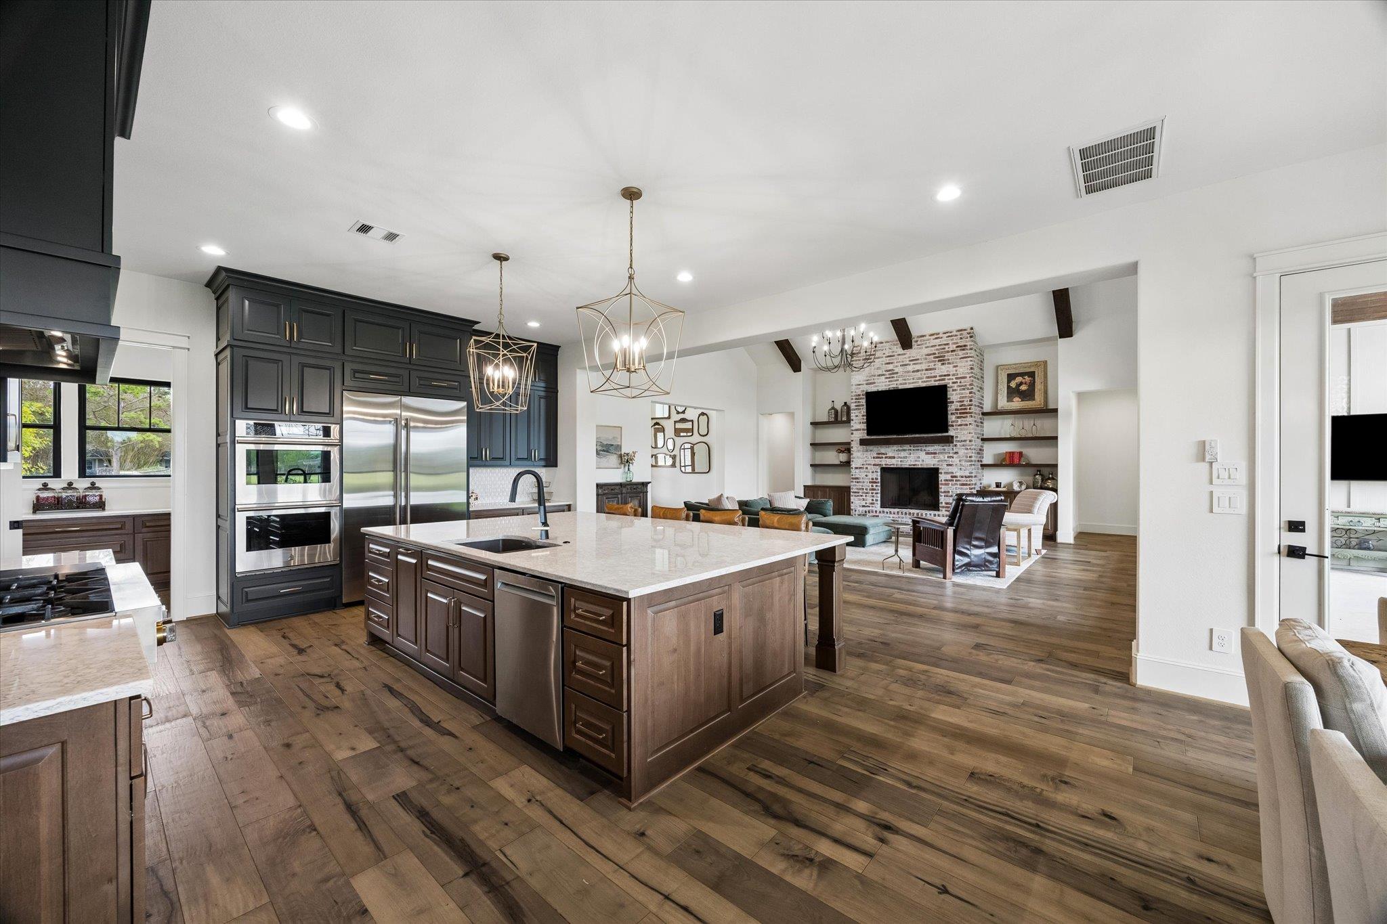
Kitchen with a large island, navy cabinets, stainless steel appliances, and an adjoining dining area.
Kitchen with dark cabinetry, stainless steel appliances, and a large island lined with leather bar stools.
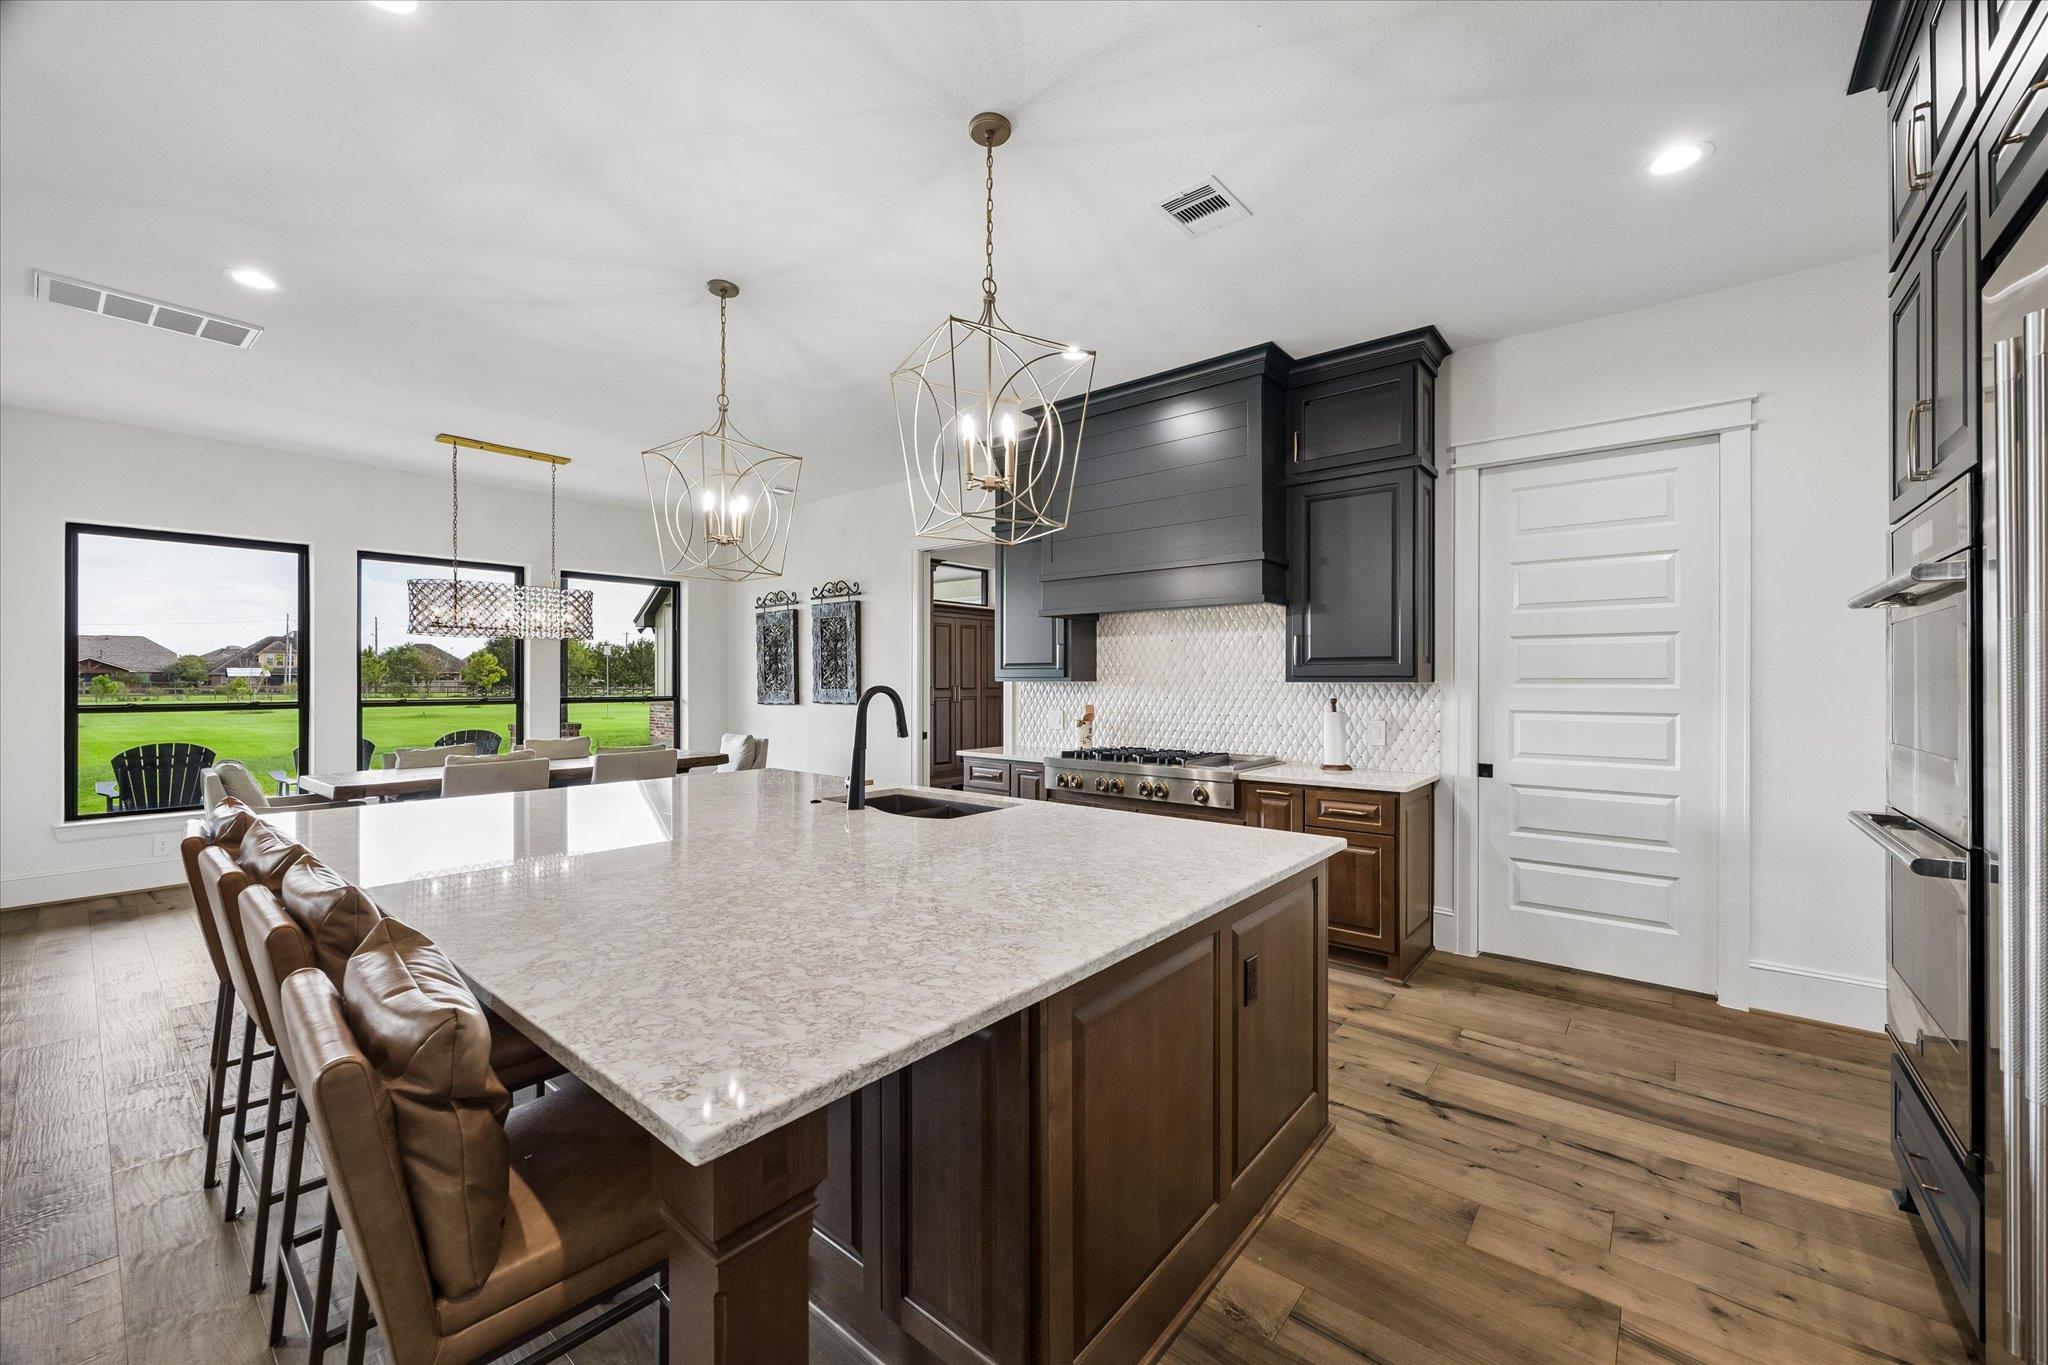
Kitchen with a large stone island, dark cabinets, leather bar stools, and windows overlooking a lawn.
Open kitchen and living room with a large island and brick fireplace.
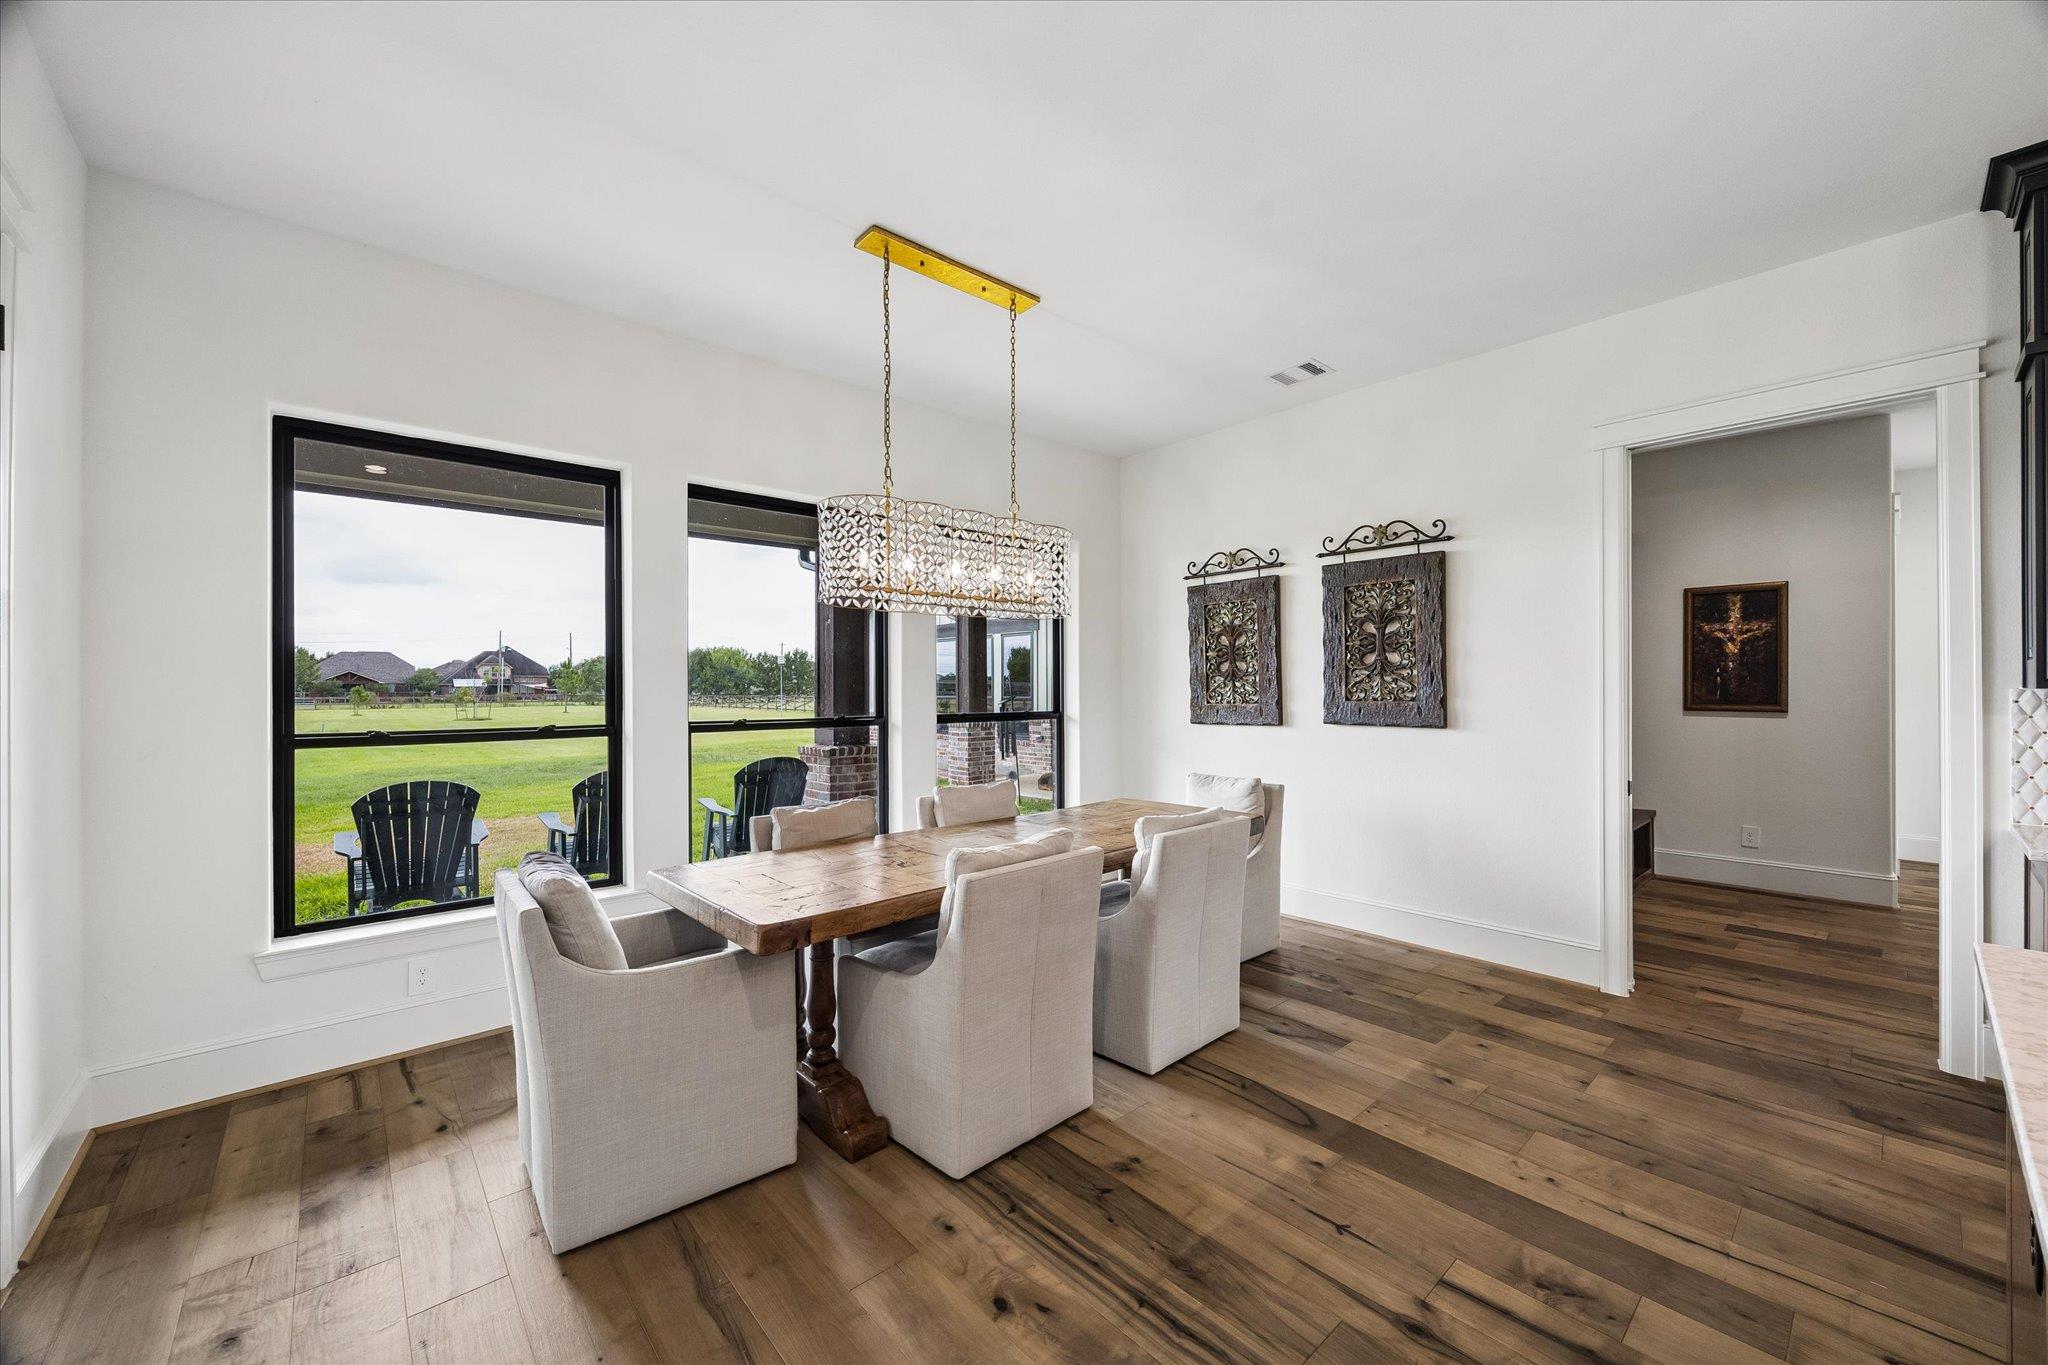
Dining room with a rustic wood table, upholstered chairs, and large windows overlooking a lawn.
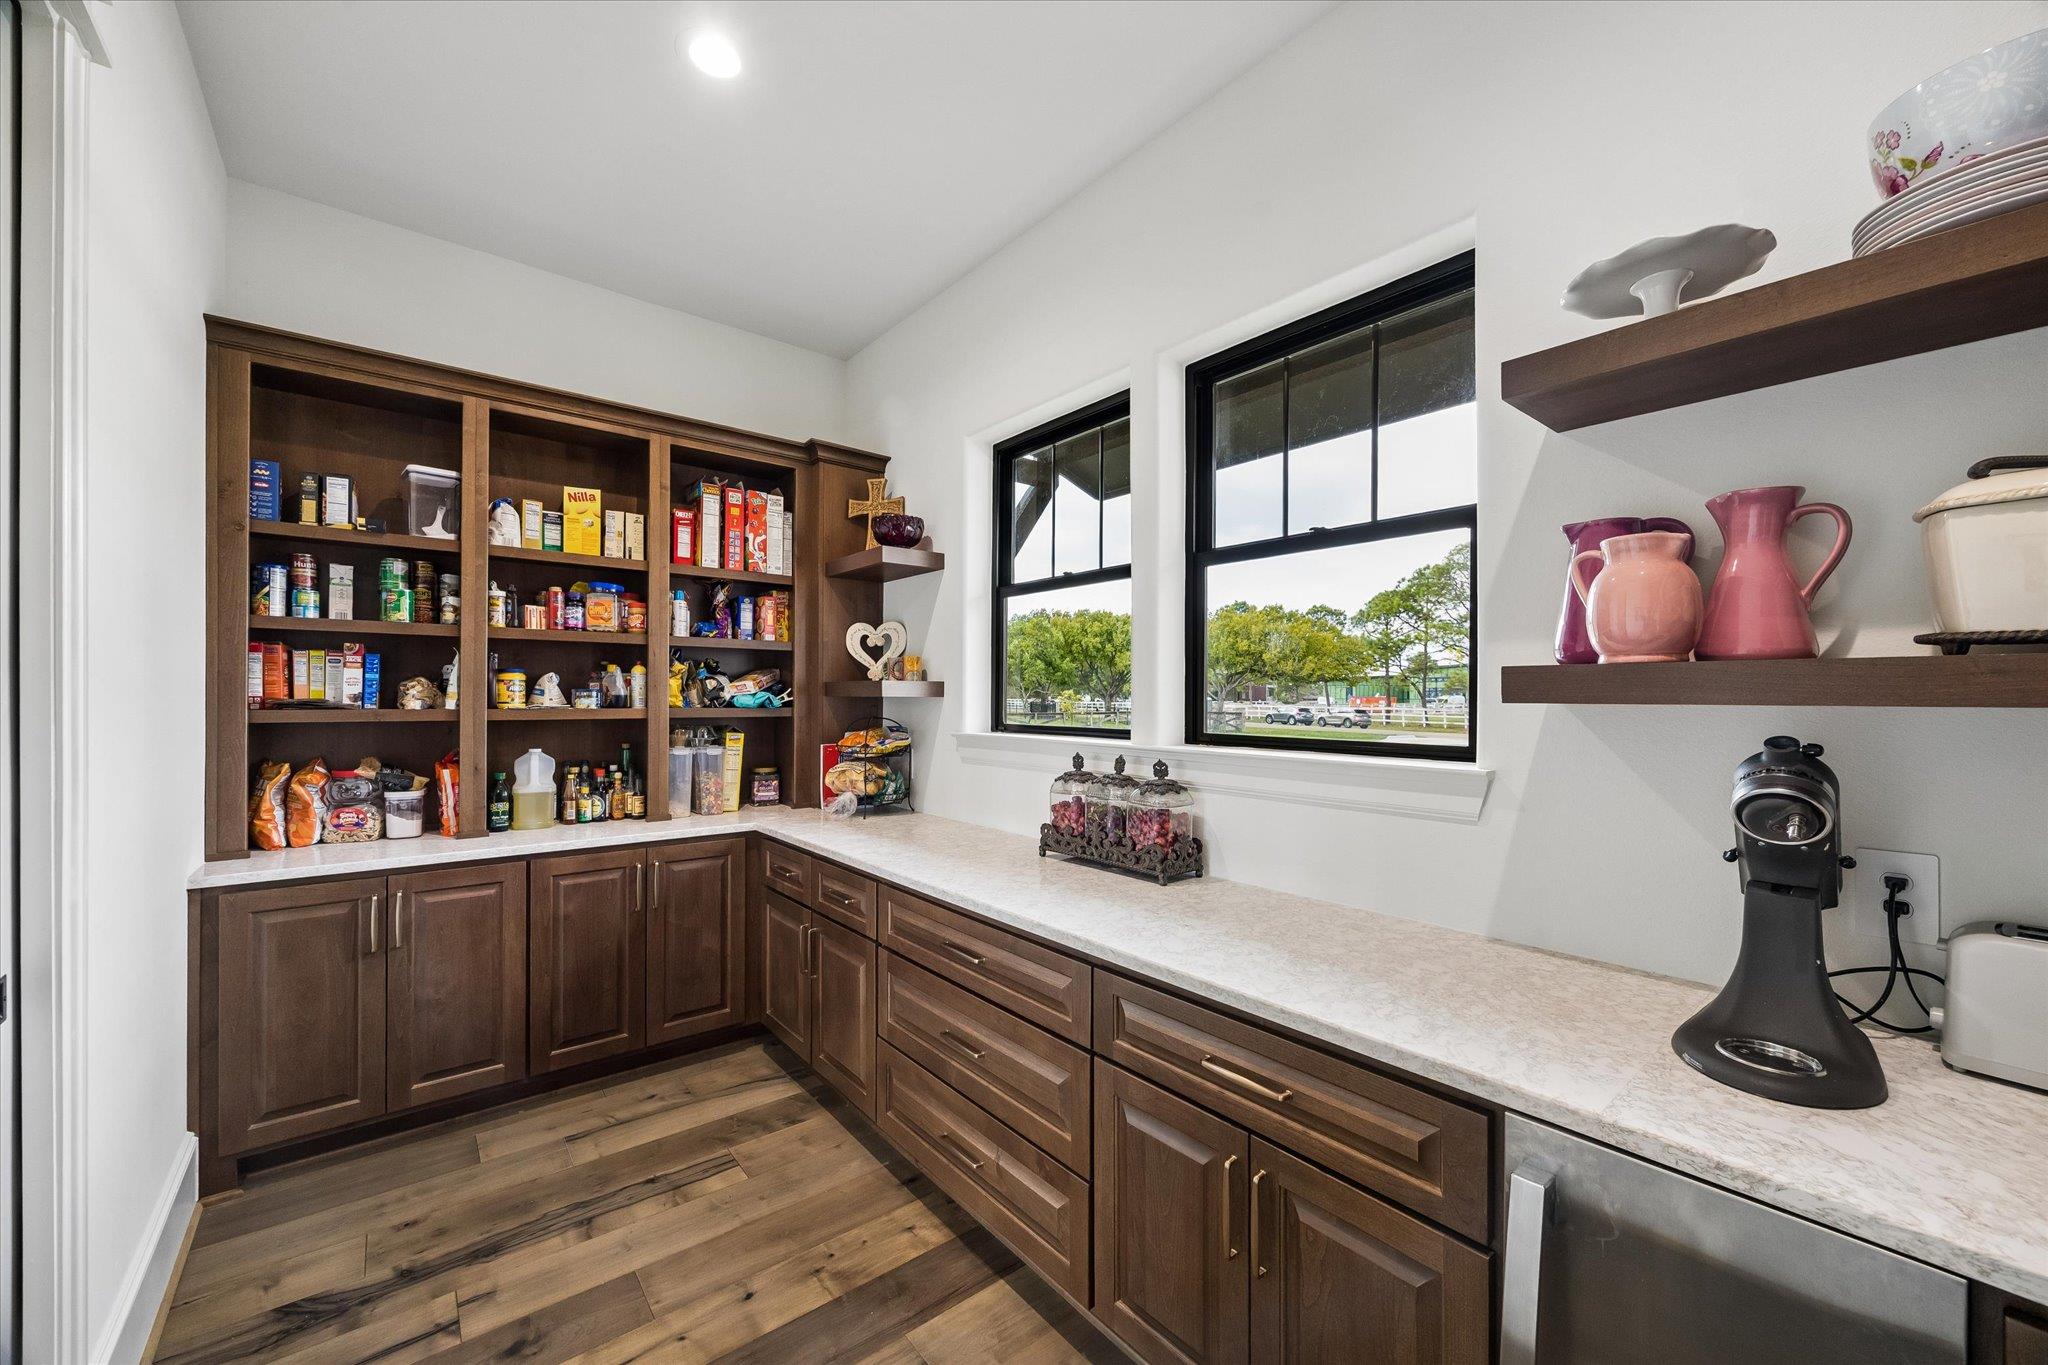
Walk-in pantry with stocked dark wood cabinets, long countertops, and two black-framed windows.
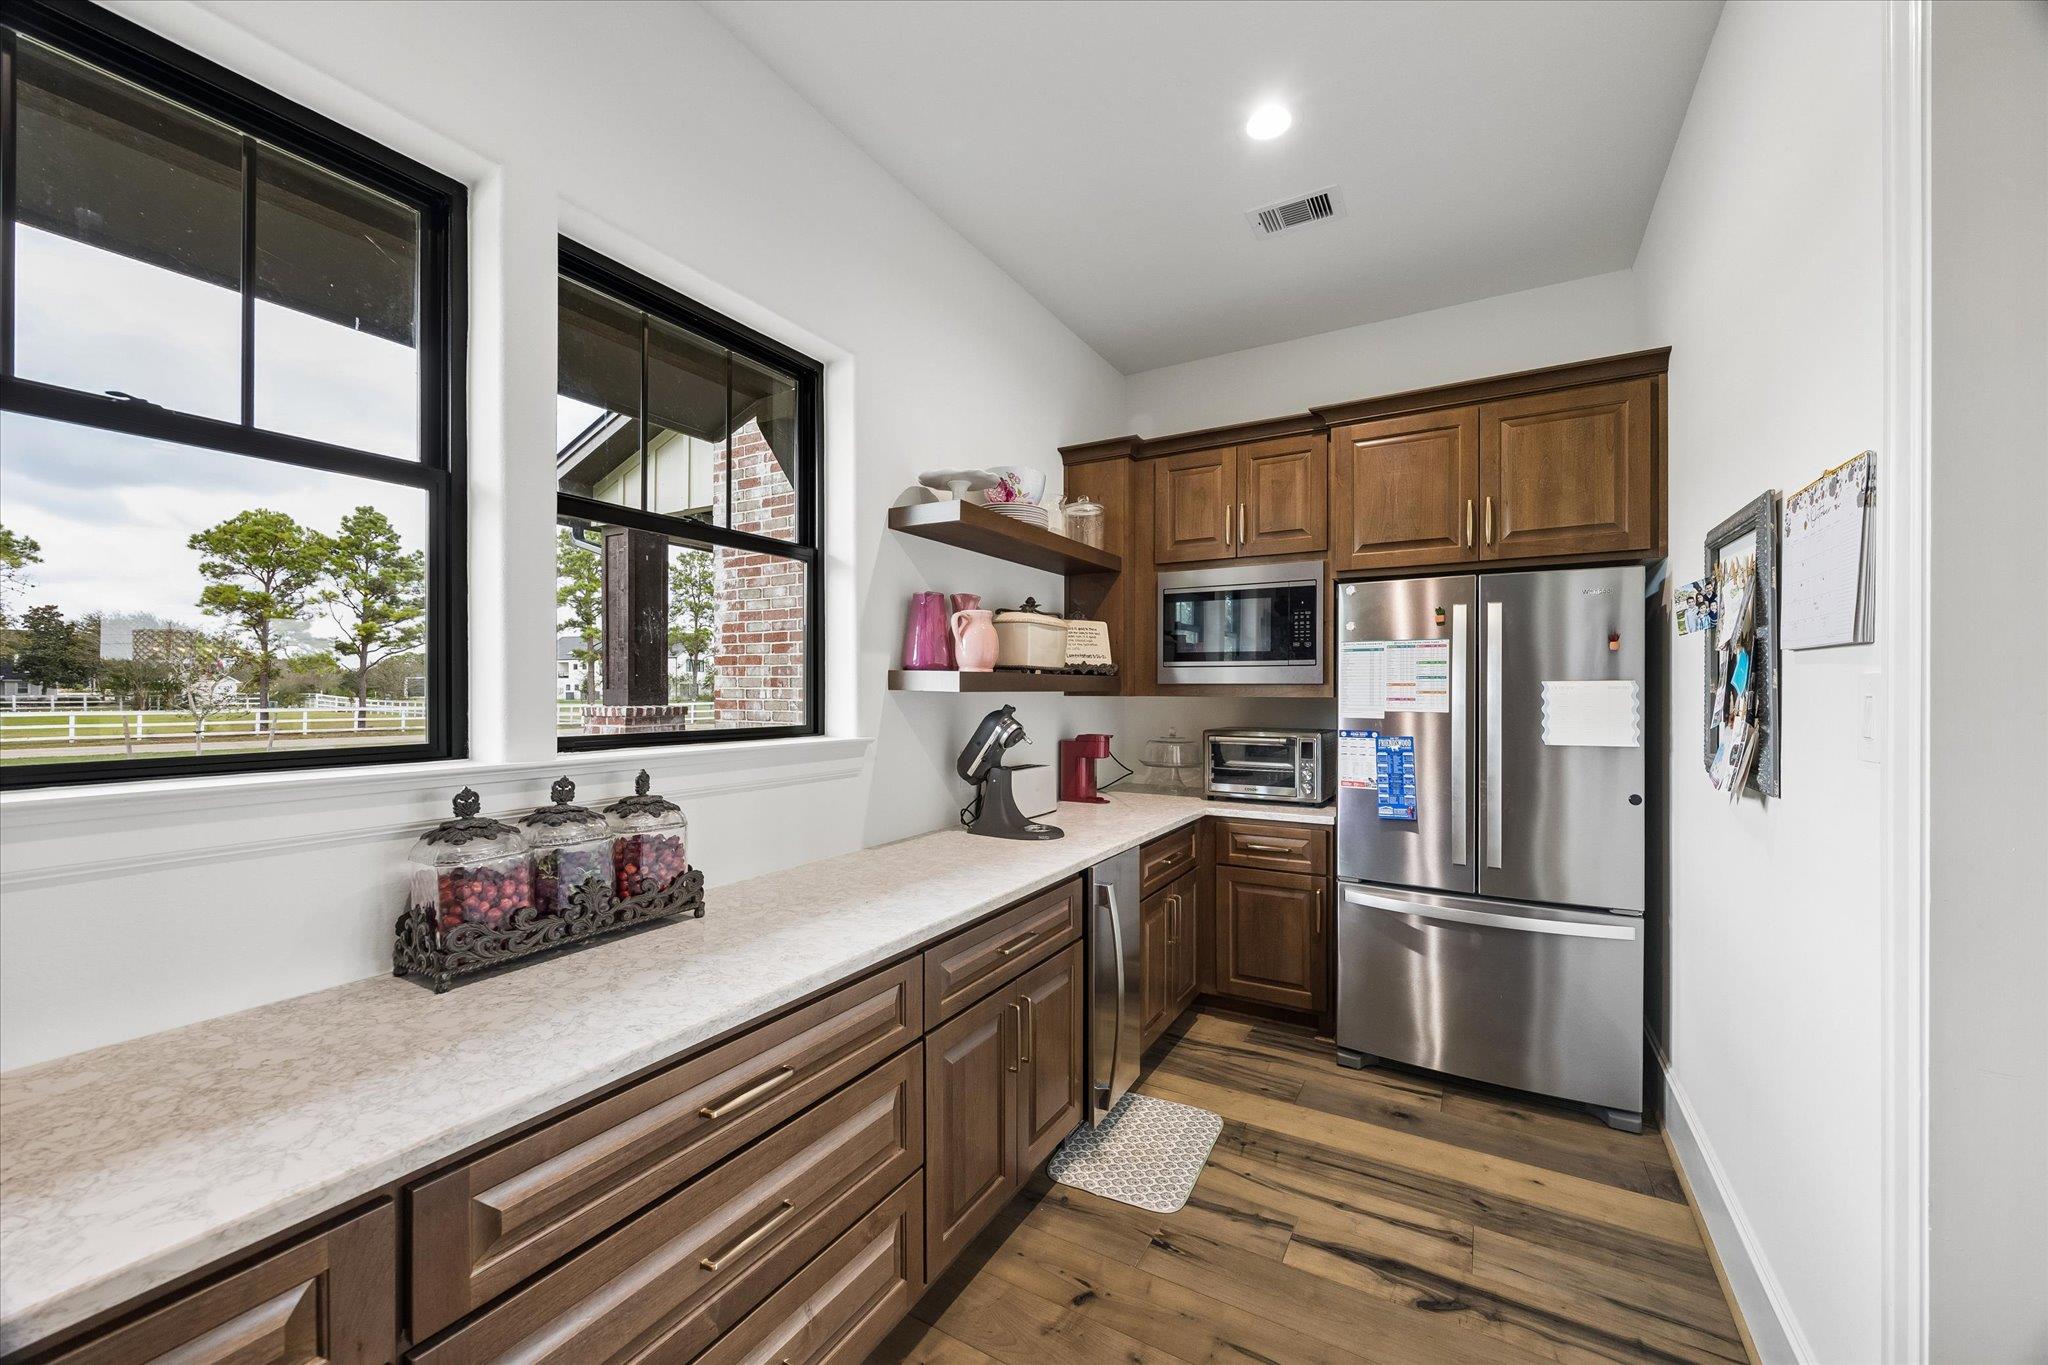
Walk-in pantry with dark wood cabinetry, long stone counters, stainless steel appliances, and large windows.
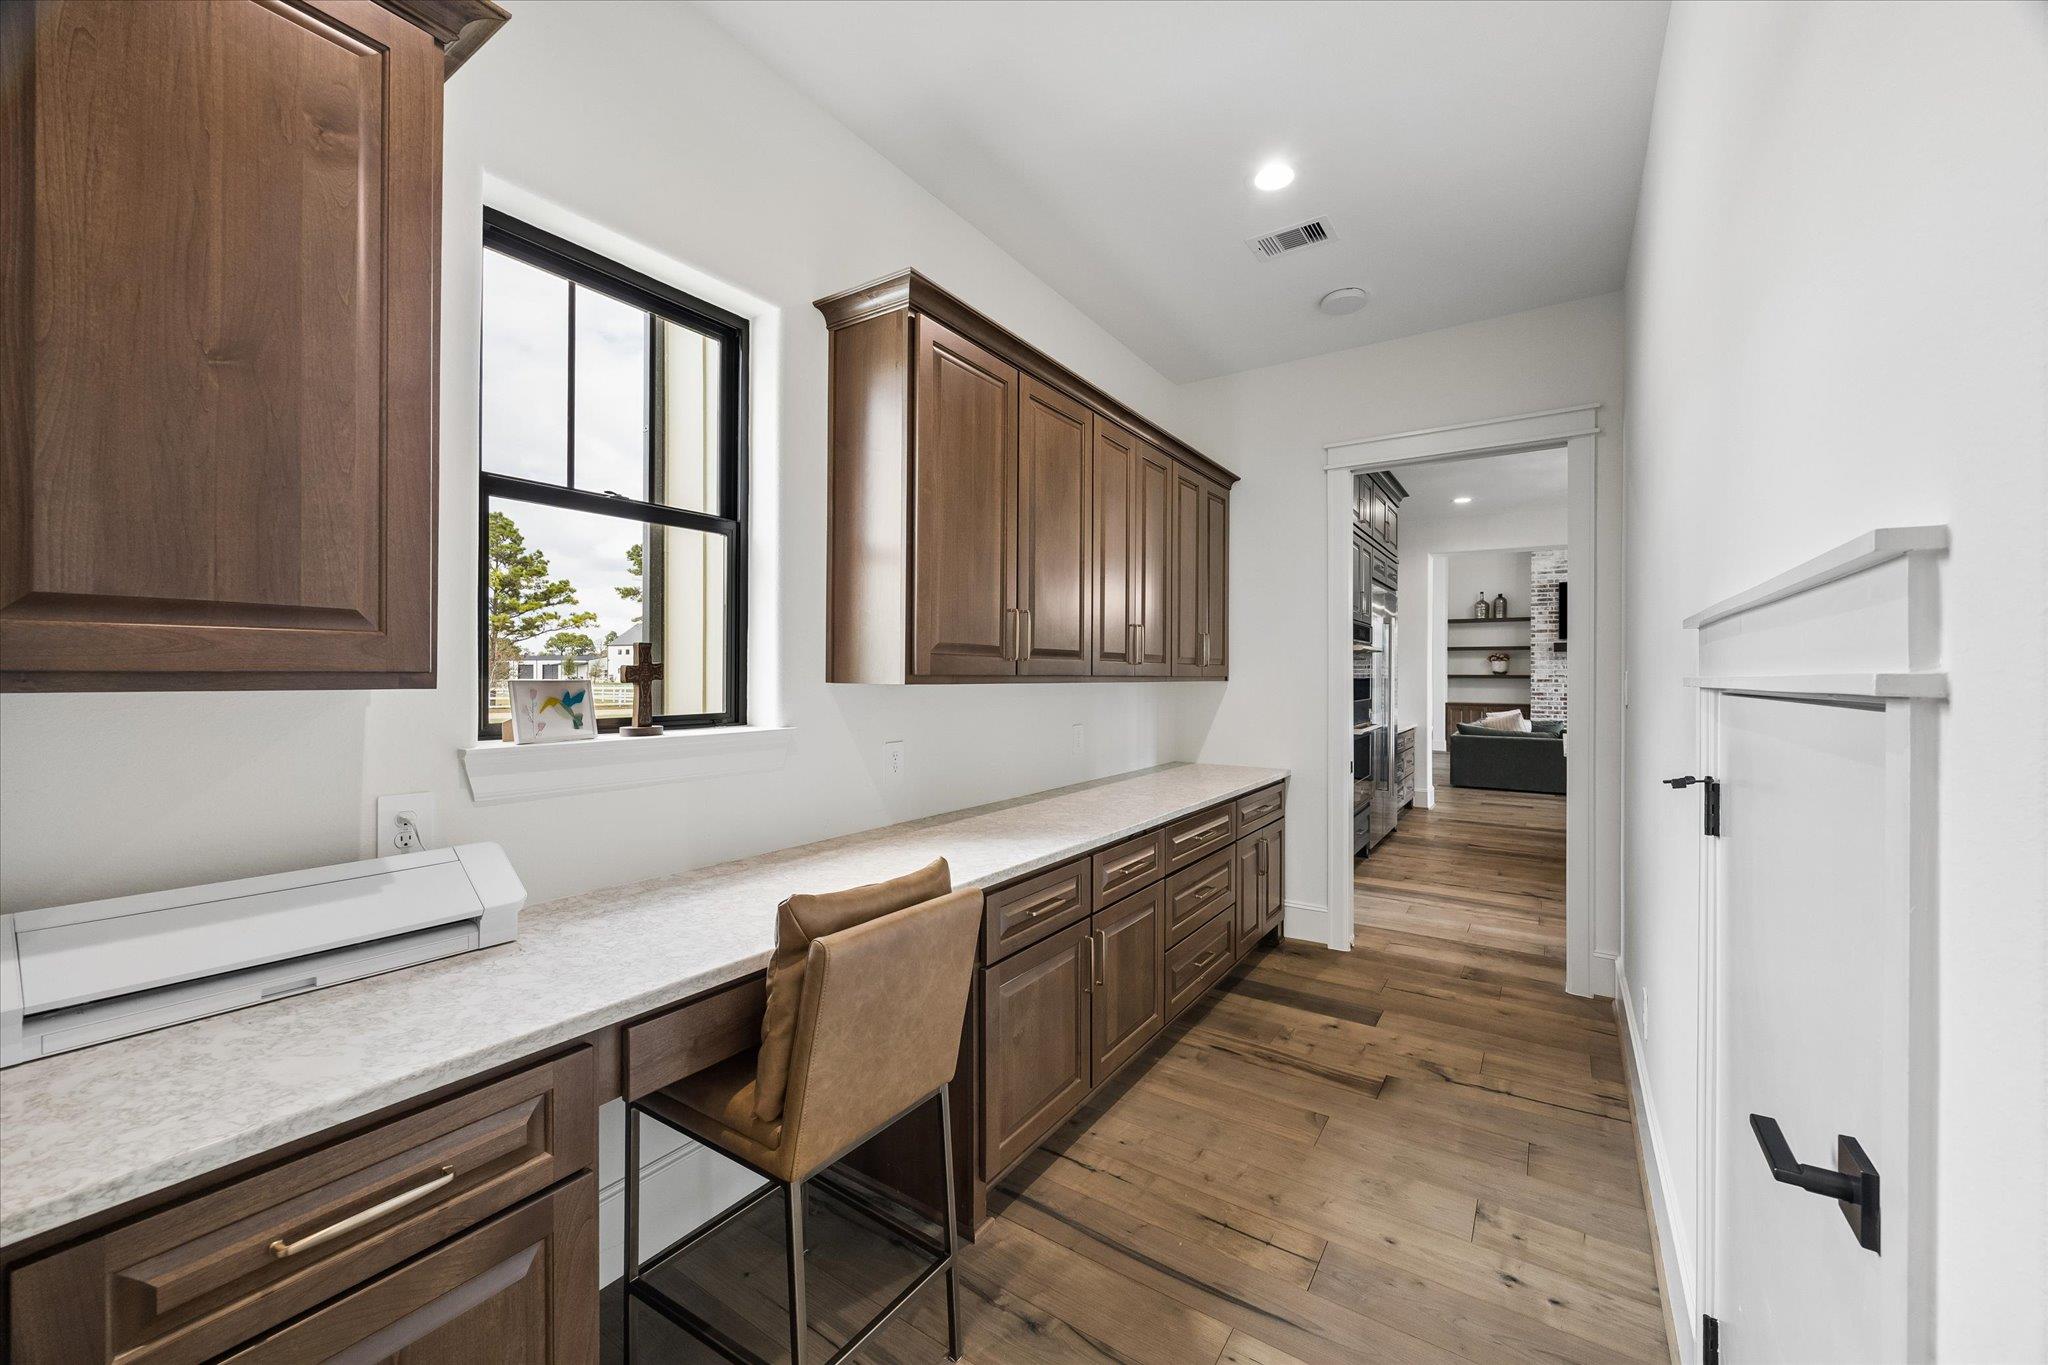
Built-in office with dark wood cabinetry, a long countertop, and a chair beside the window.
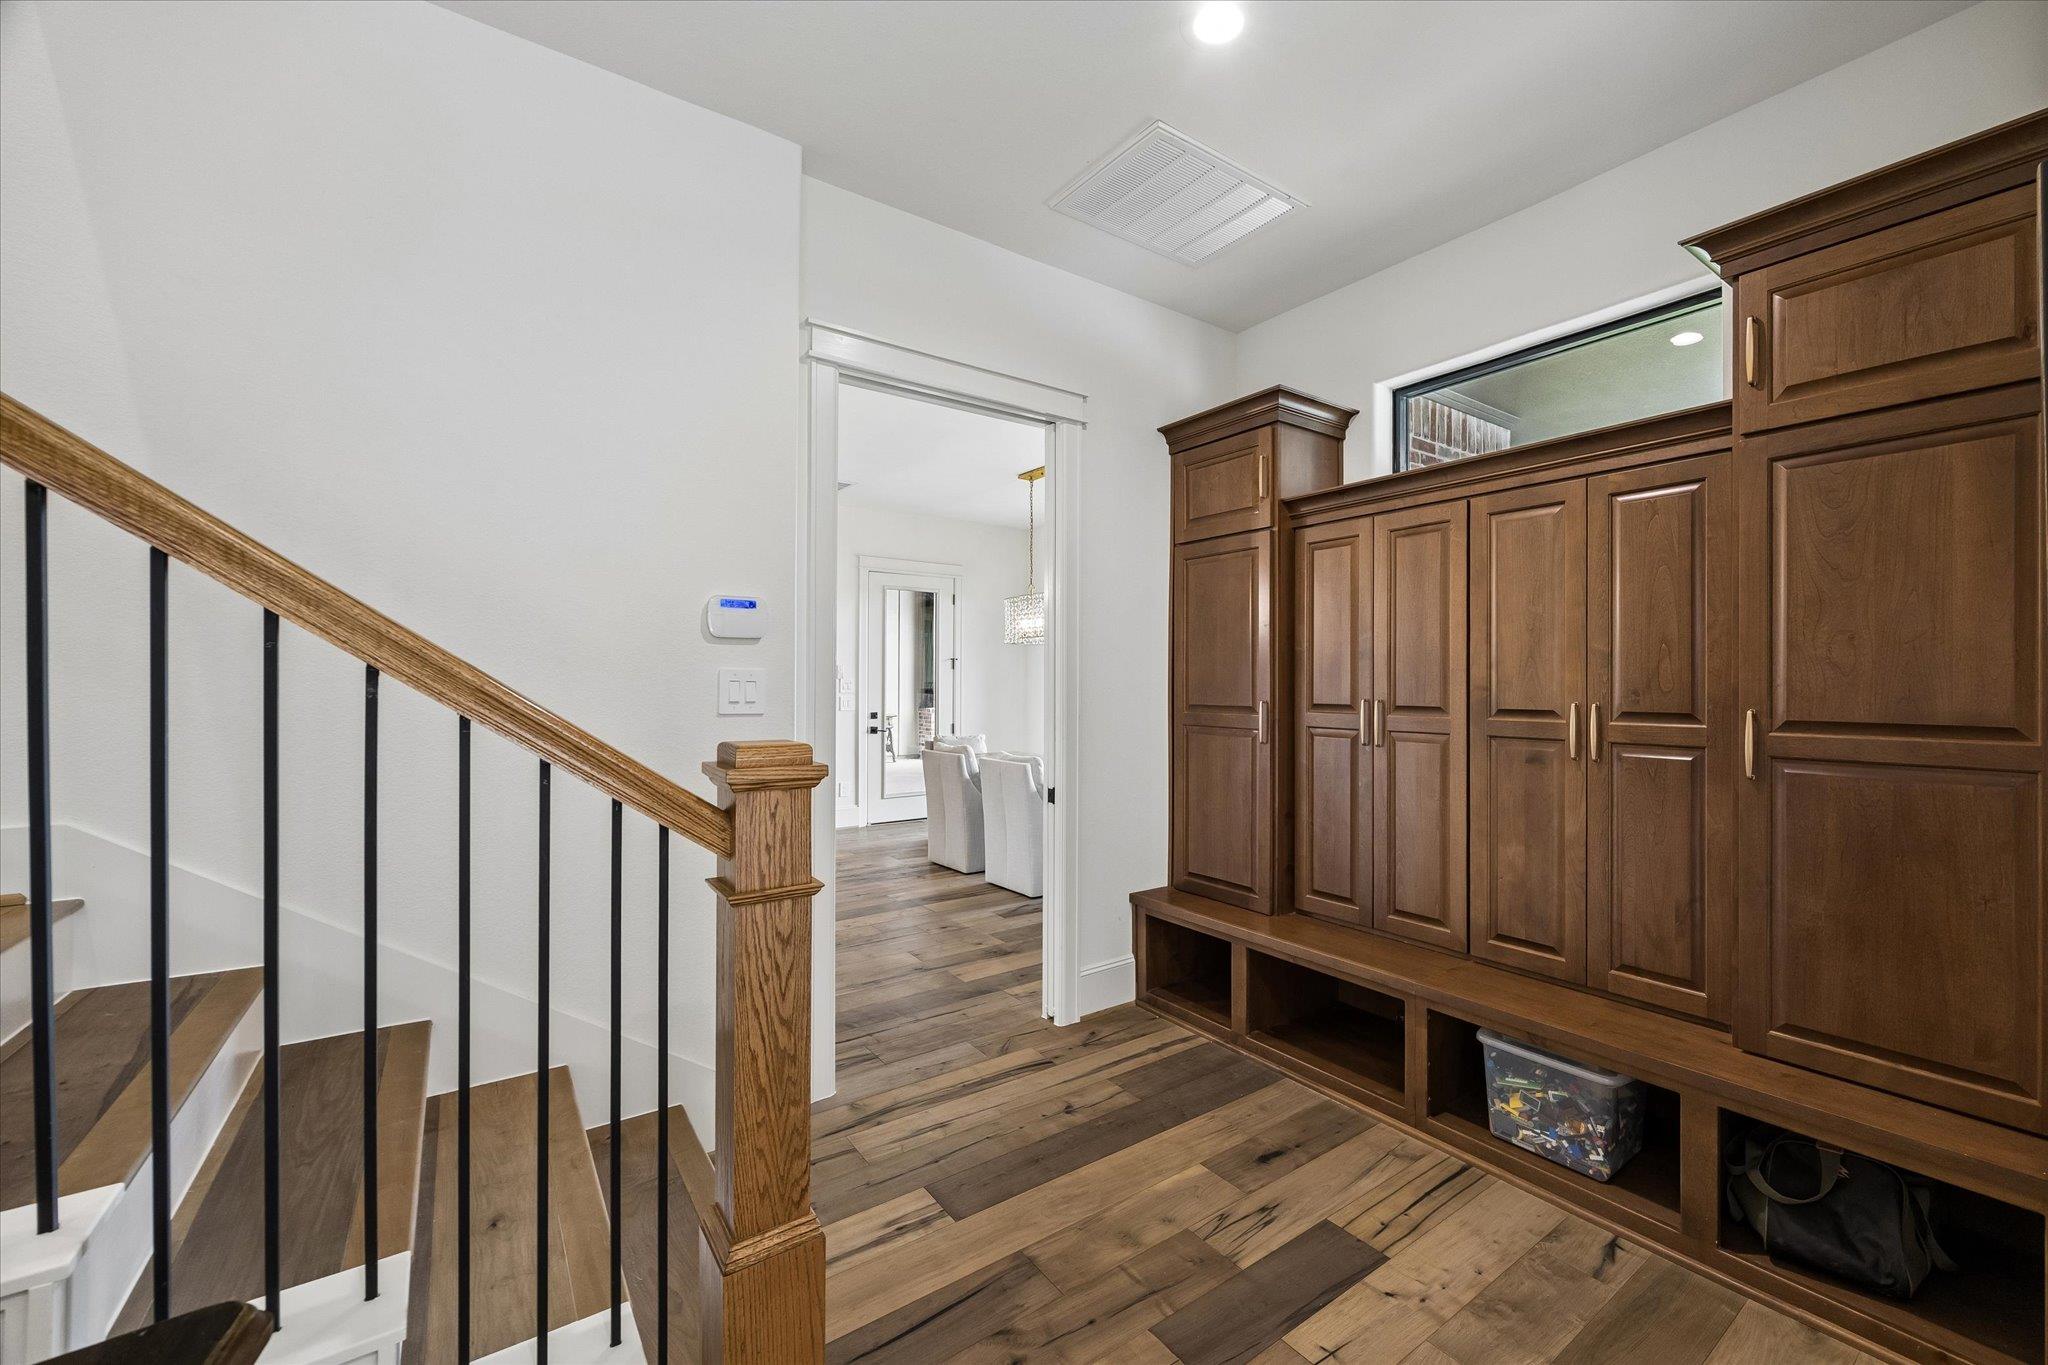
Entryway with a wood staircase and built-in dark wood storage cabinets and bench.
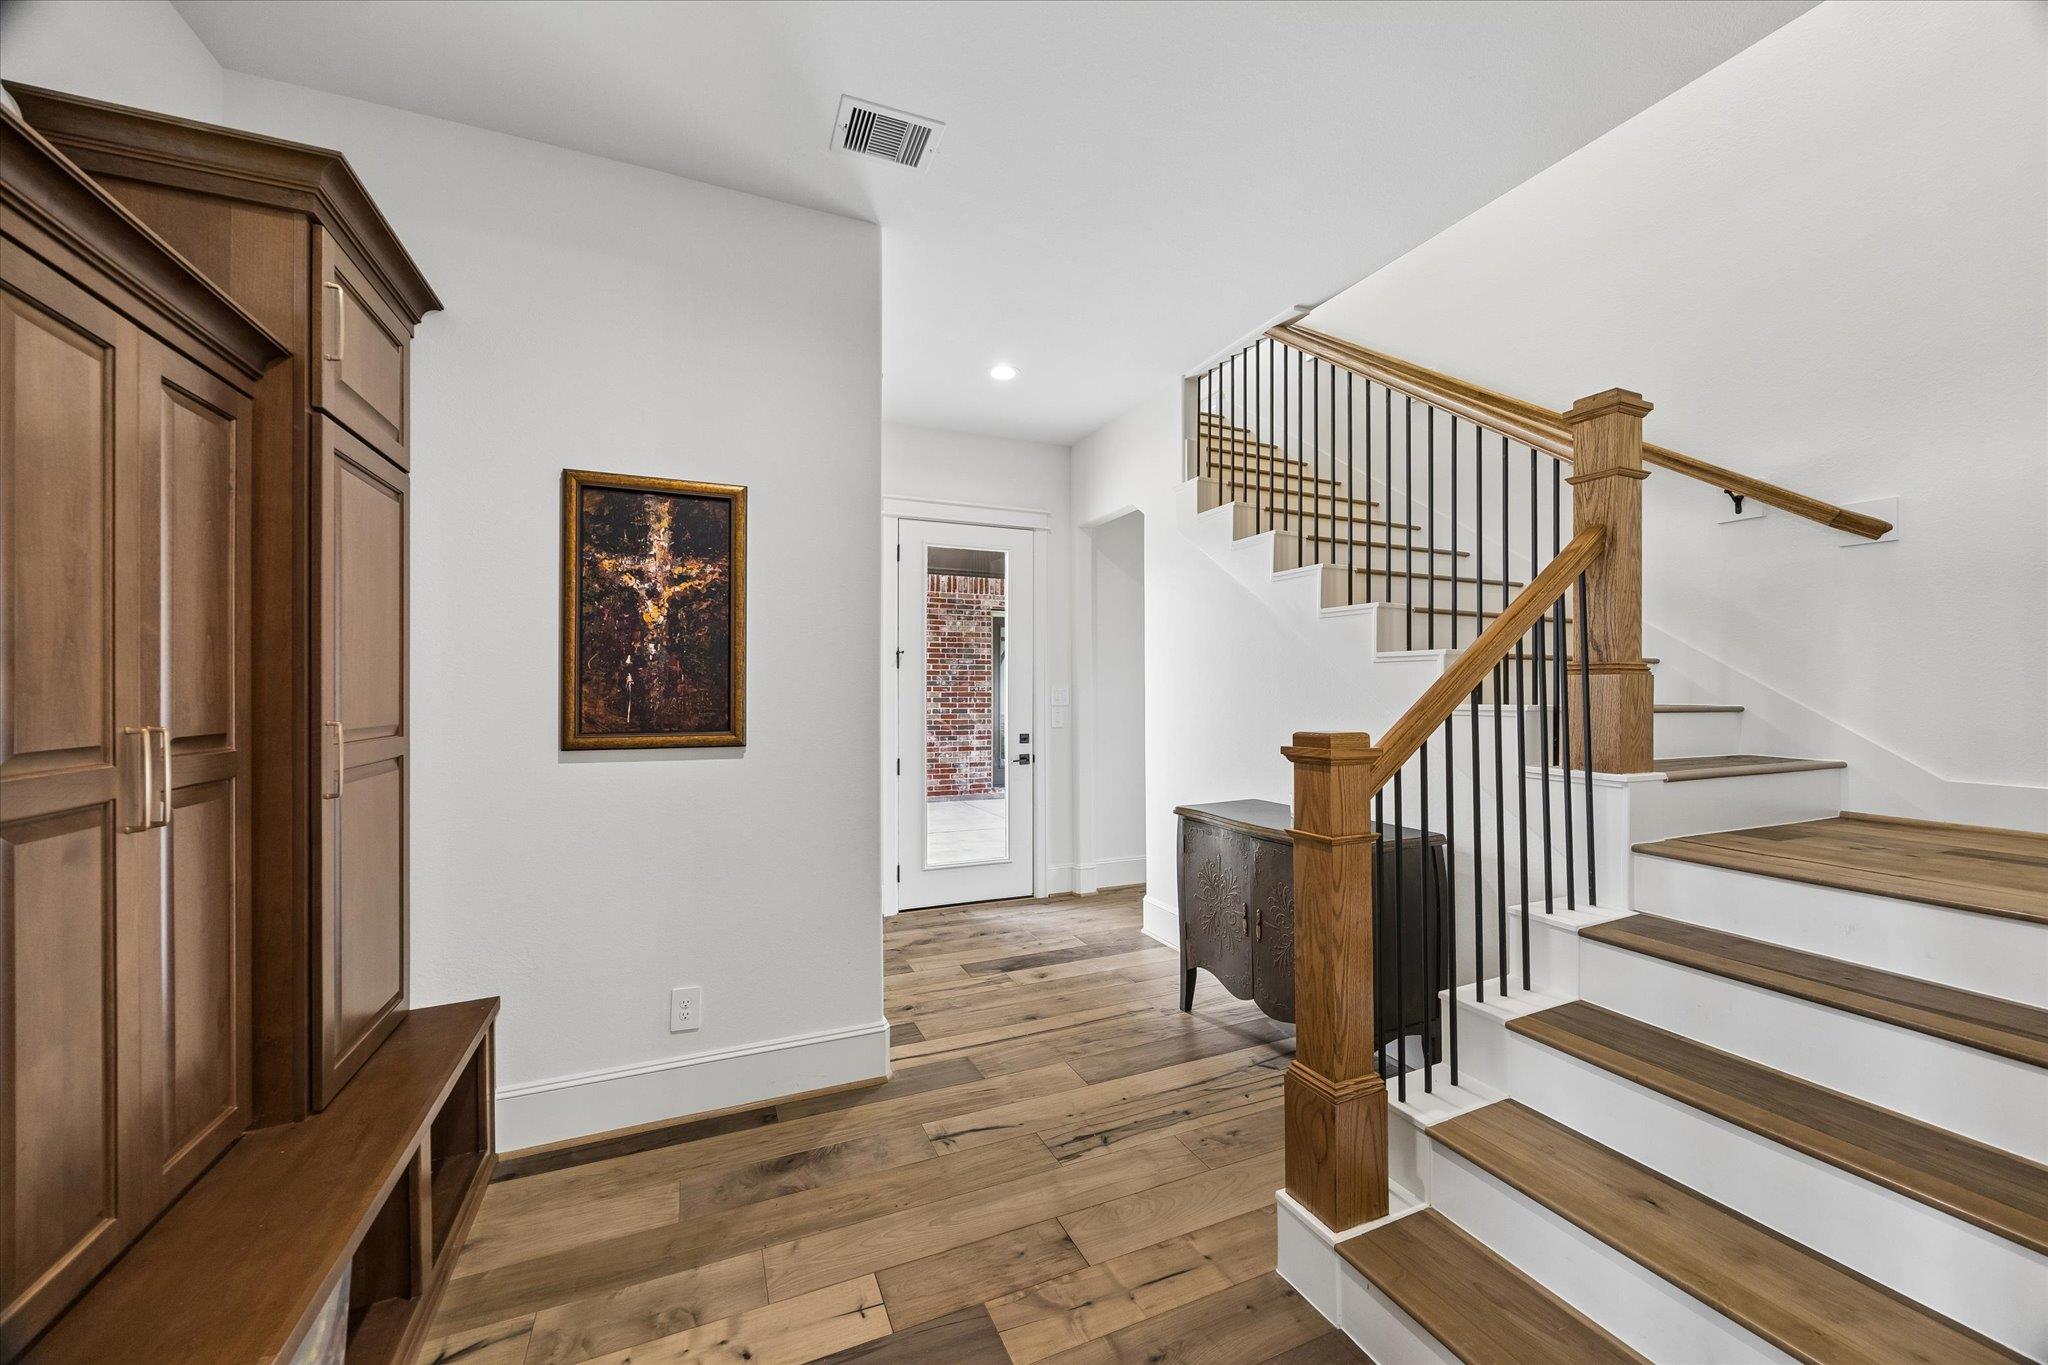
Entry hall with wide-plank wood floors, built-in wood cabinetry, and a staircase with black metal balusters.
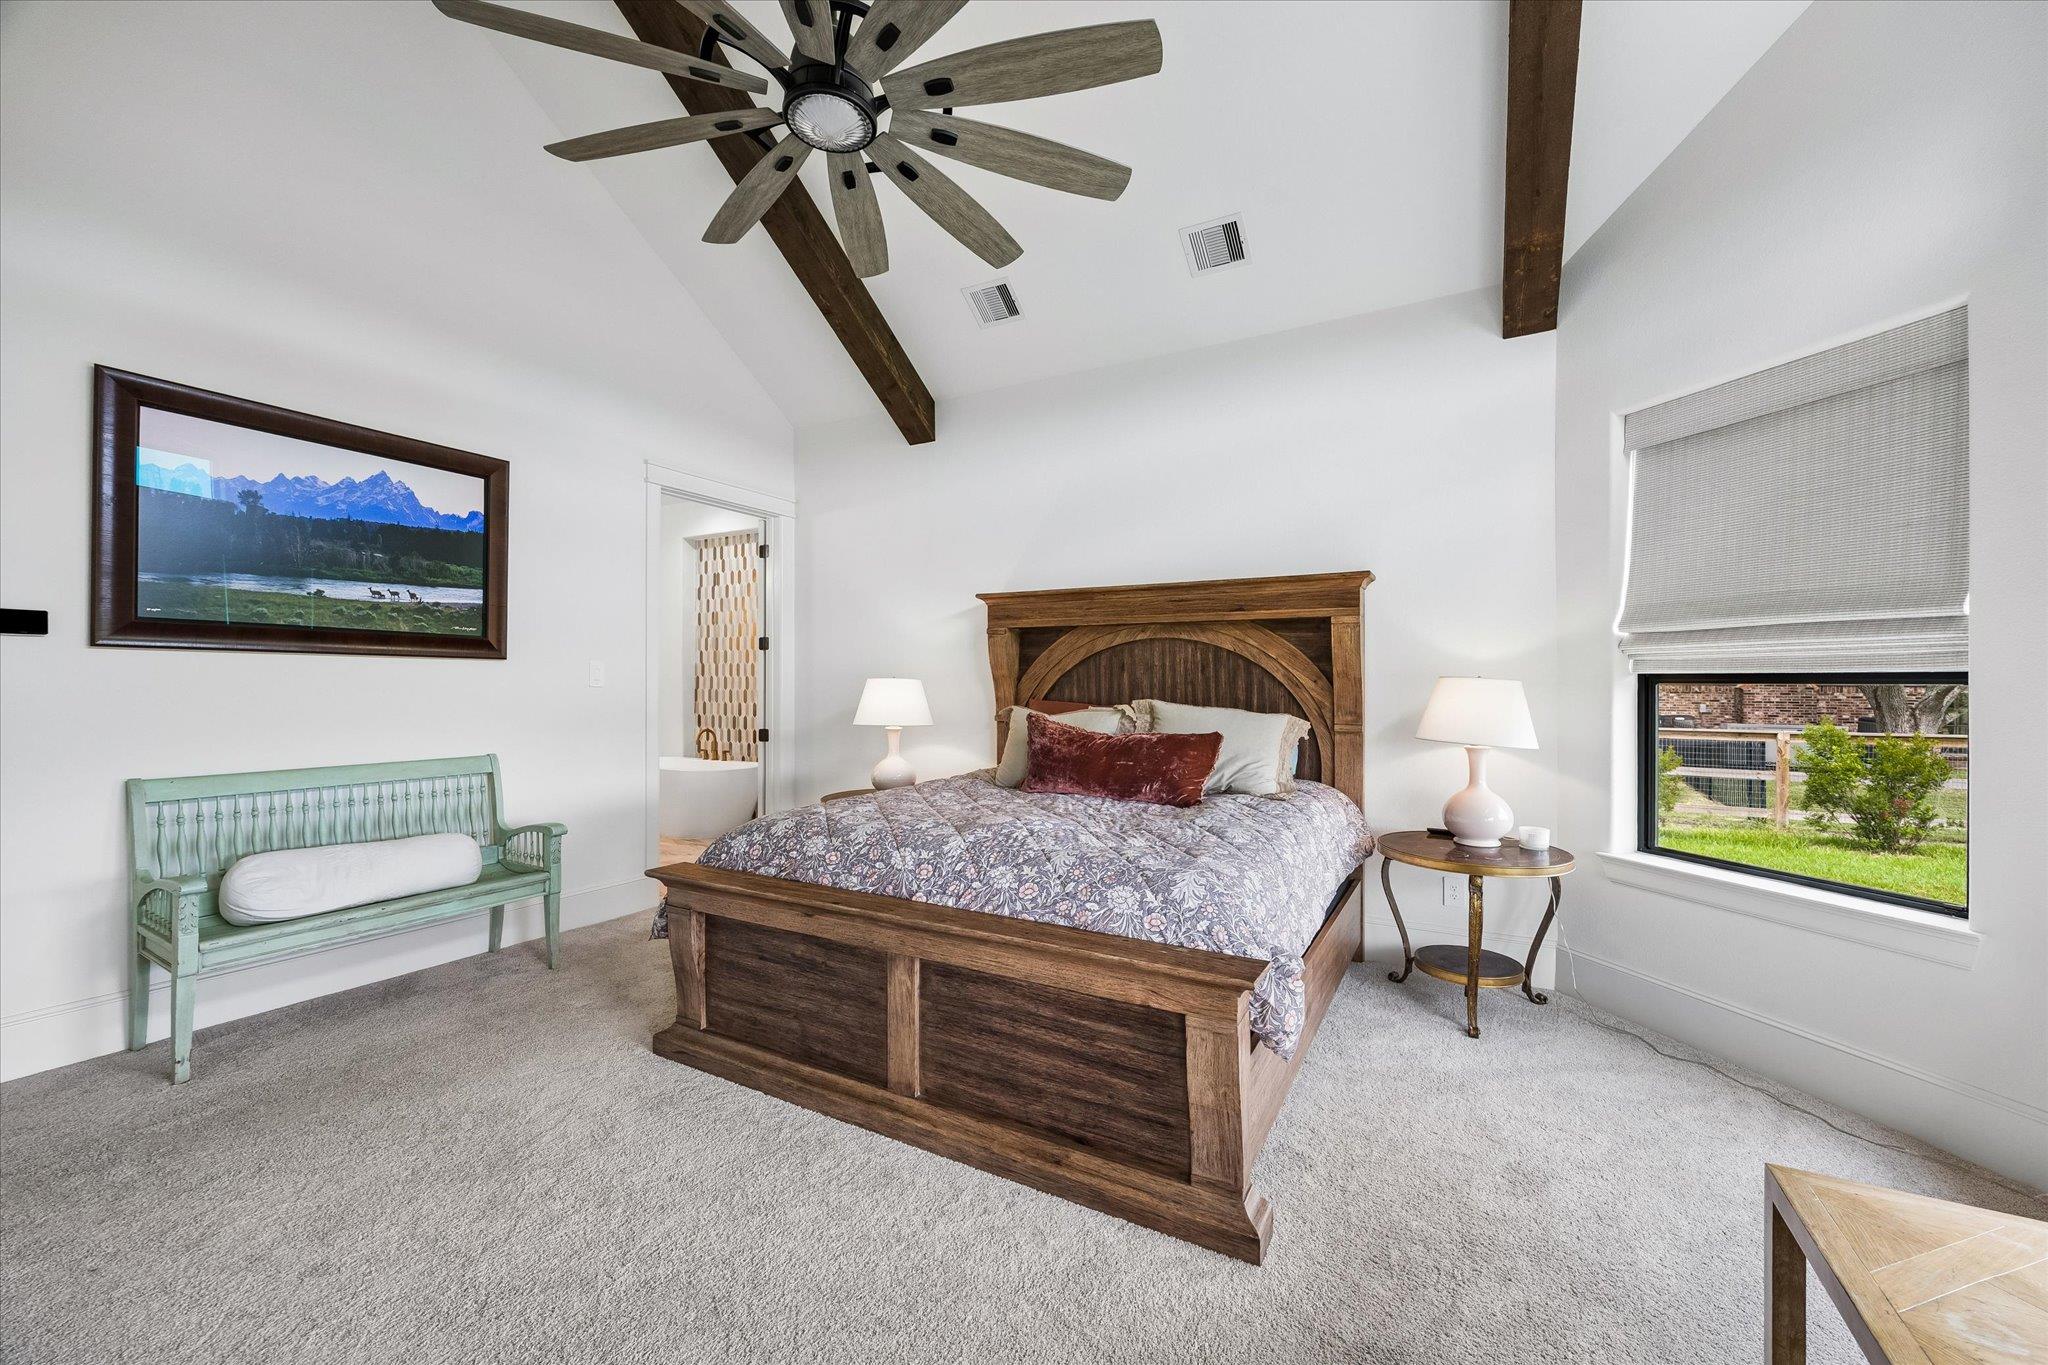
Bedroom with a rustic wooden bed, exposed ceiling beams, and a mint-green bench.
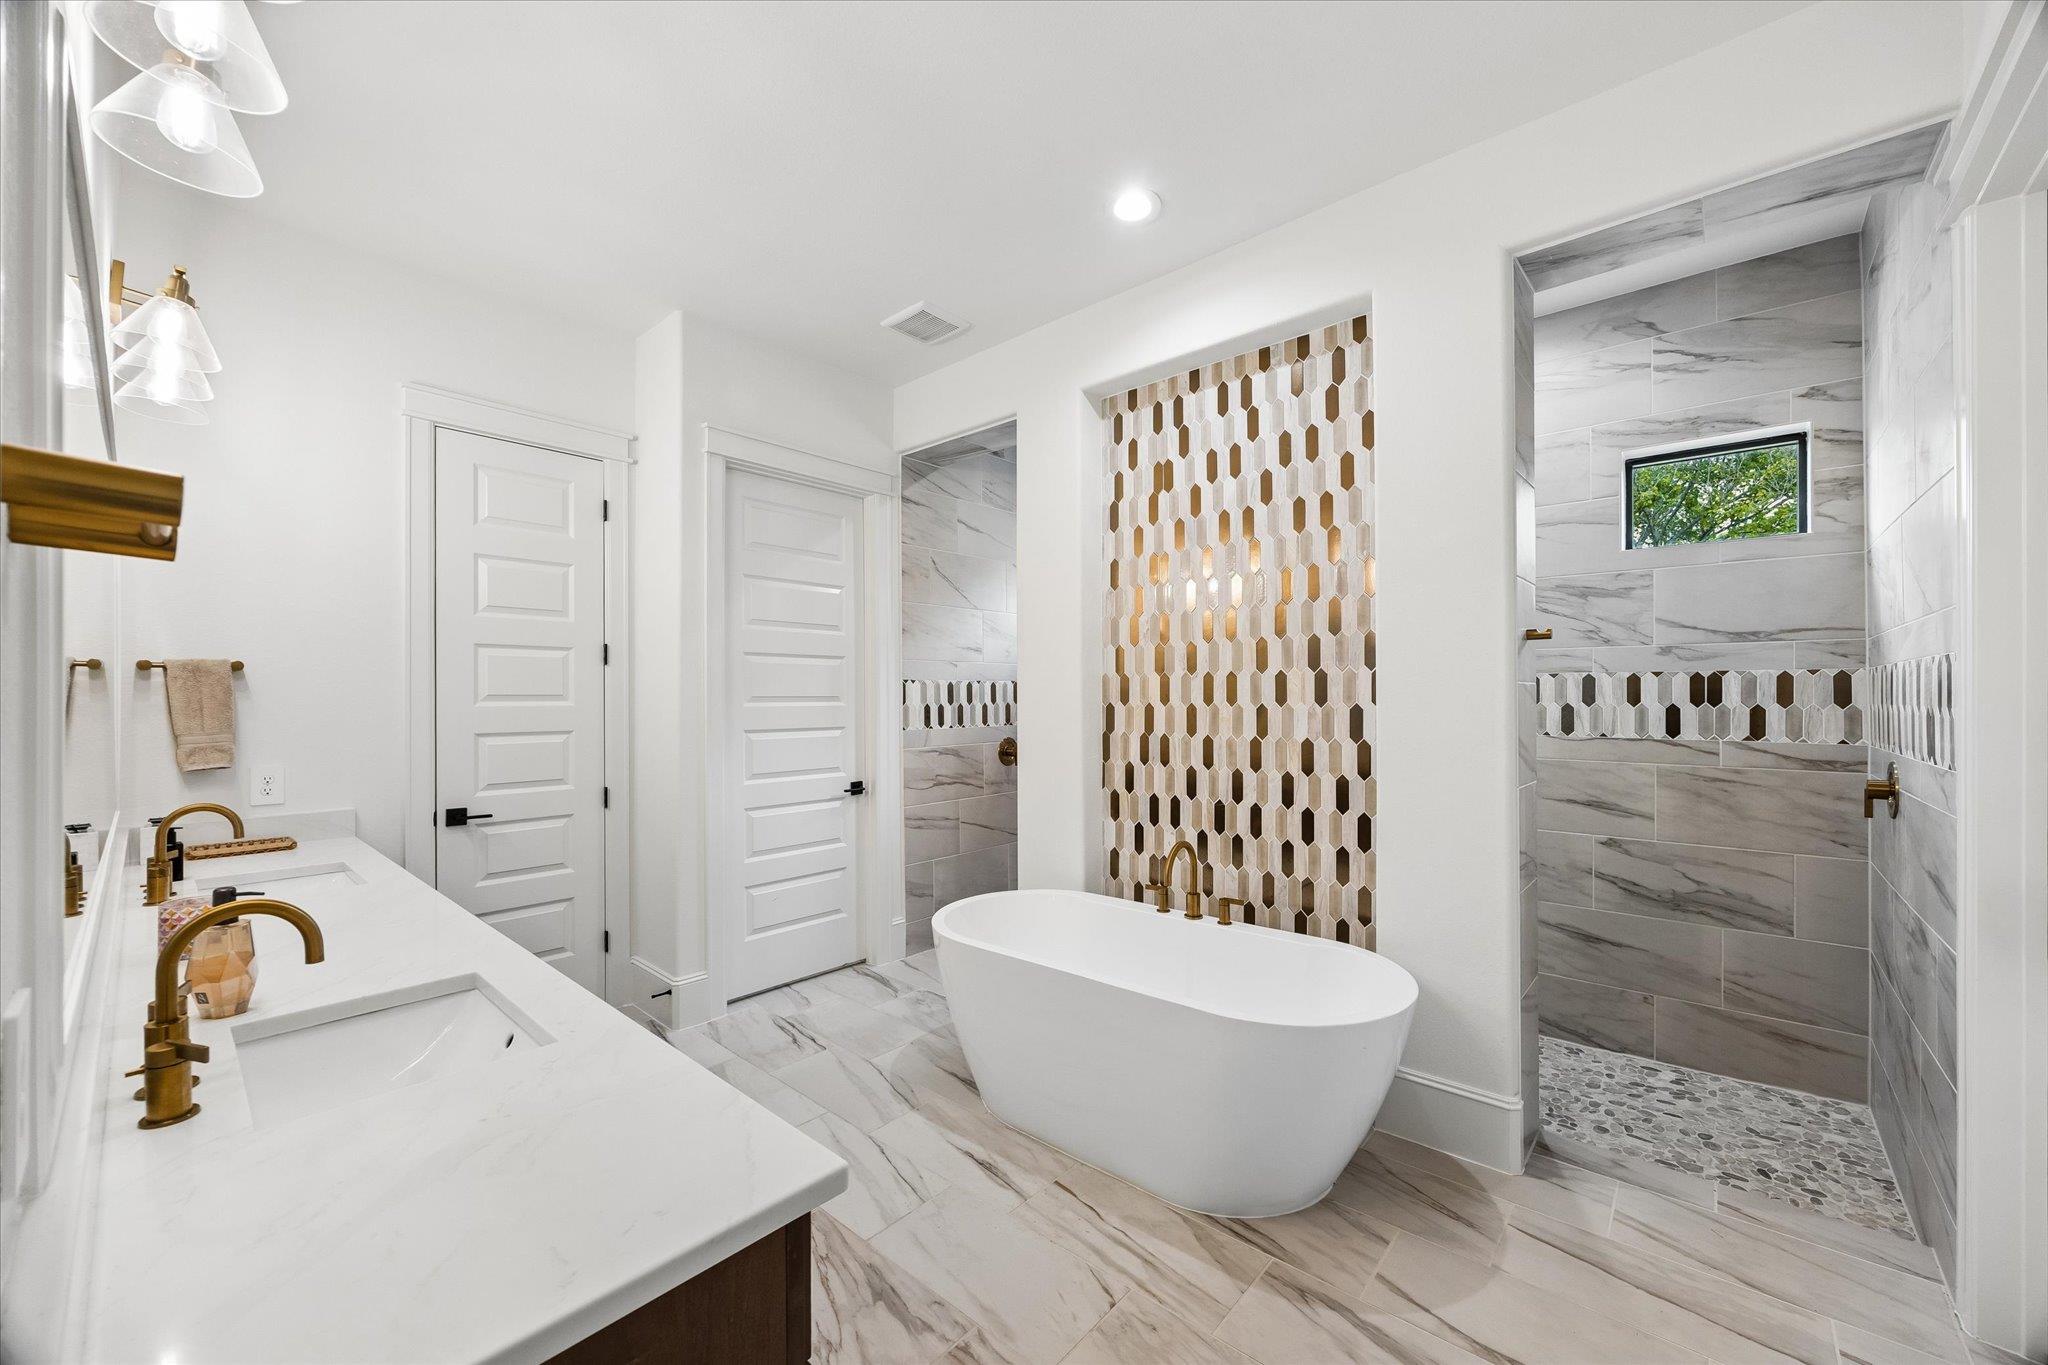
Bathroom with a freestanding tub, double vanity, brass fixtures, and a tiled walk-in shower.
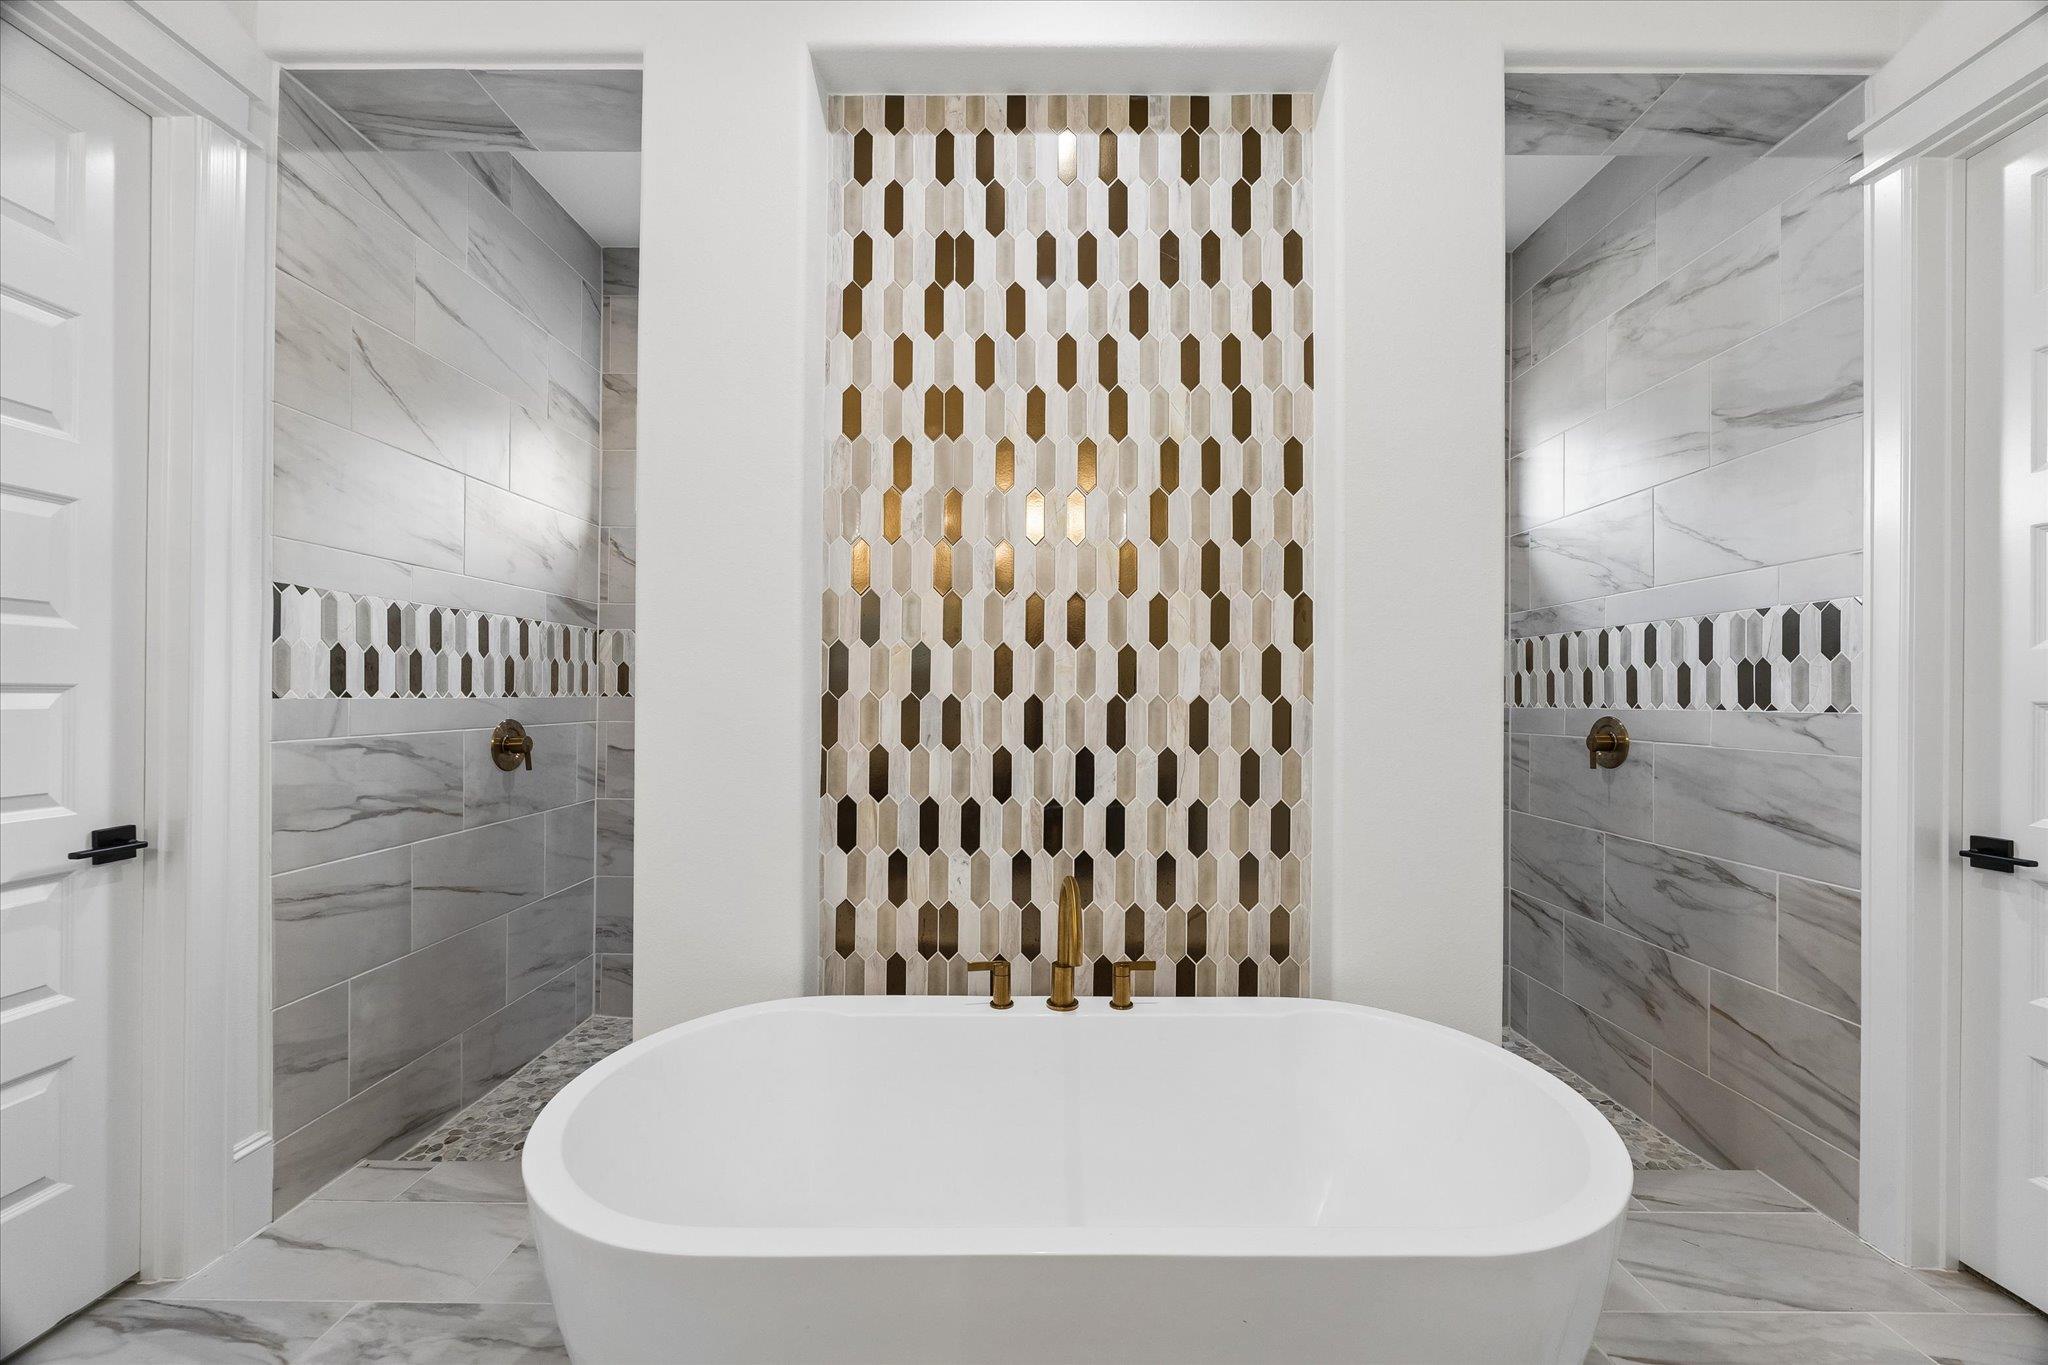
Bathroom with a freestanding soaking tub, bronze fixtures, and a white, gray, and bronze mosaic accent wall.
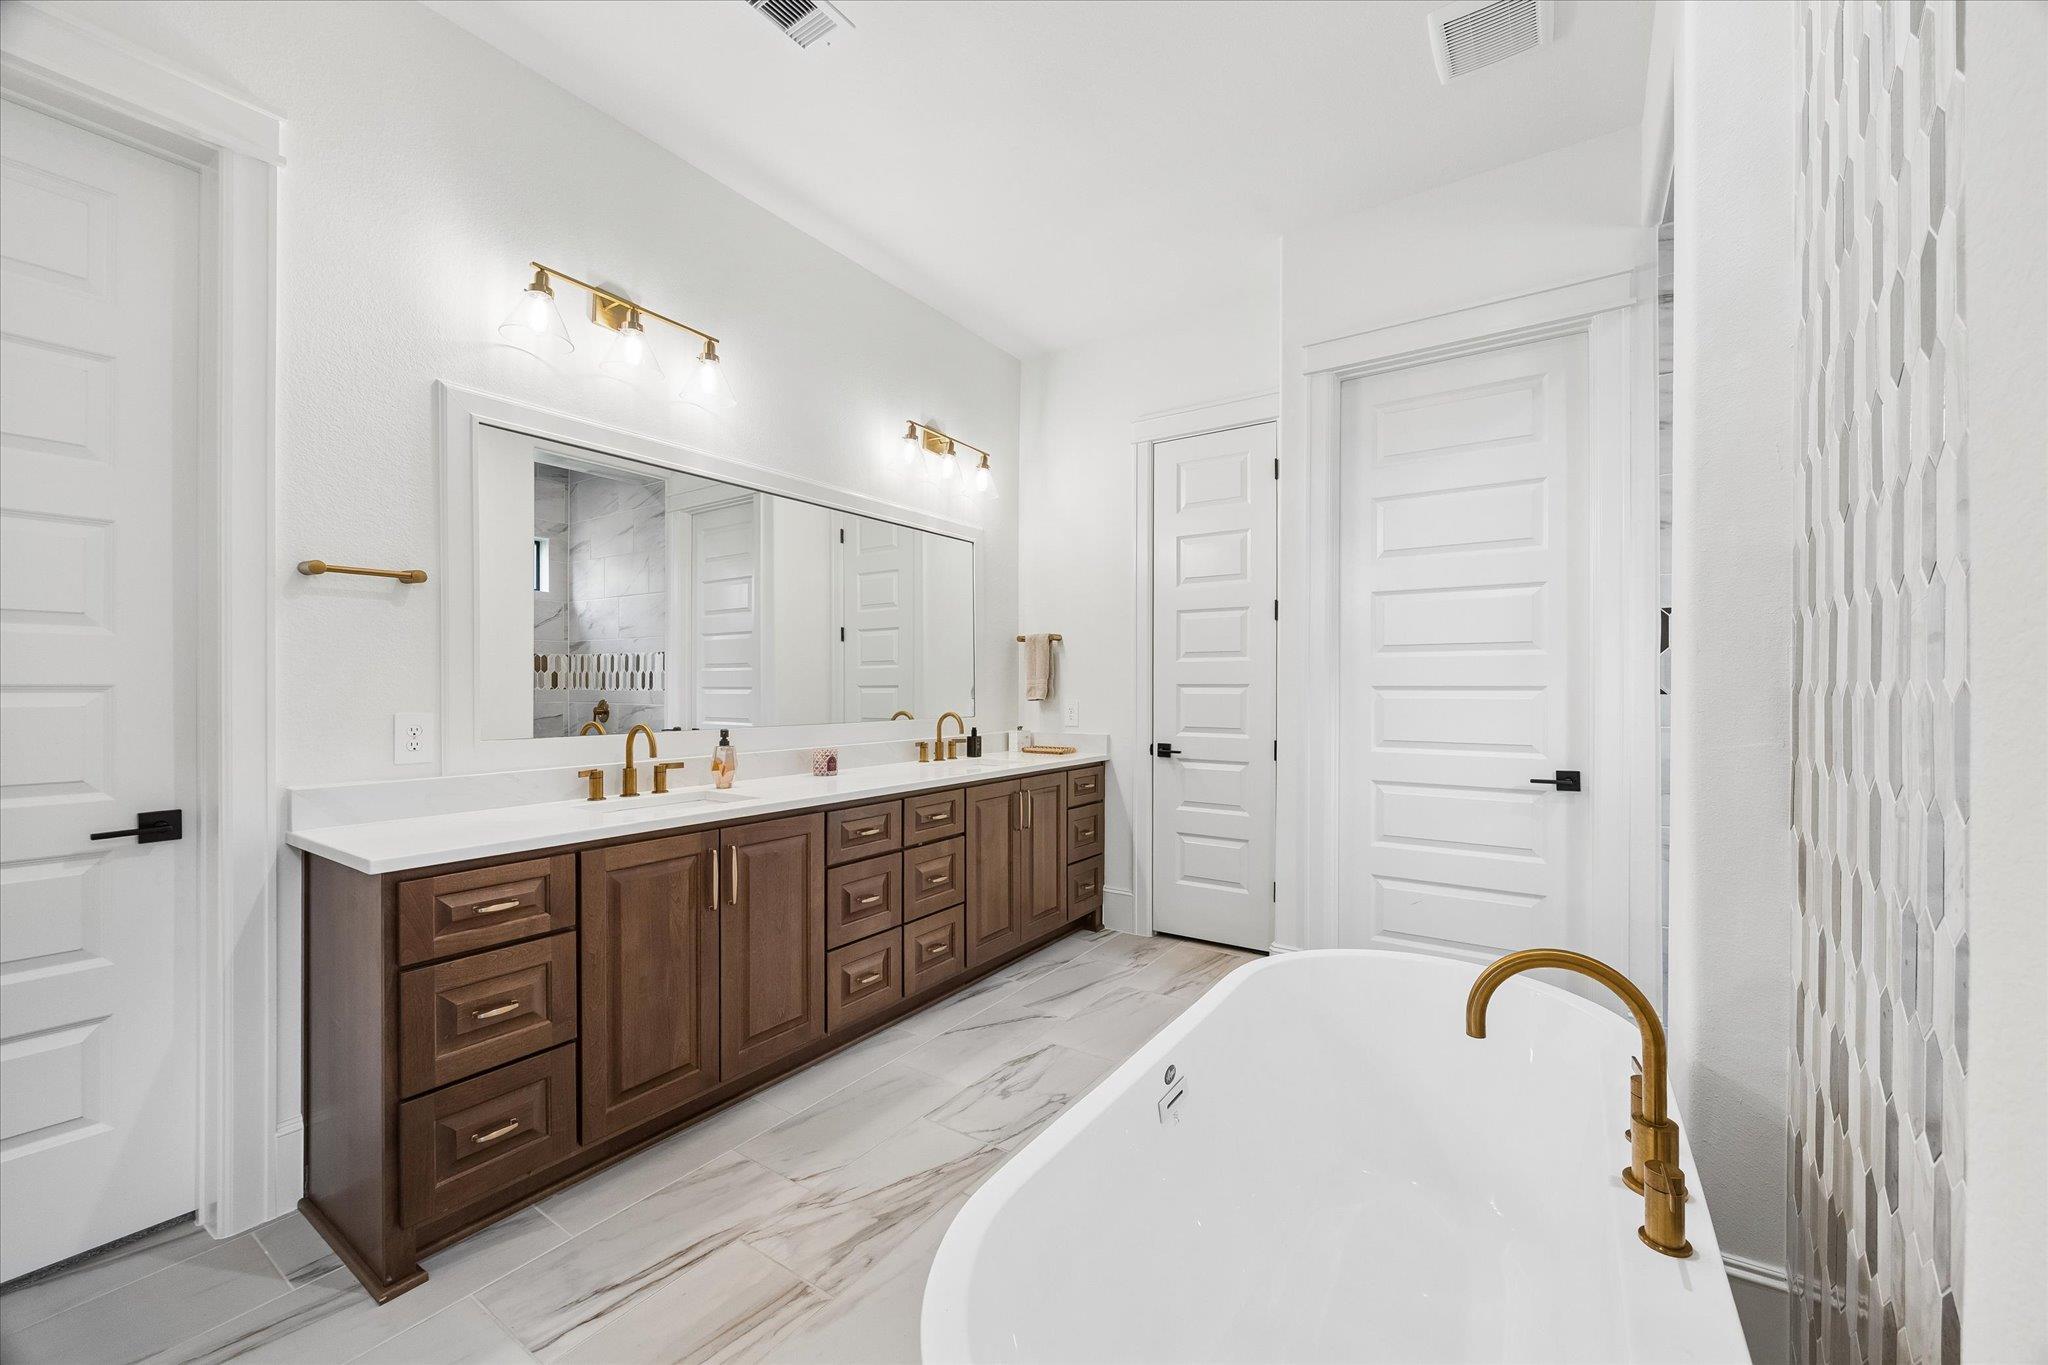
Bathroom with a long dark wood vanity, gold-tone fixtures, marble-look tile, and a white soaking tub.
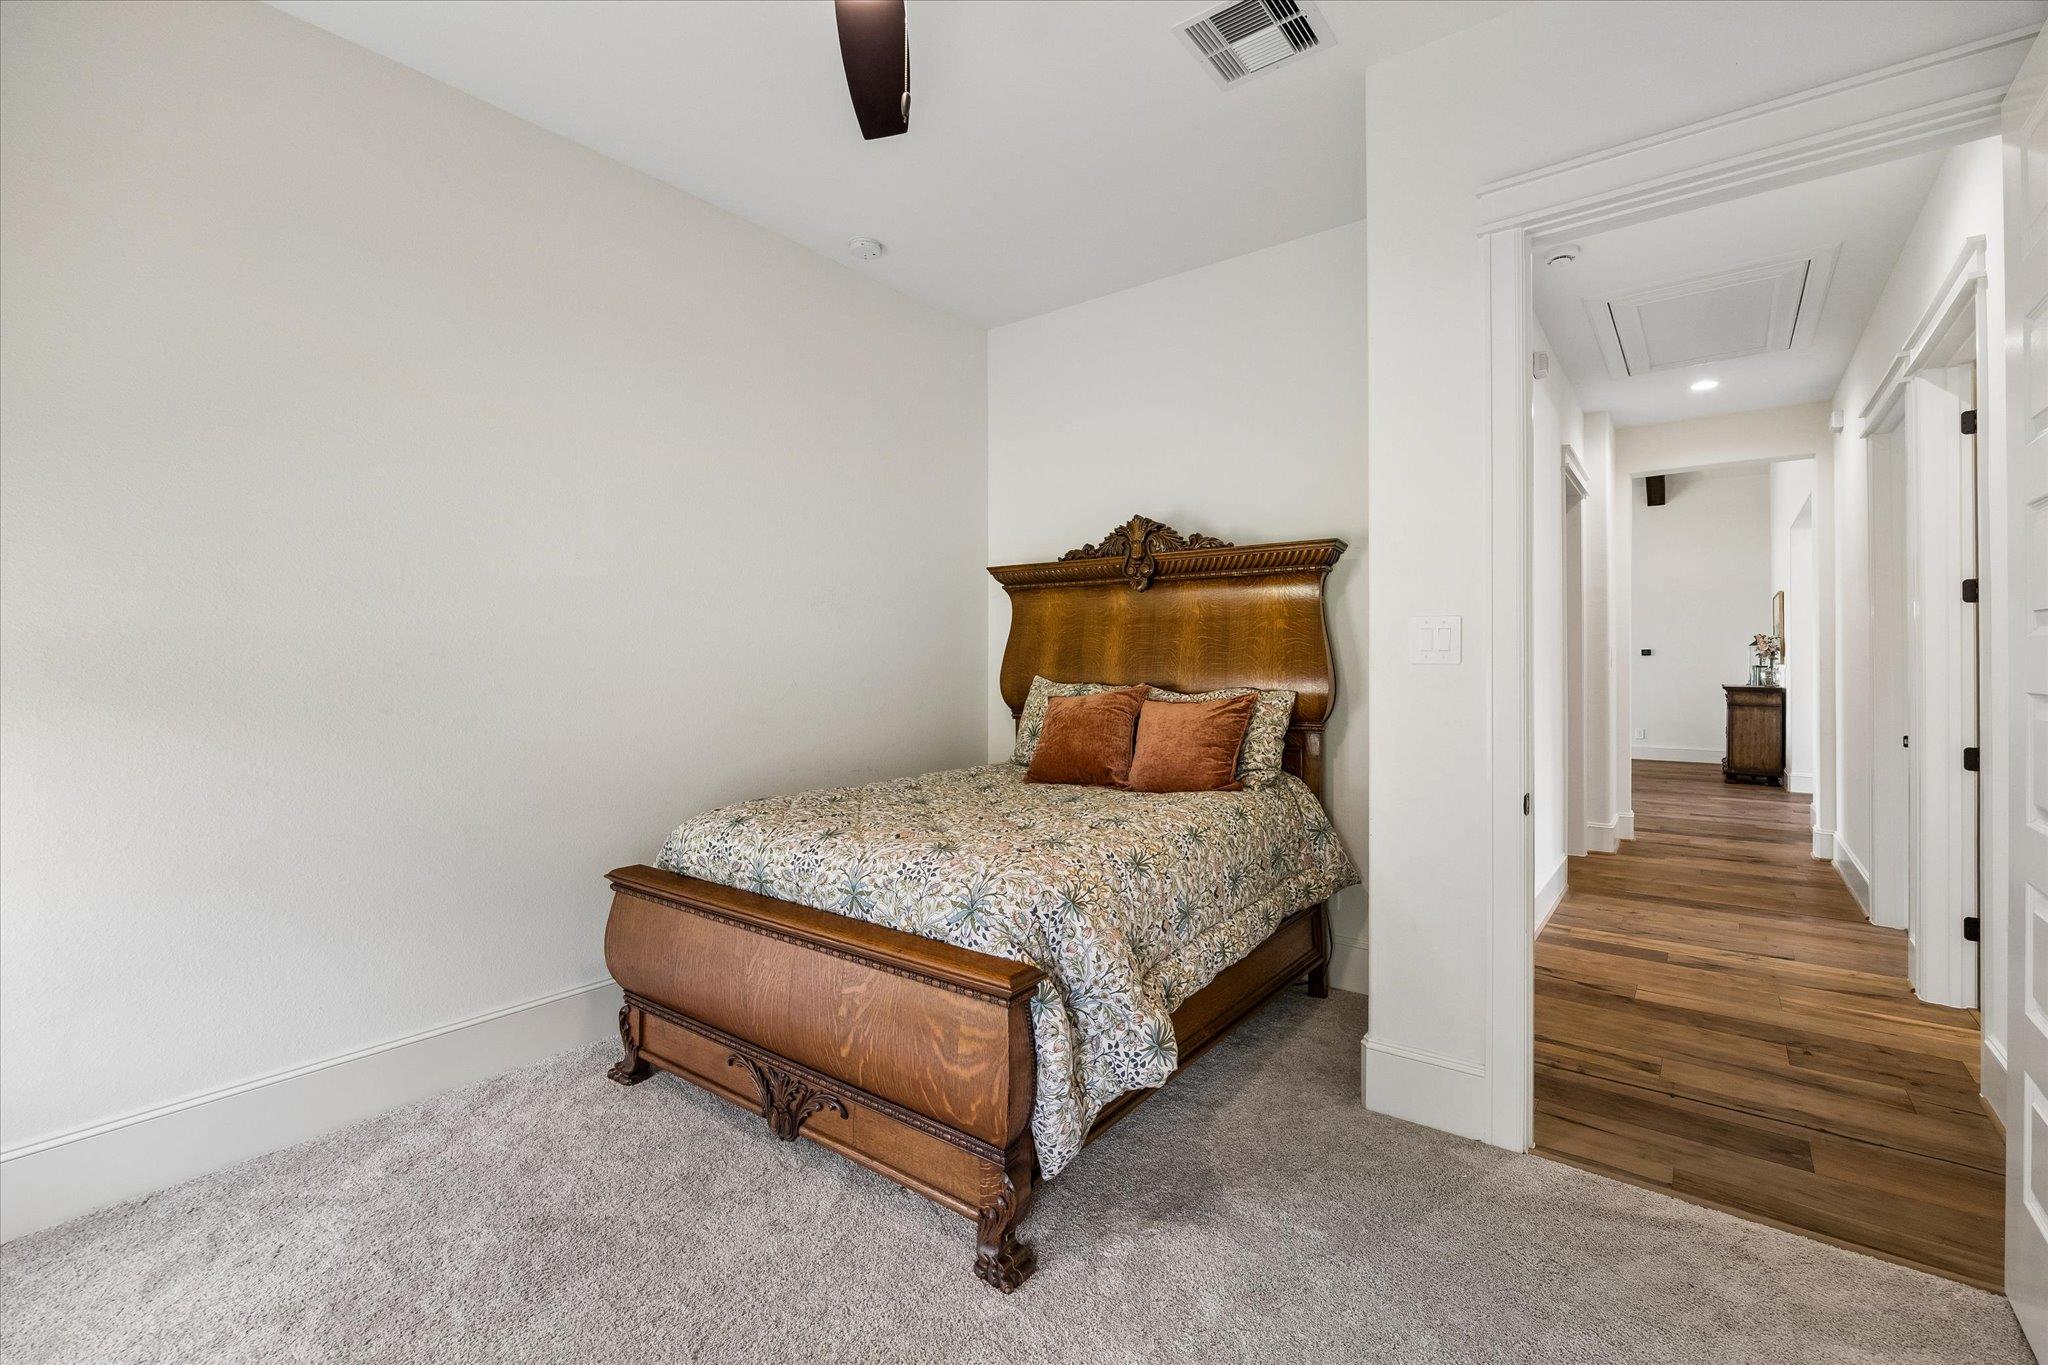
Bedroom with a carved wooden bed and floral bedding beside an open hallway.
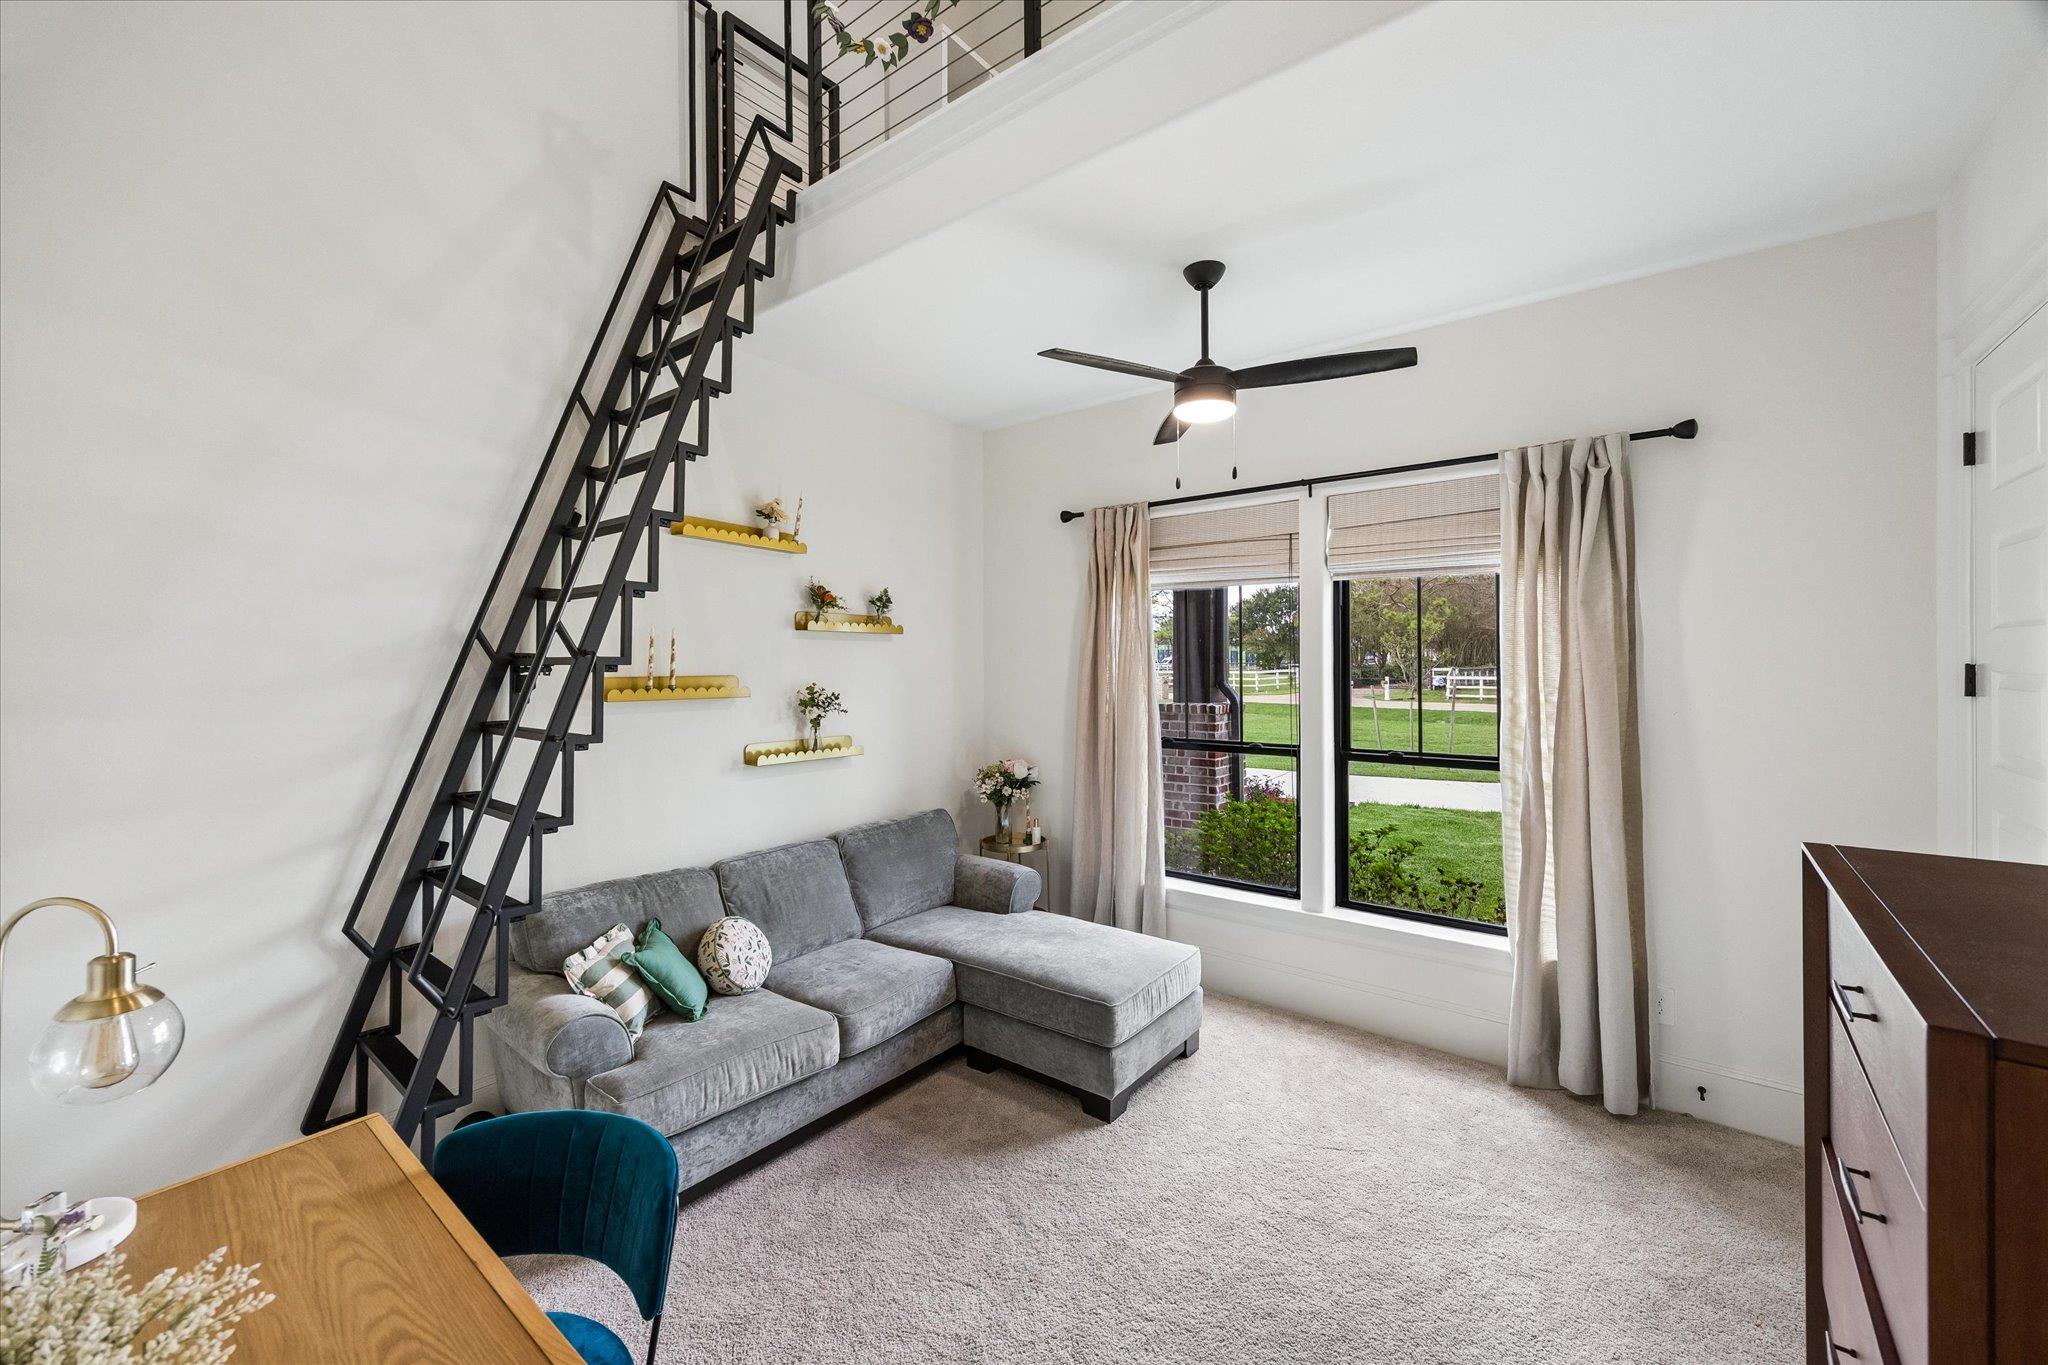
Furnished living room with a gray sectional, black open-riser staircase, and large windows overlooking a lawn.
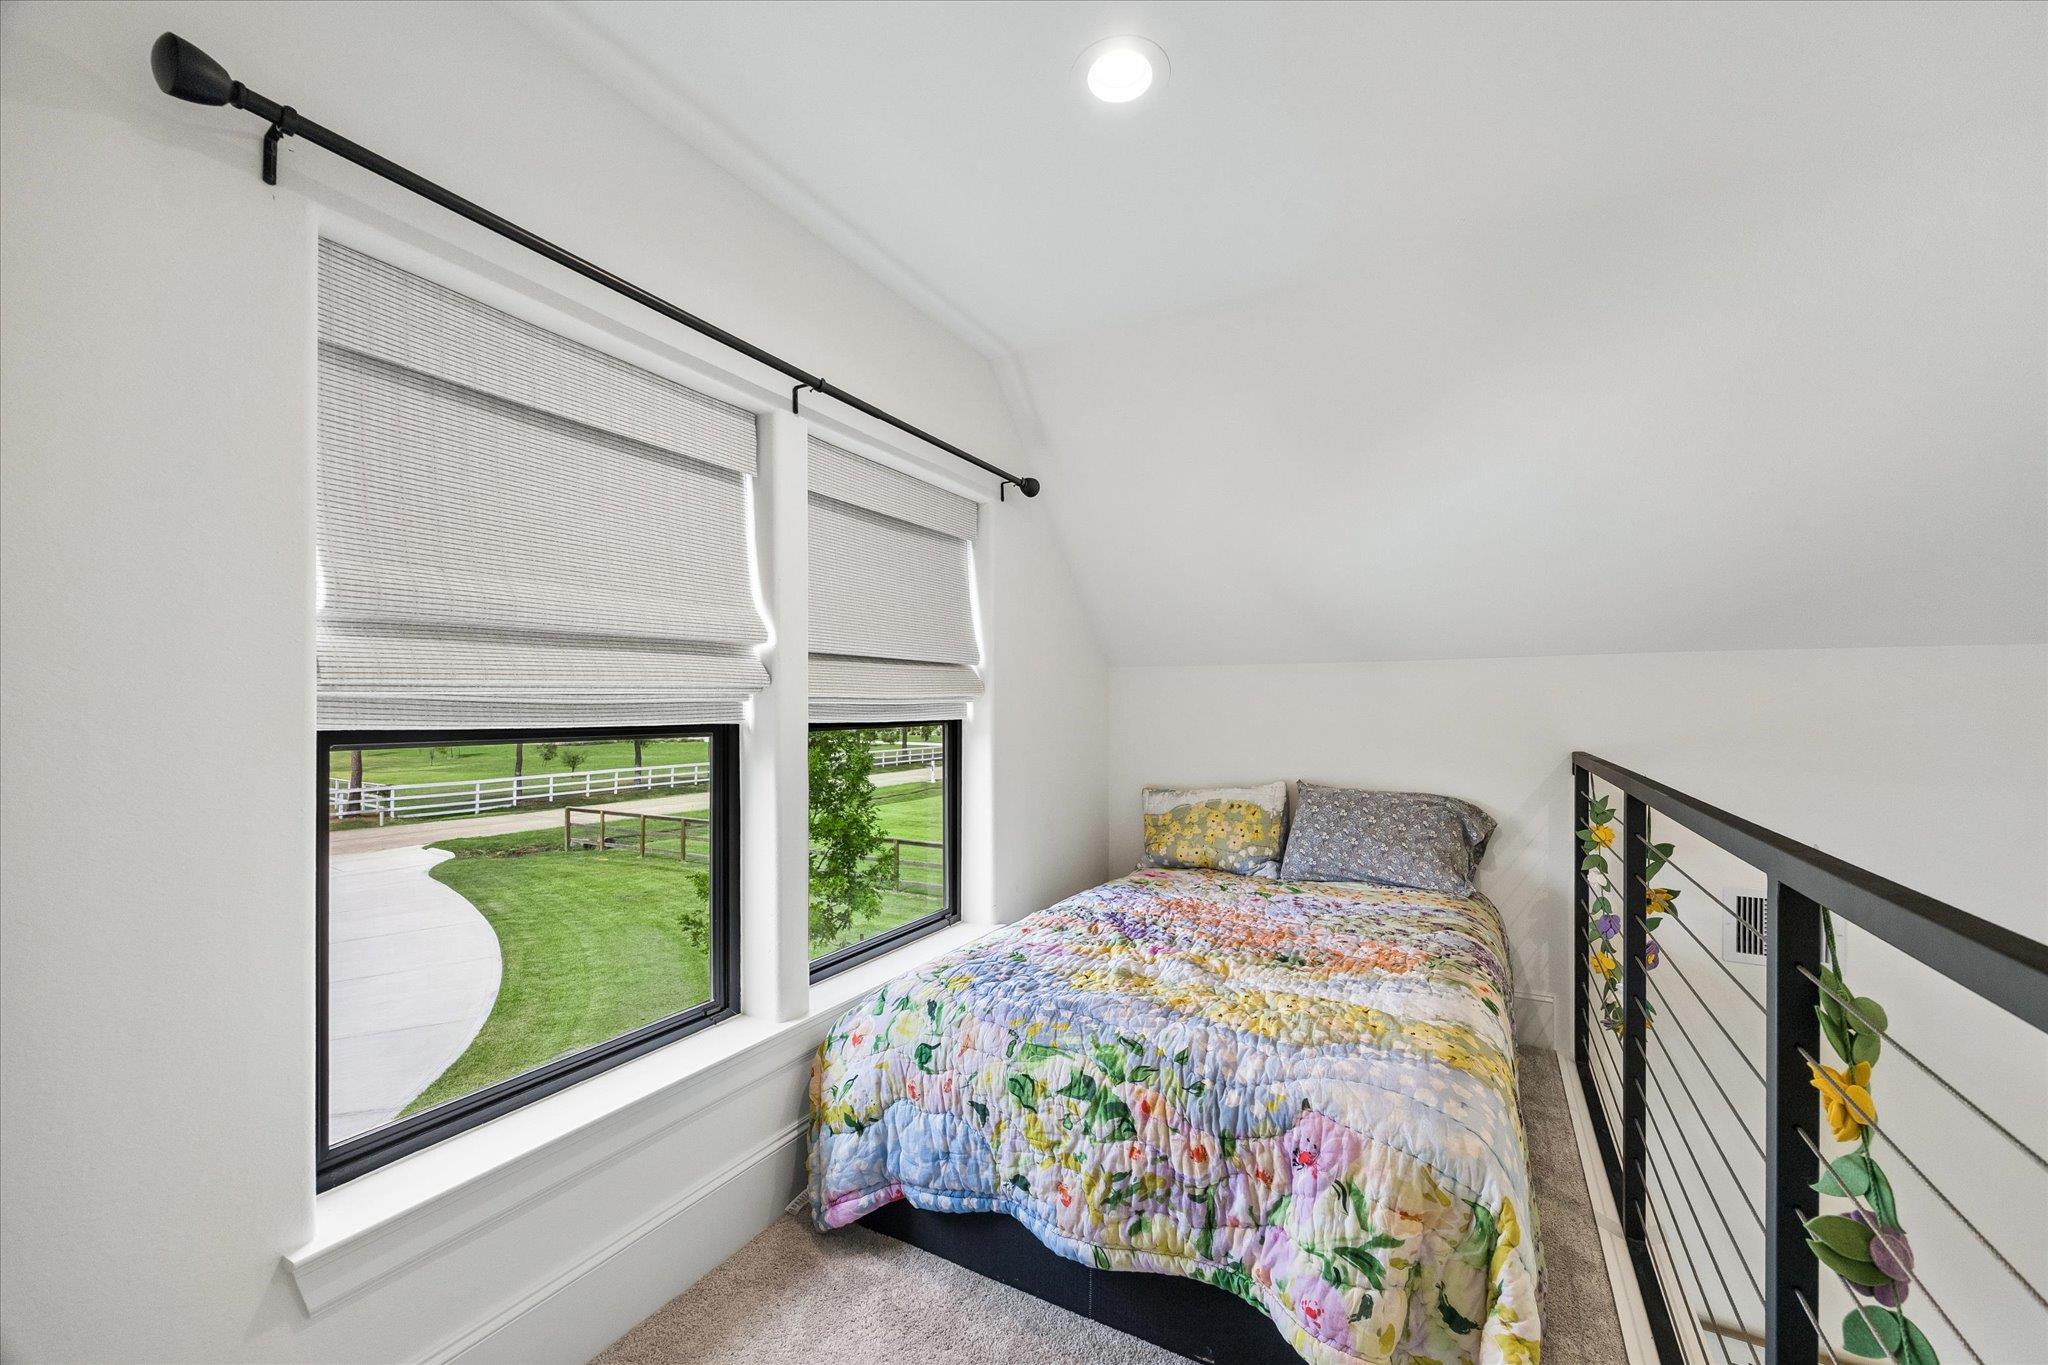
Loft bedroom with a floral quilt, large windows, and a view of the lawn and white fence.
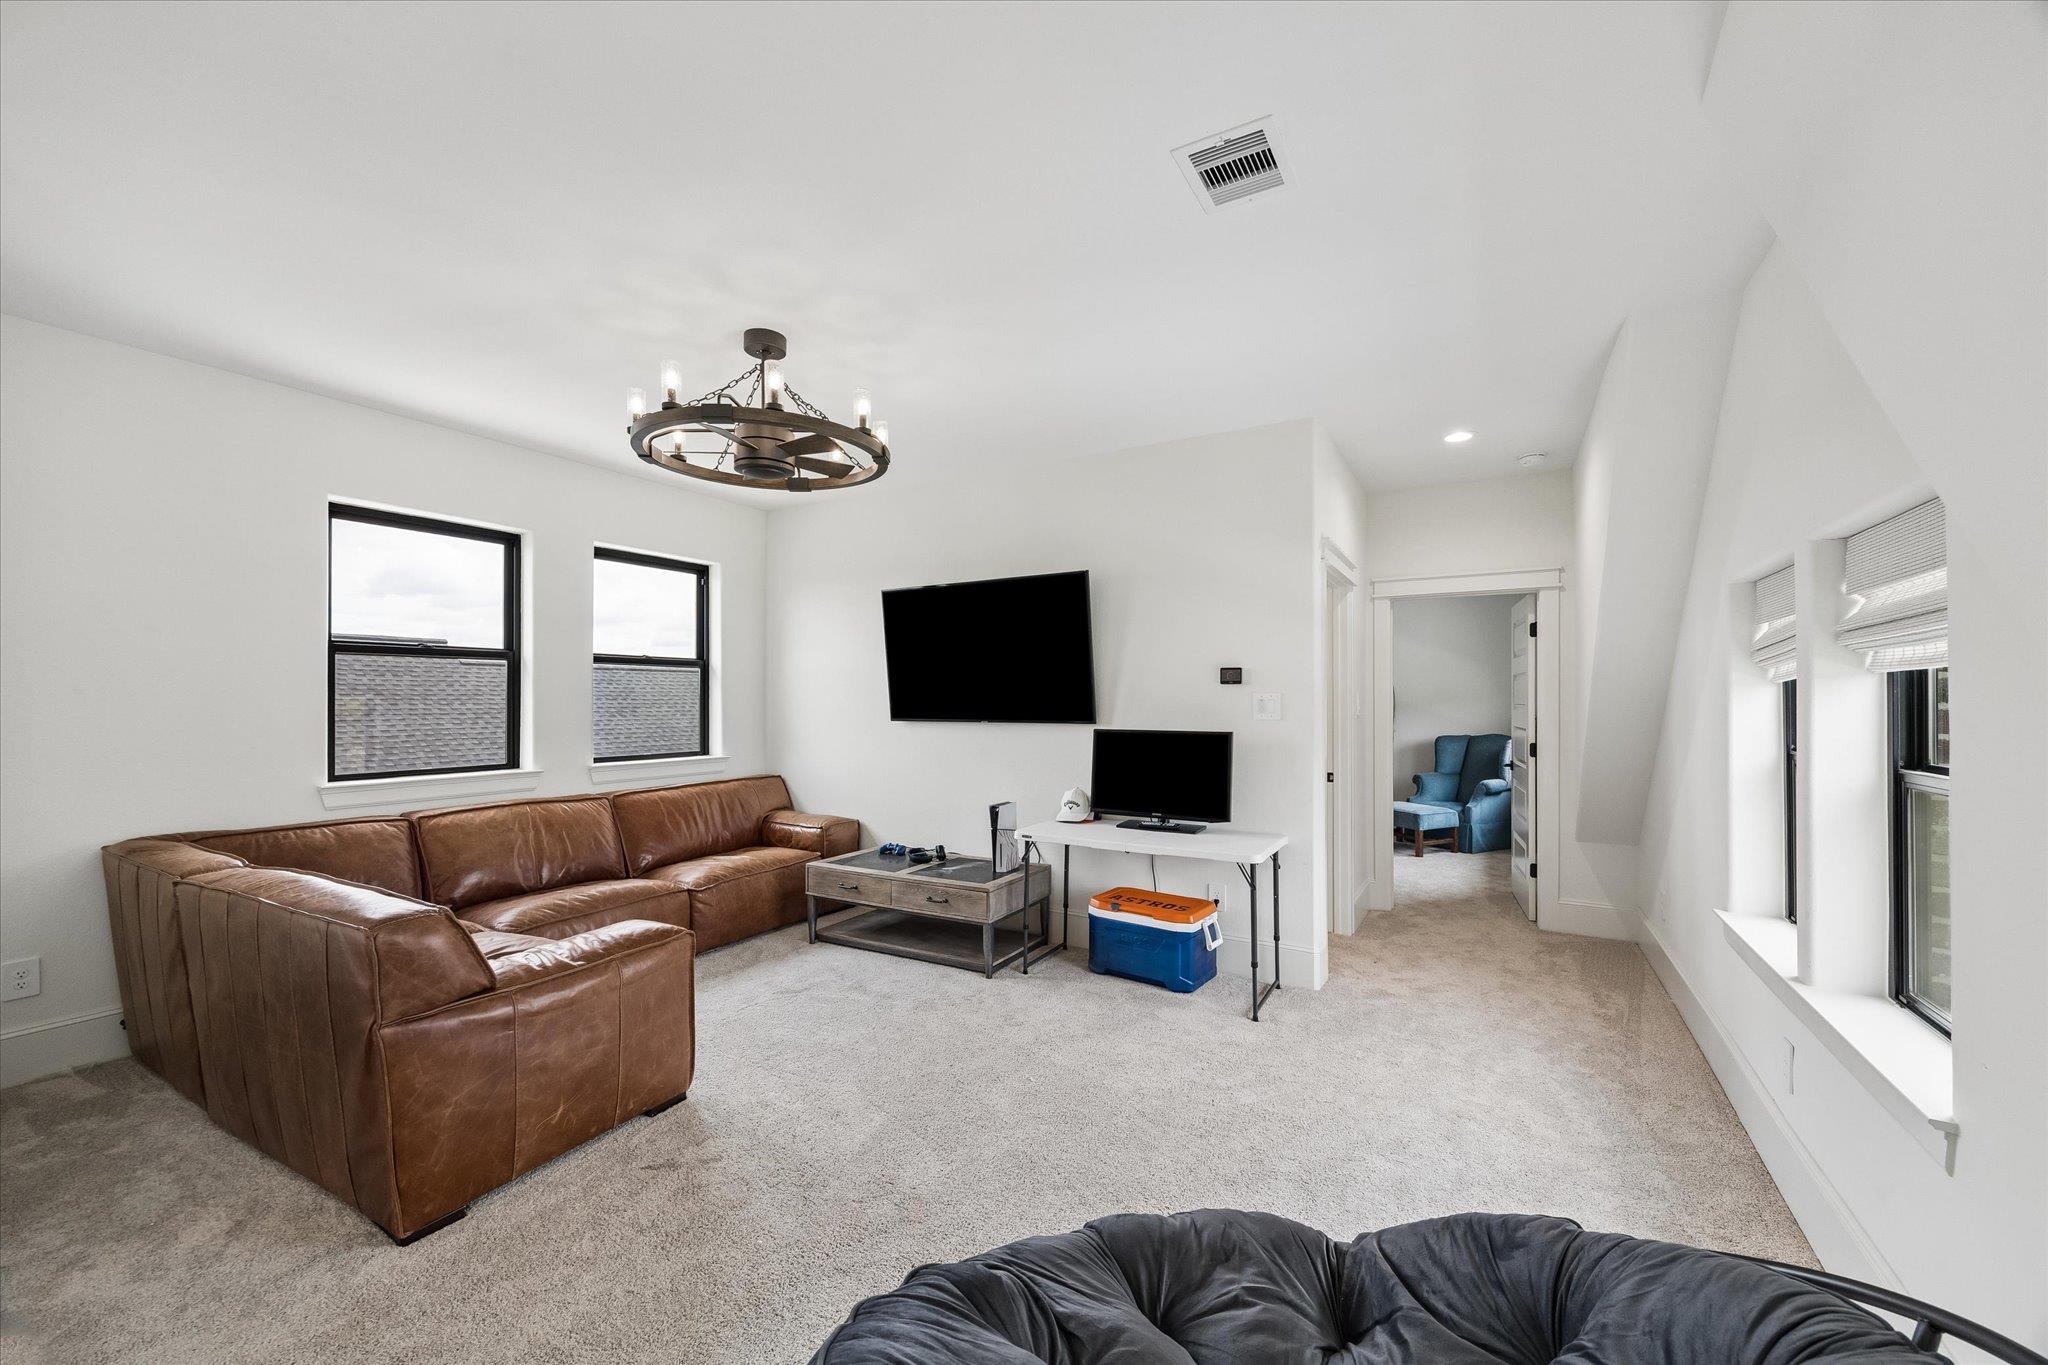
Furnished media room with a brown leather sectional, two televisions, tall windows, and gray carpet.
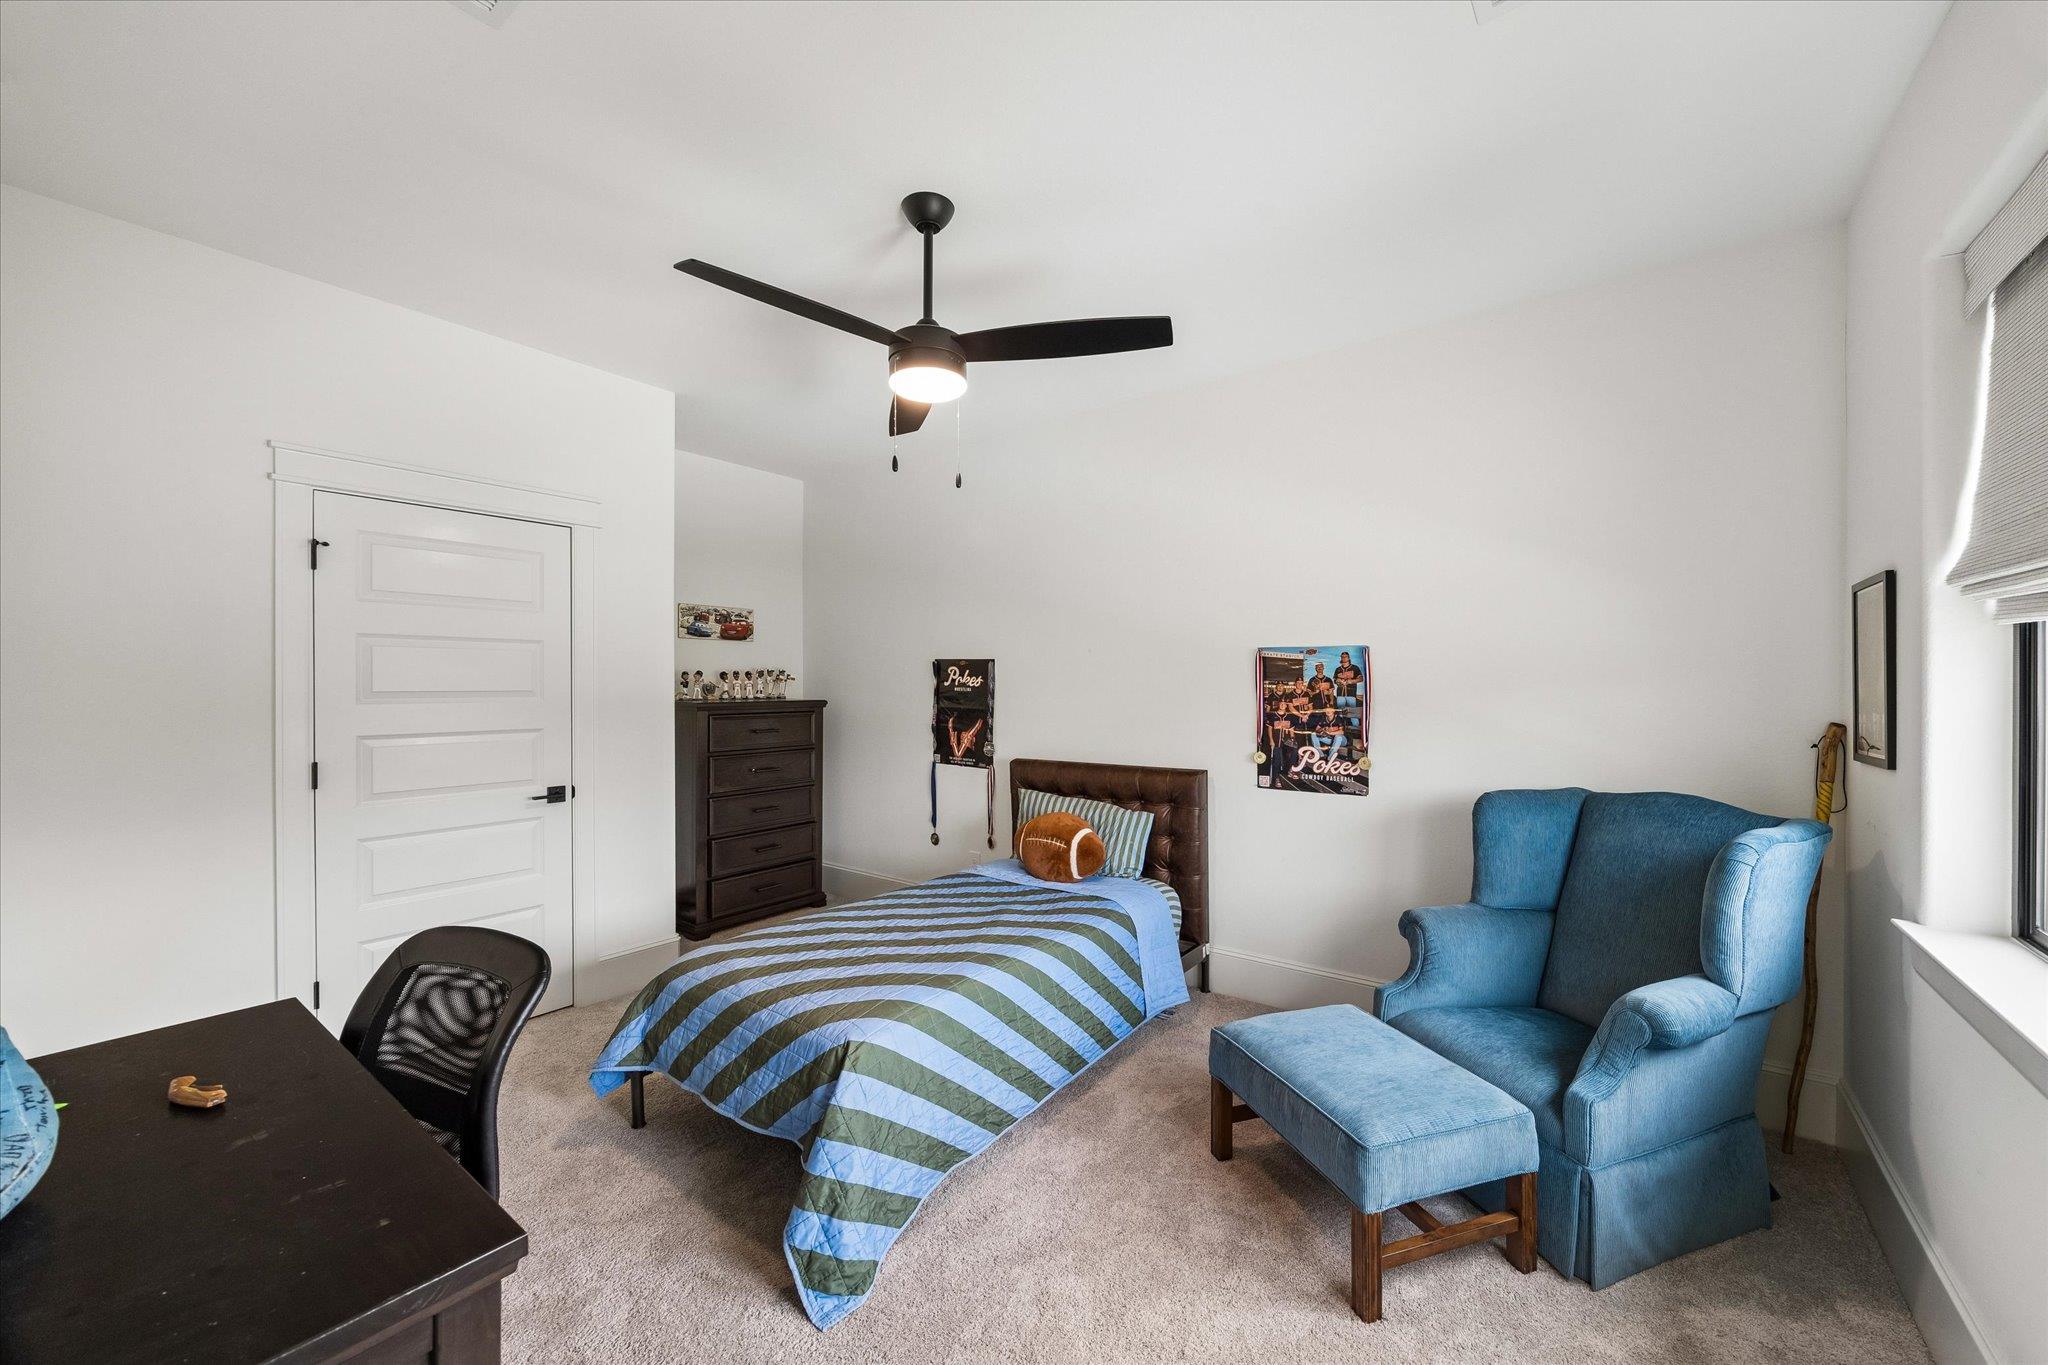
Bedroom with blue and green striped bedding, a ceiling fan, and a blue armchair with footstool.
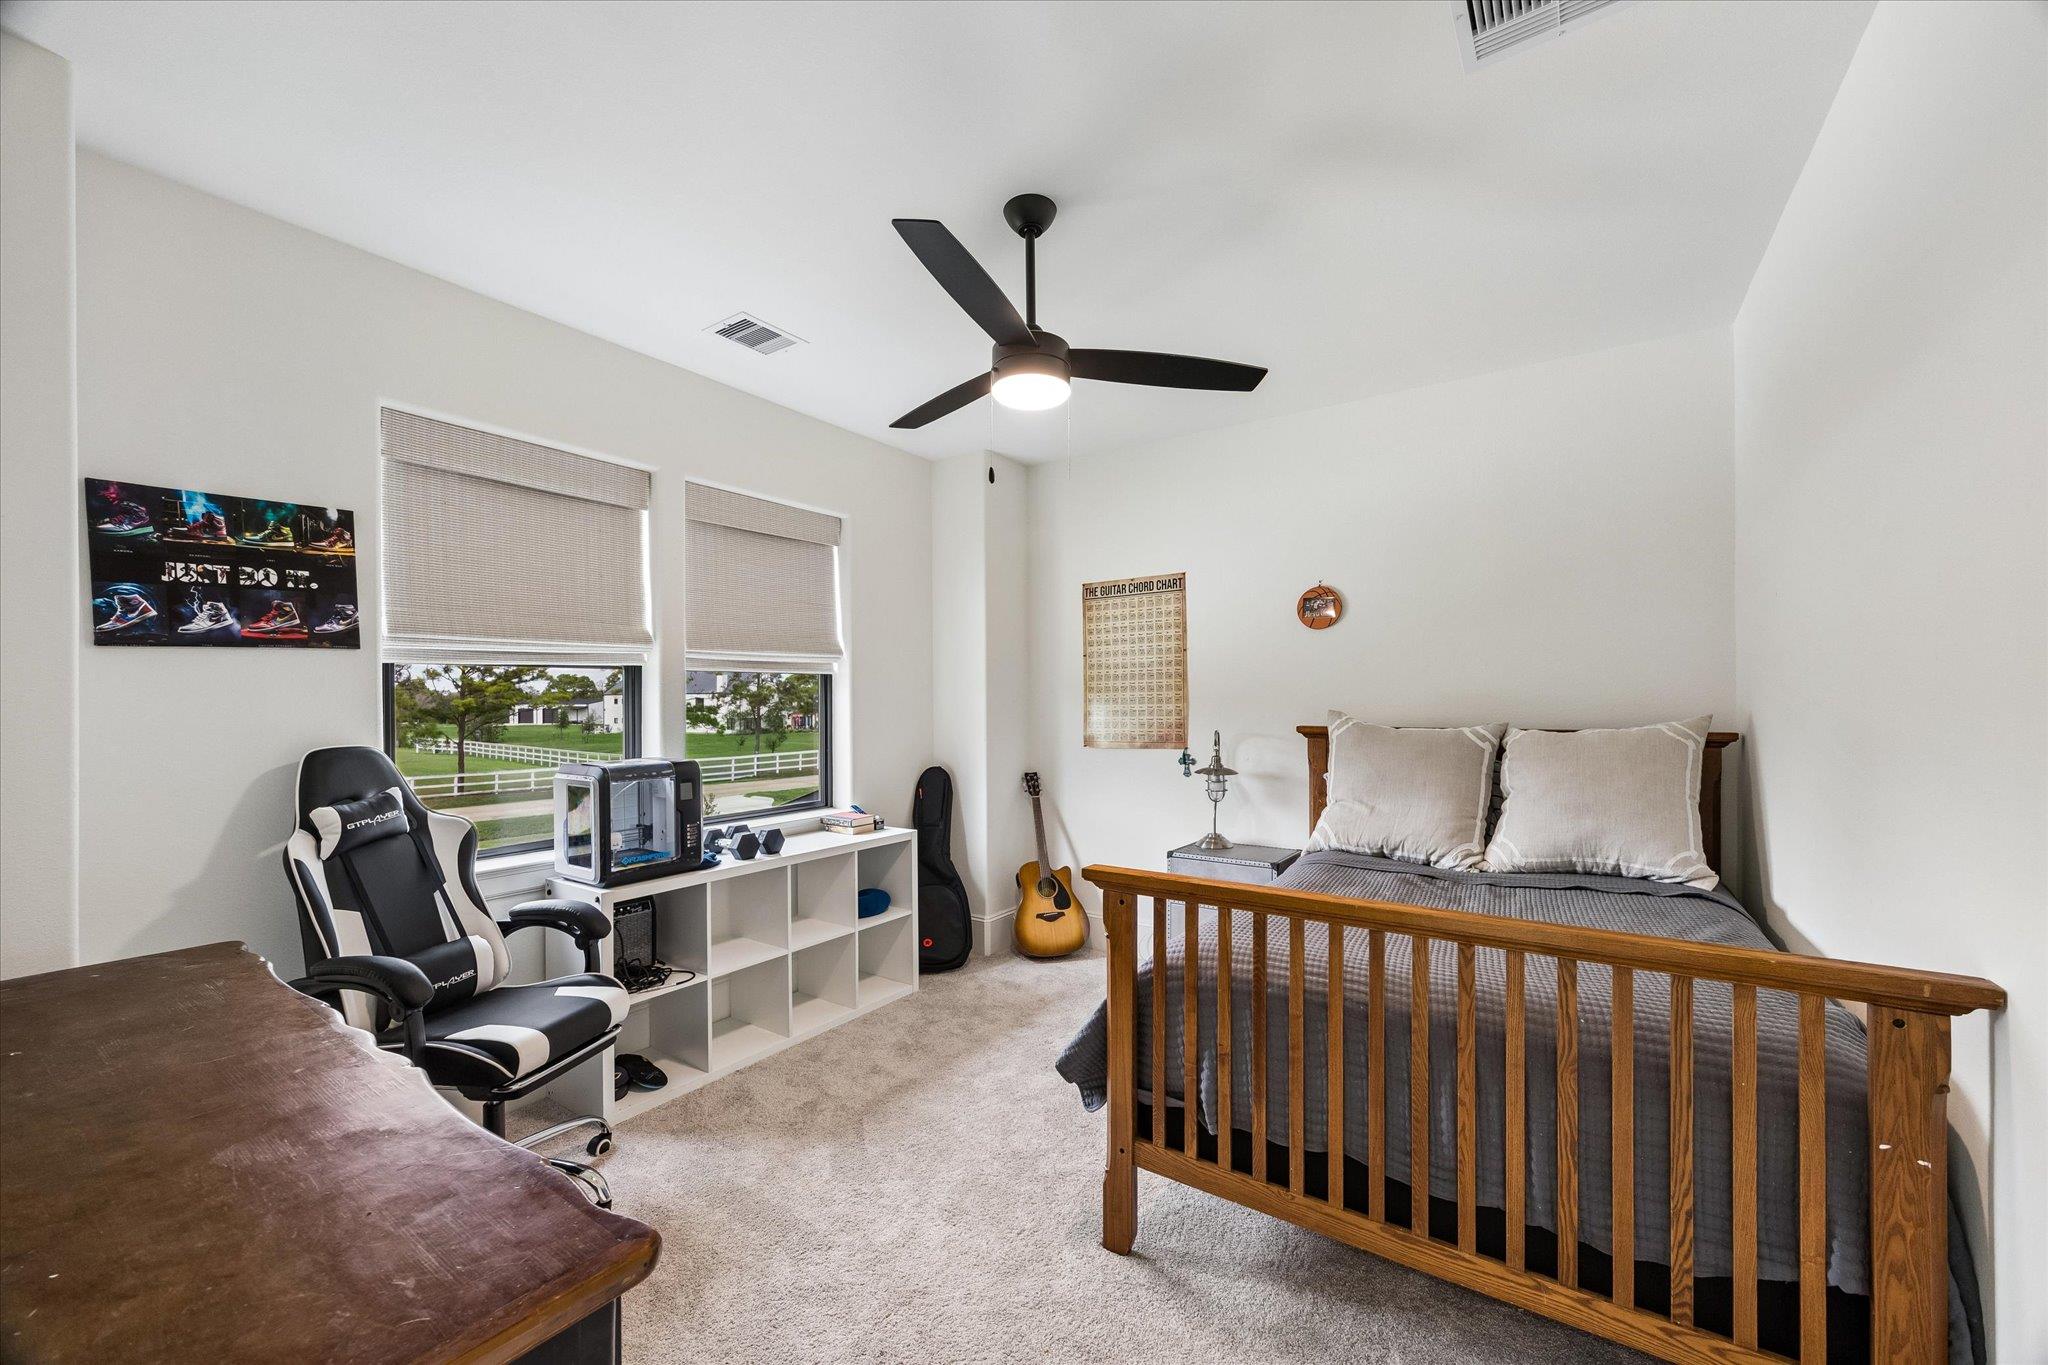
Bedroom with a wooden bed, gaming chair, computer setup, and guitar by the windows.
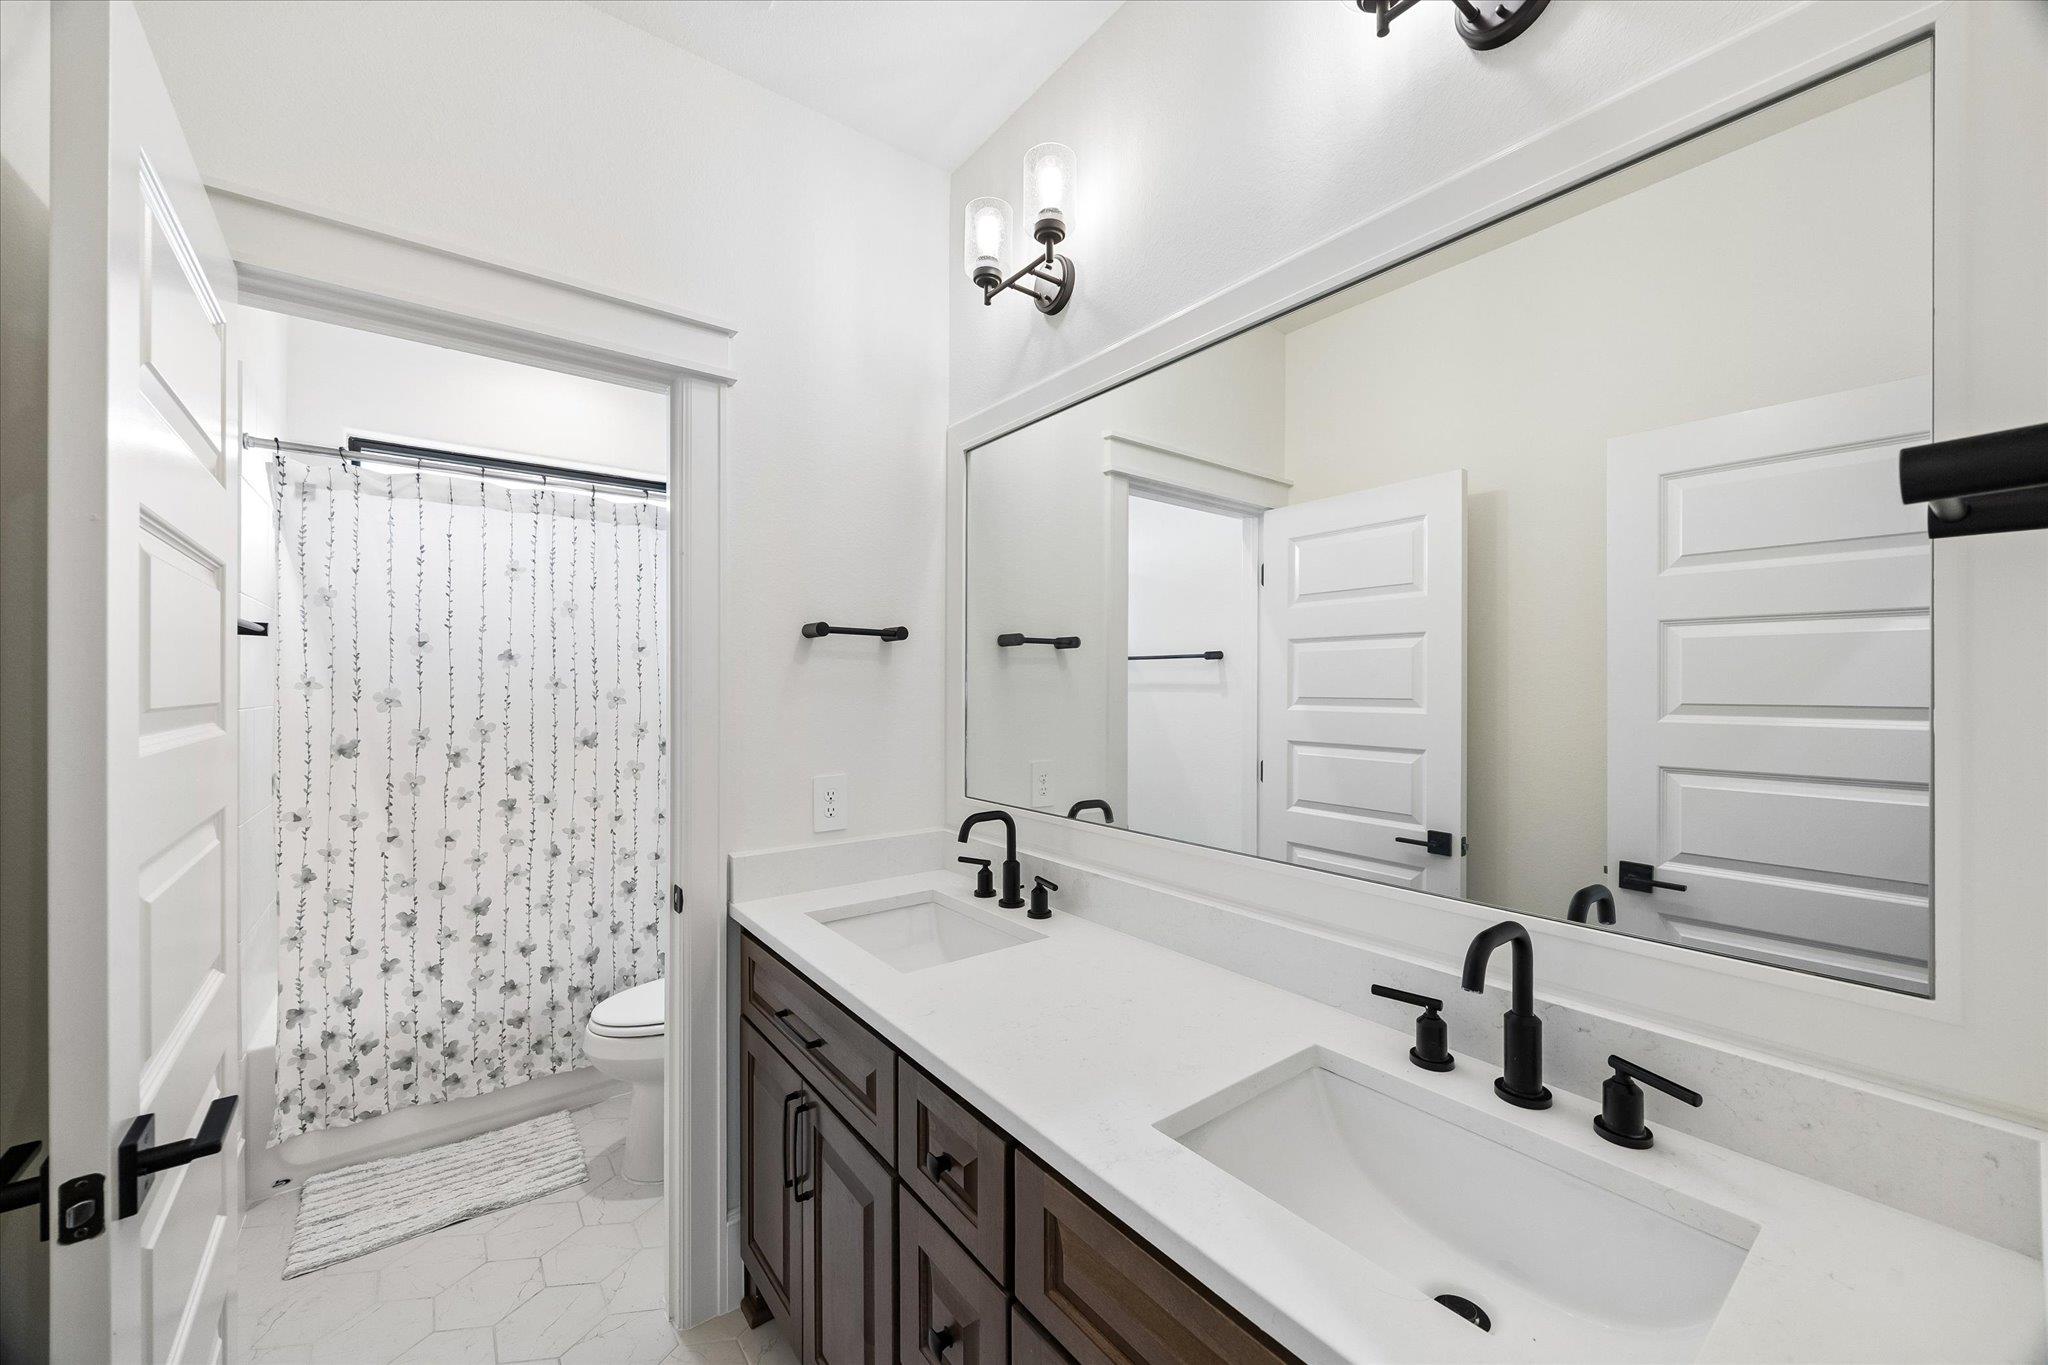
Bathroom with a double-sink vanity and black fixtures beside a tub and floral shower curtain.
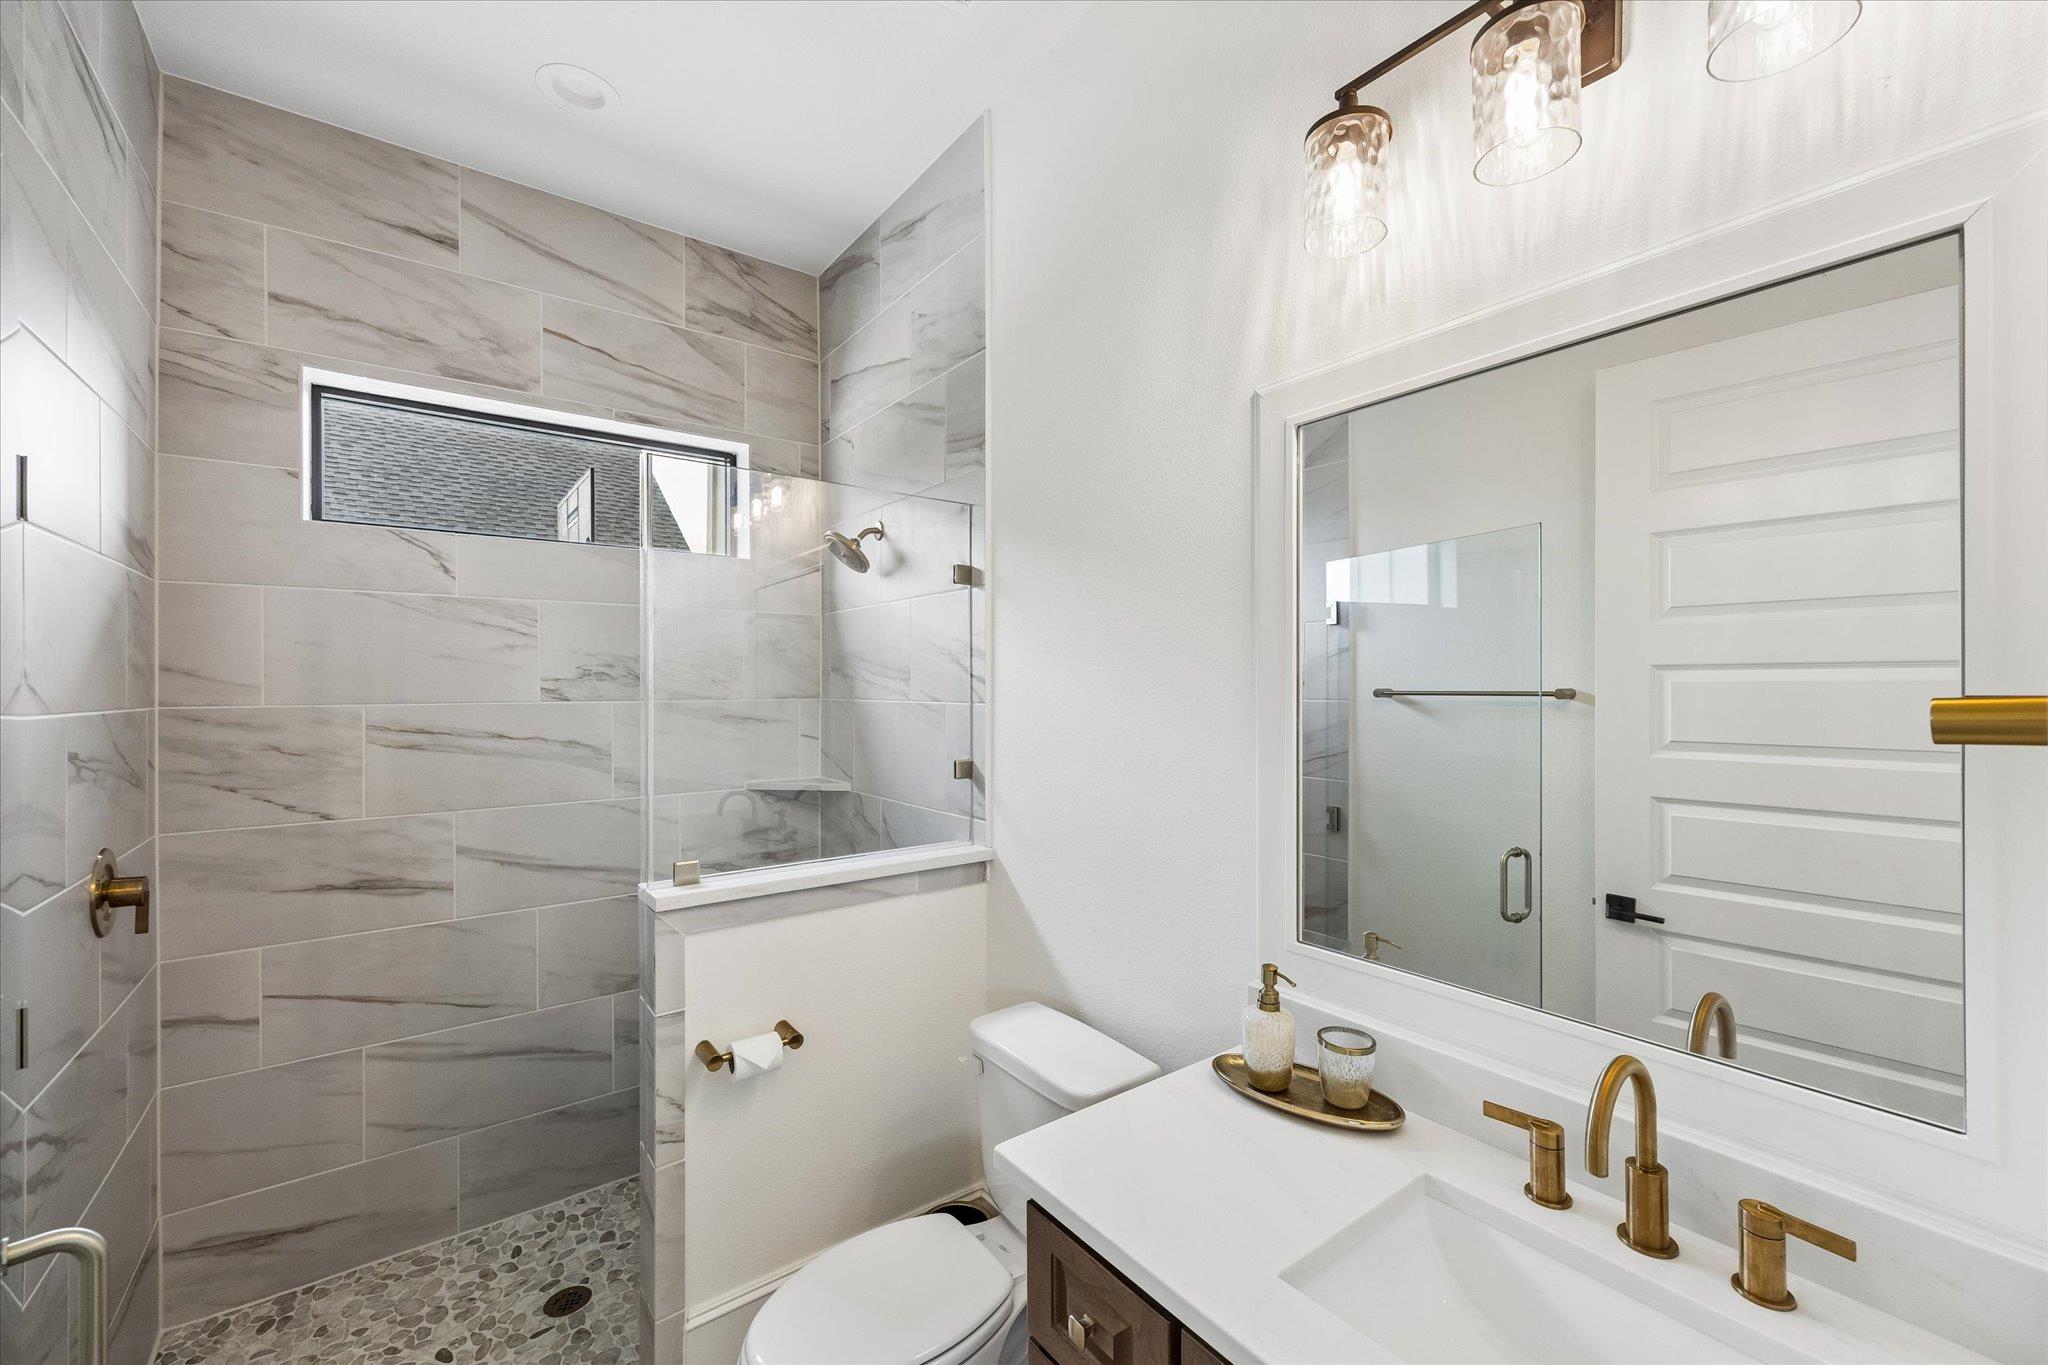
Bathroom with a glass walk-in shower, gray tile, pebble floor, and brass vanity fixtures.
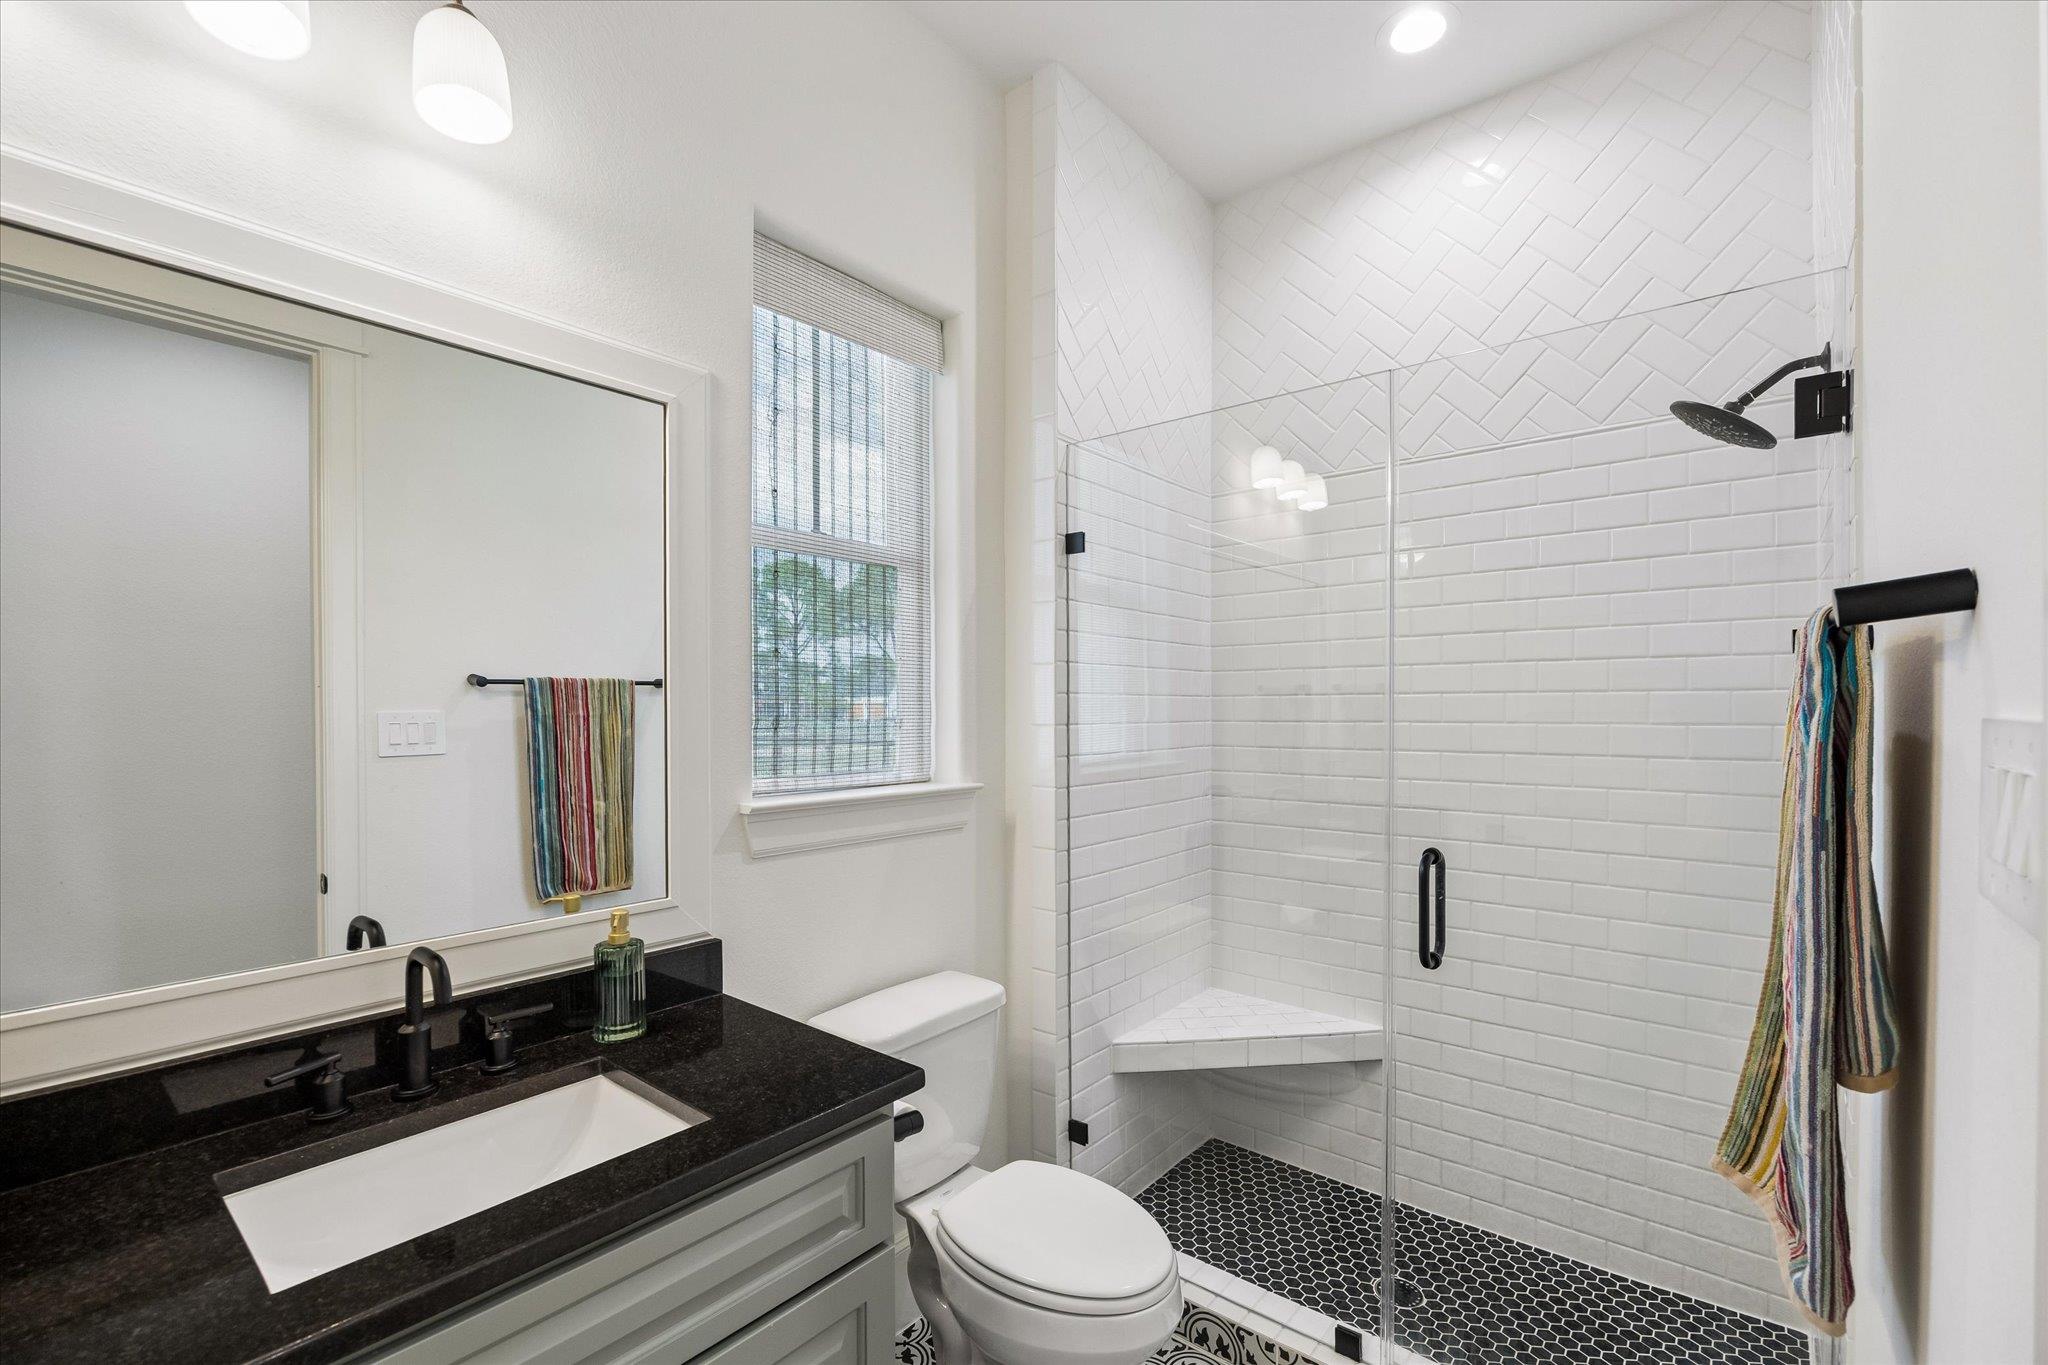
Bathroom with a glass walk-in shower, white tile, and black countertop vanity.
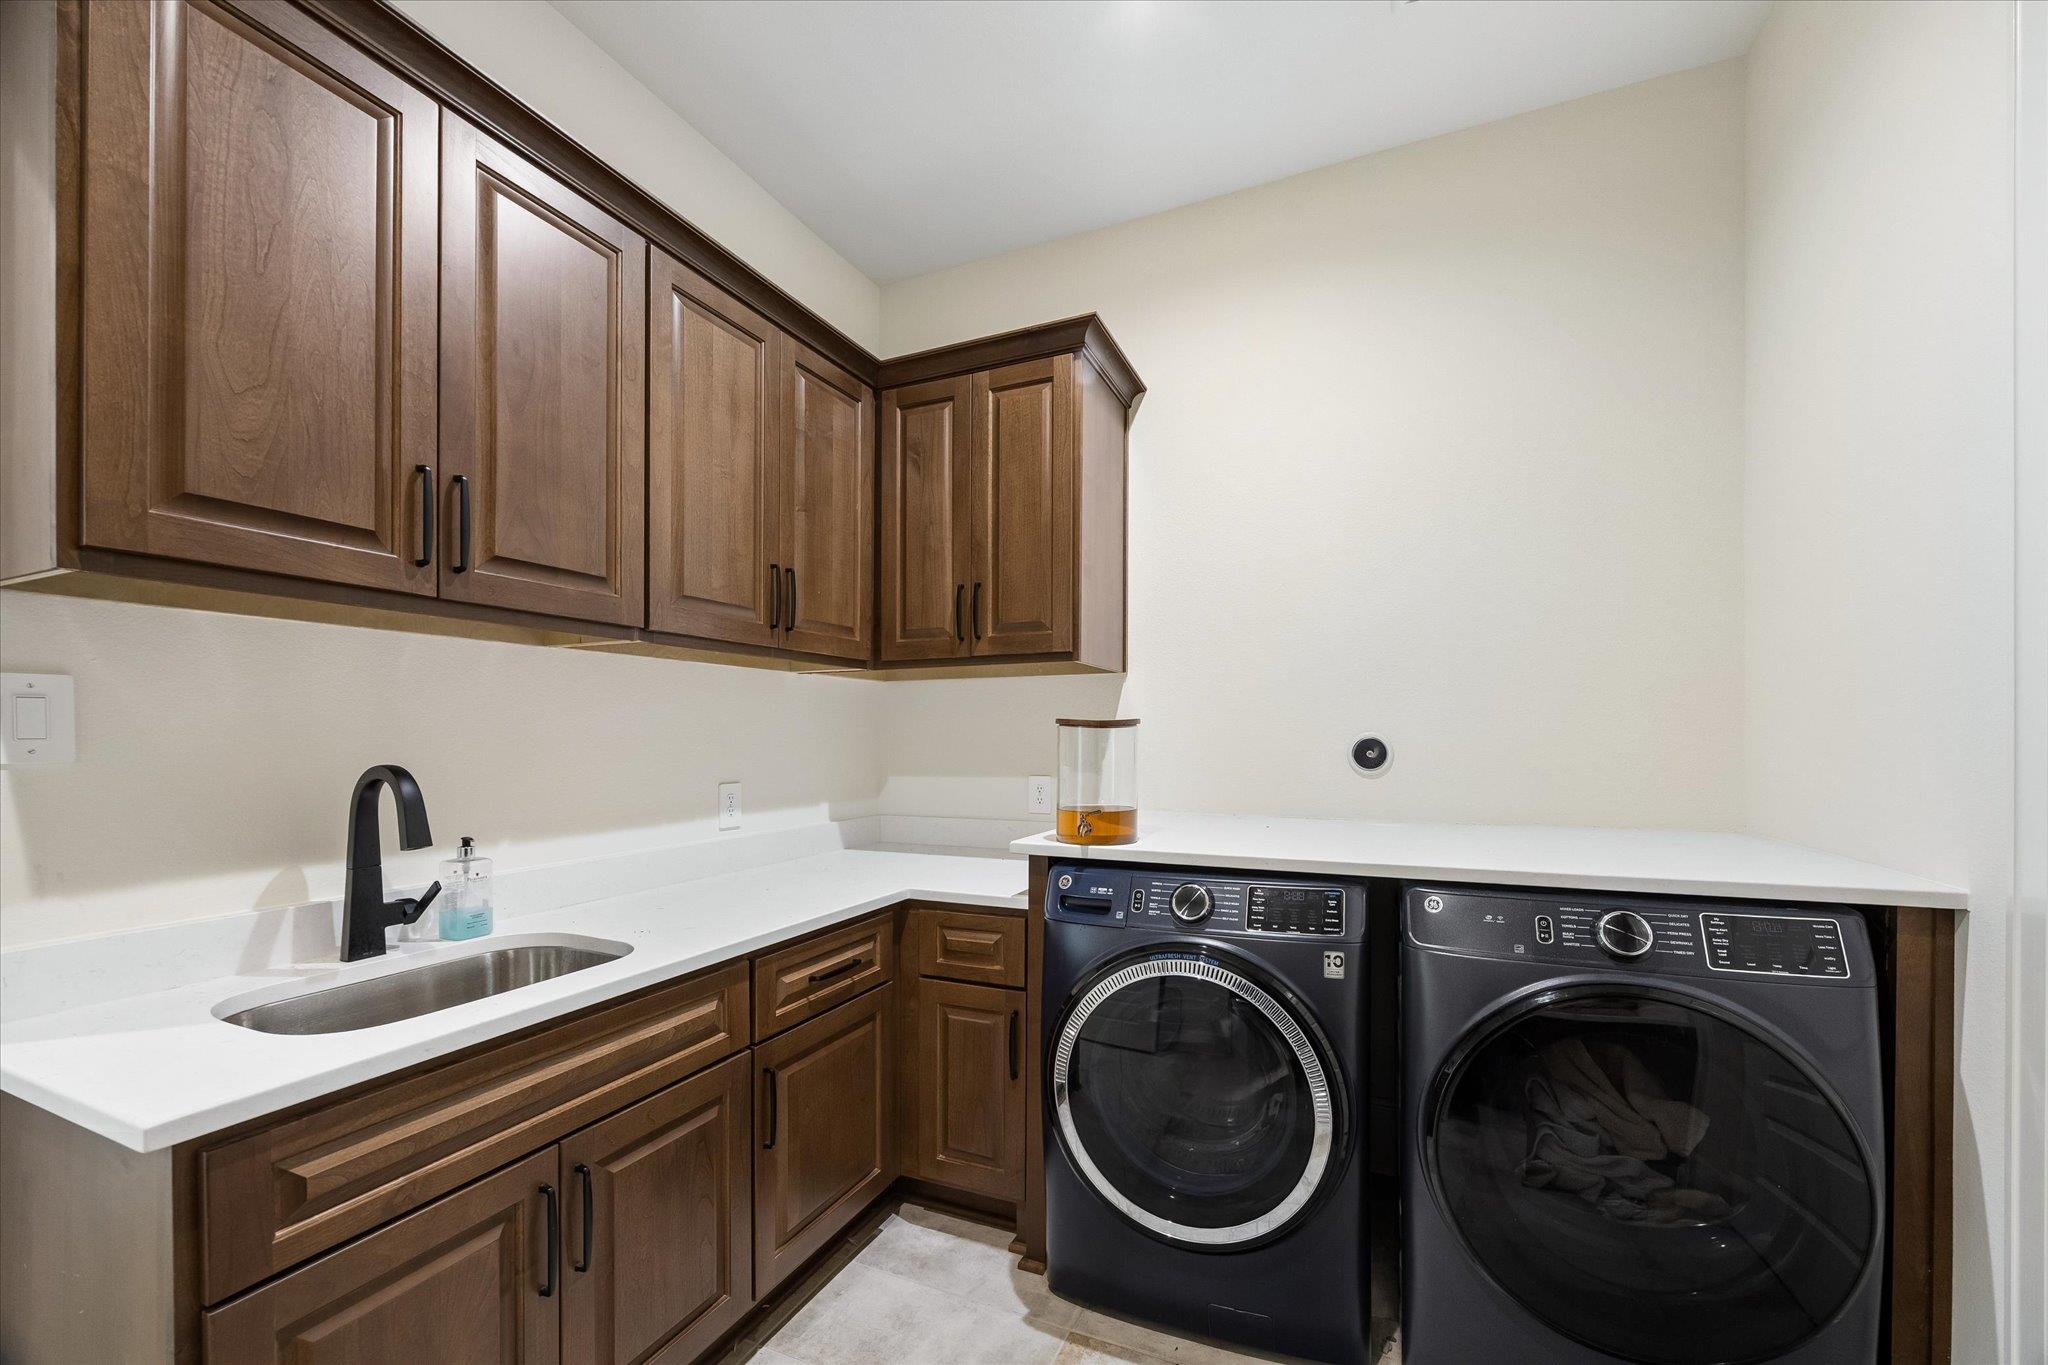
Laundry room with dark wood cabinetry, a white counter and sink, and black front-loading washer and dryer.
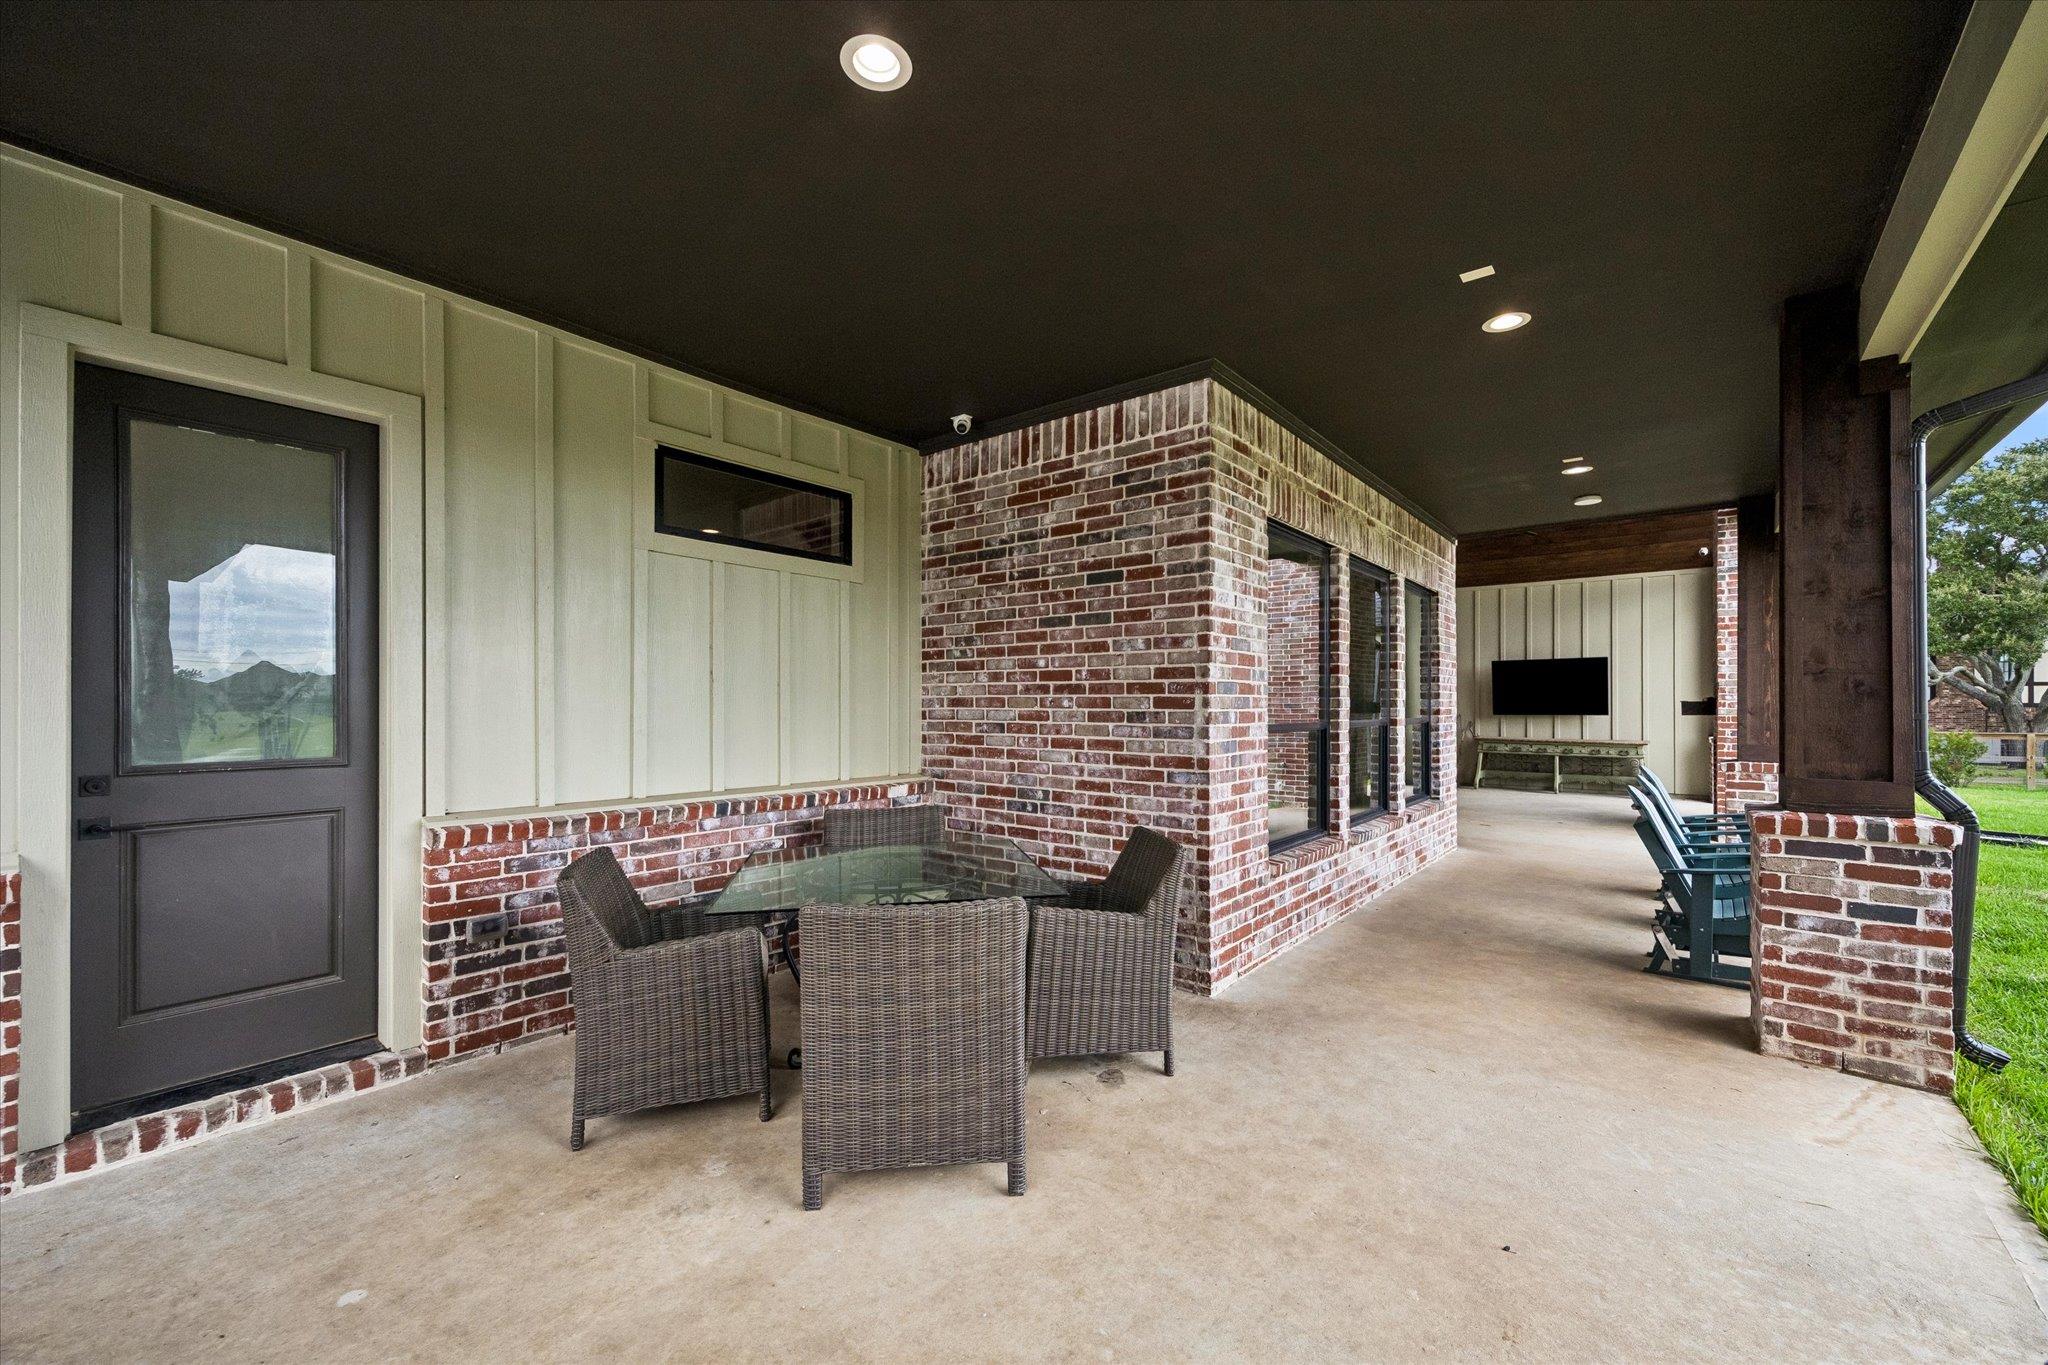
Covered patio with brick columns, wicker dining set, lounge chairs, and a wall-mounted television.
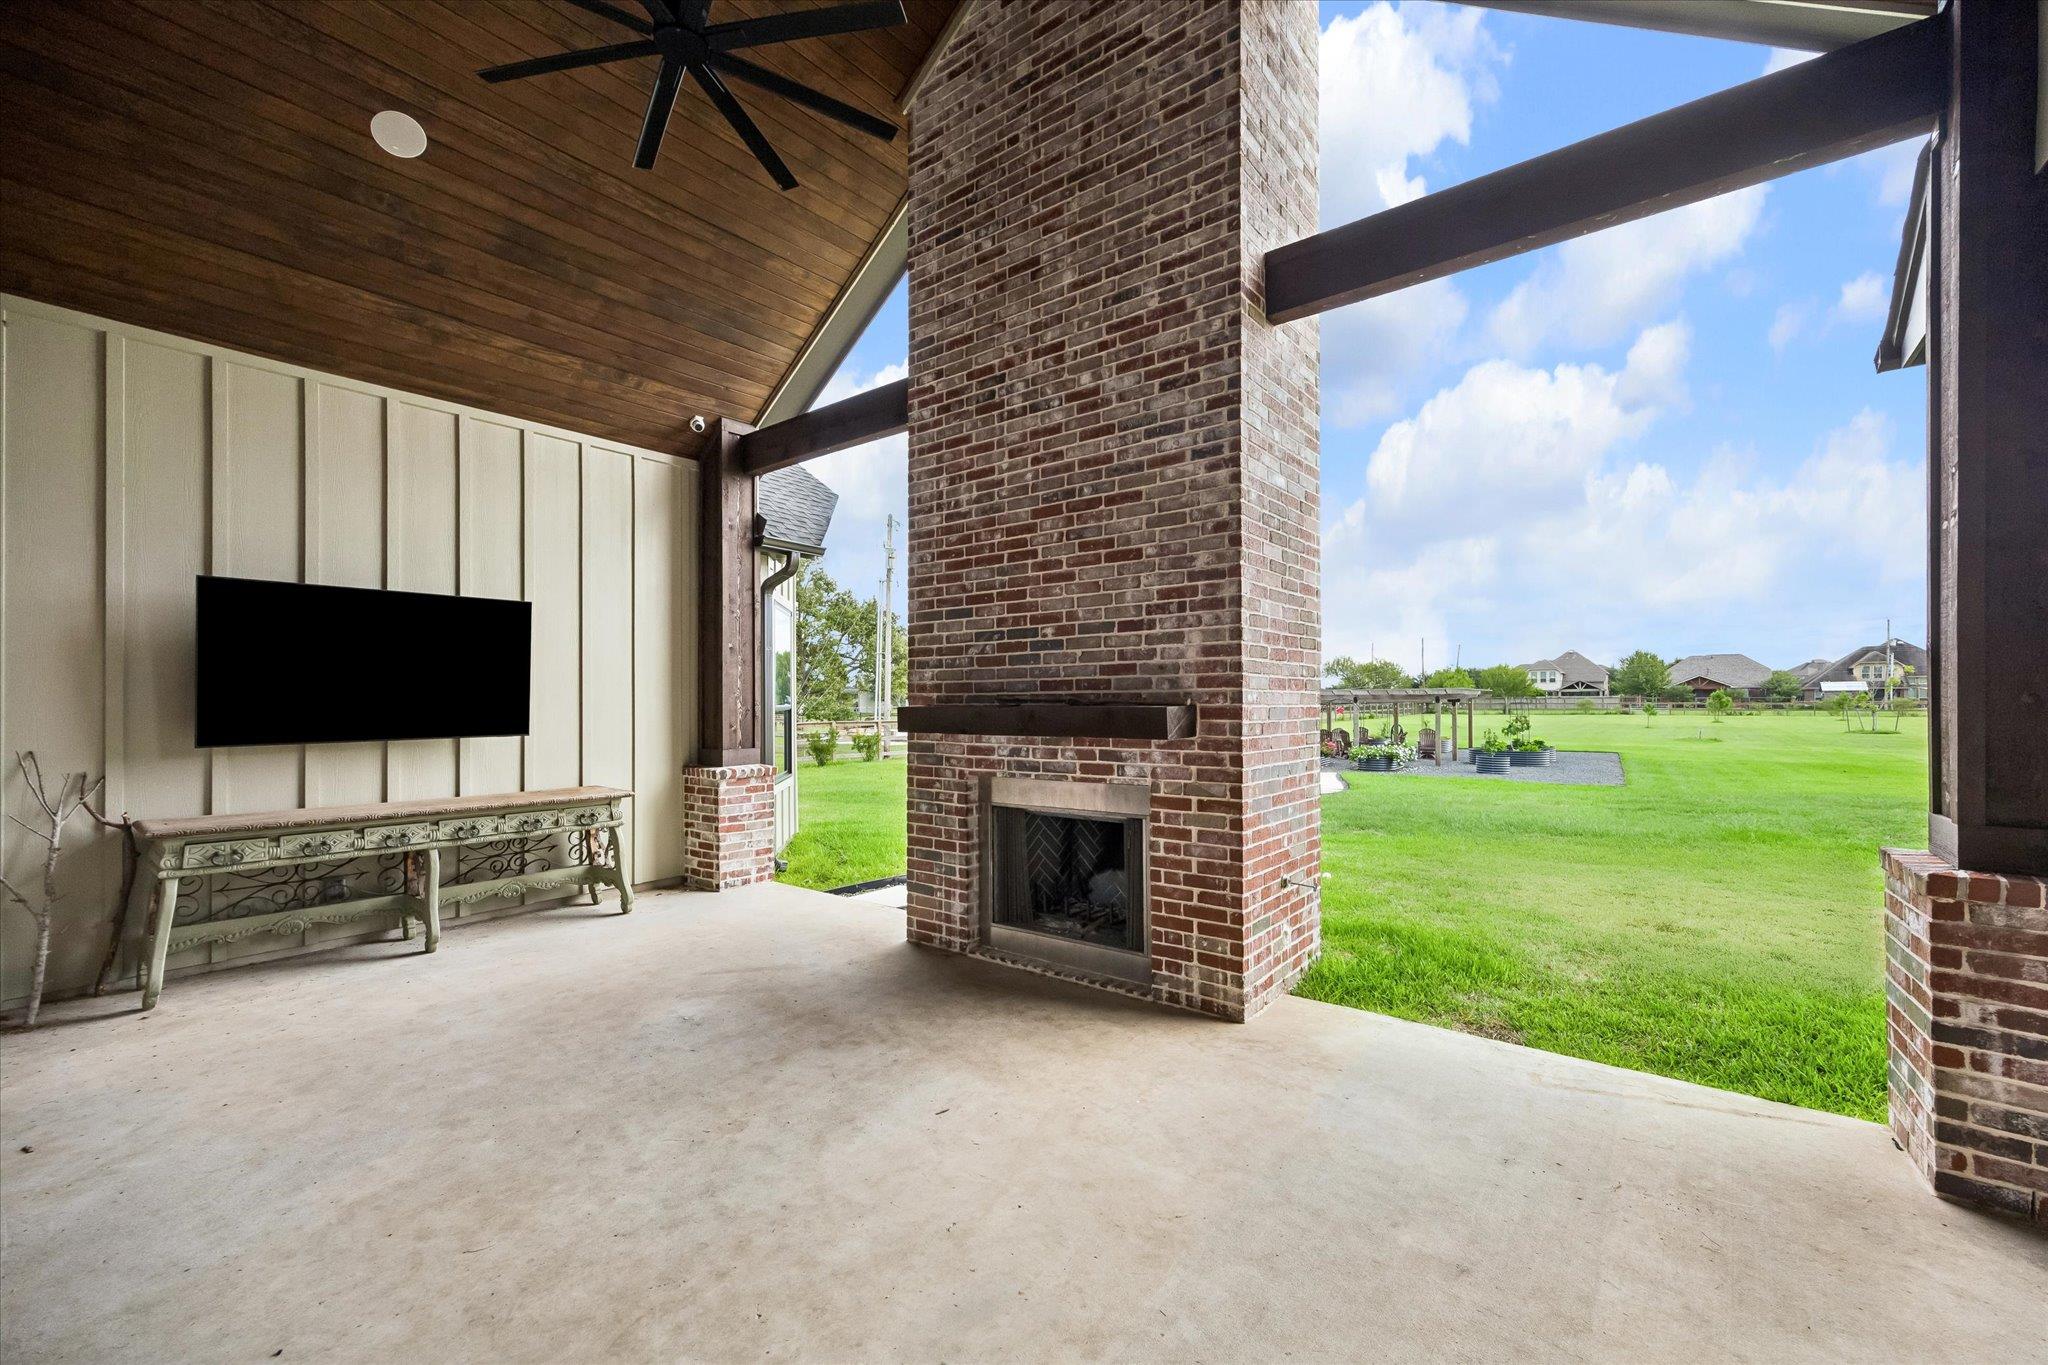
Covered patio with a brick fireplace, wood ceiling, and views across a broad green lawn.
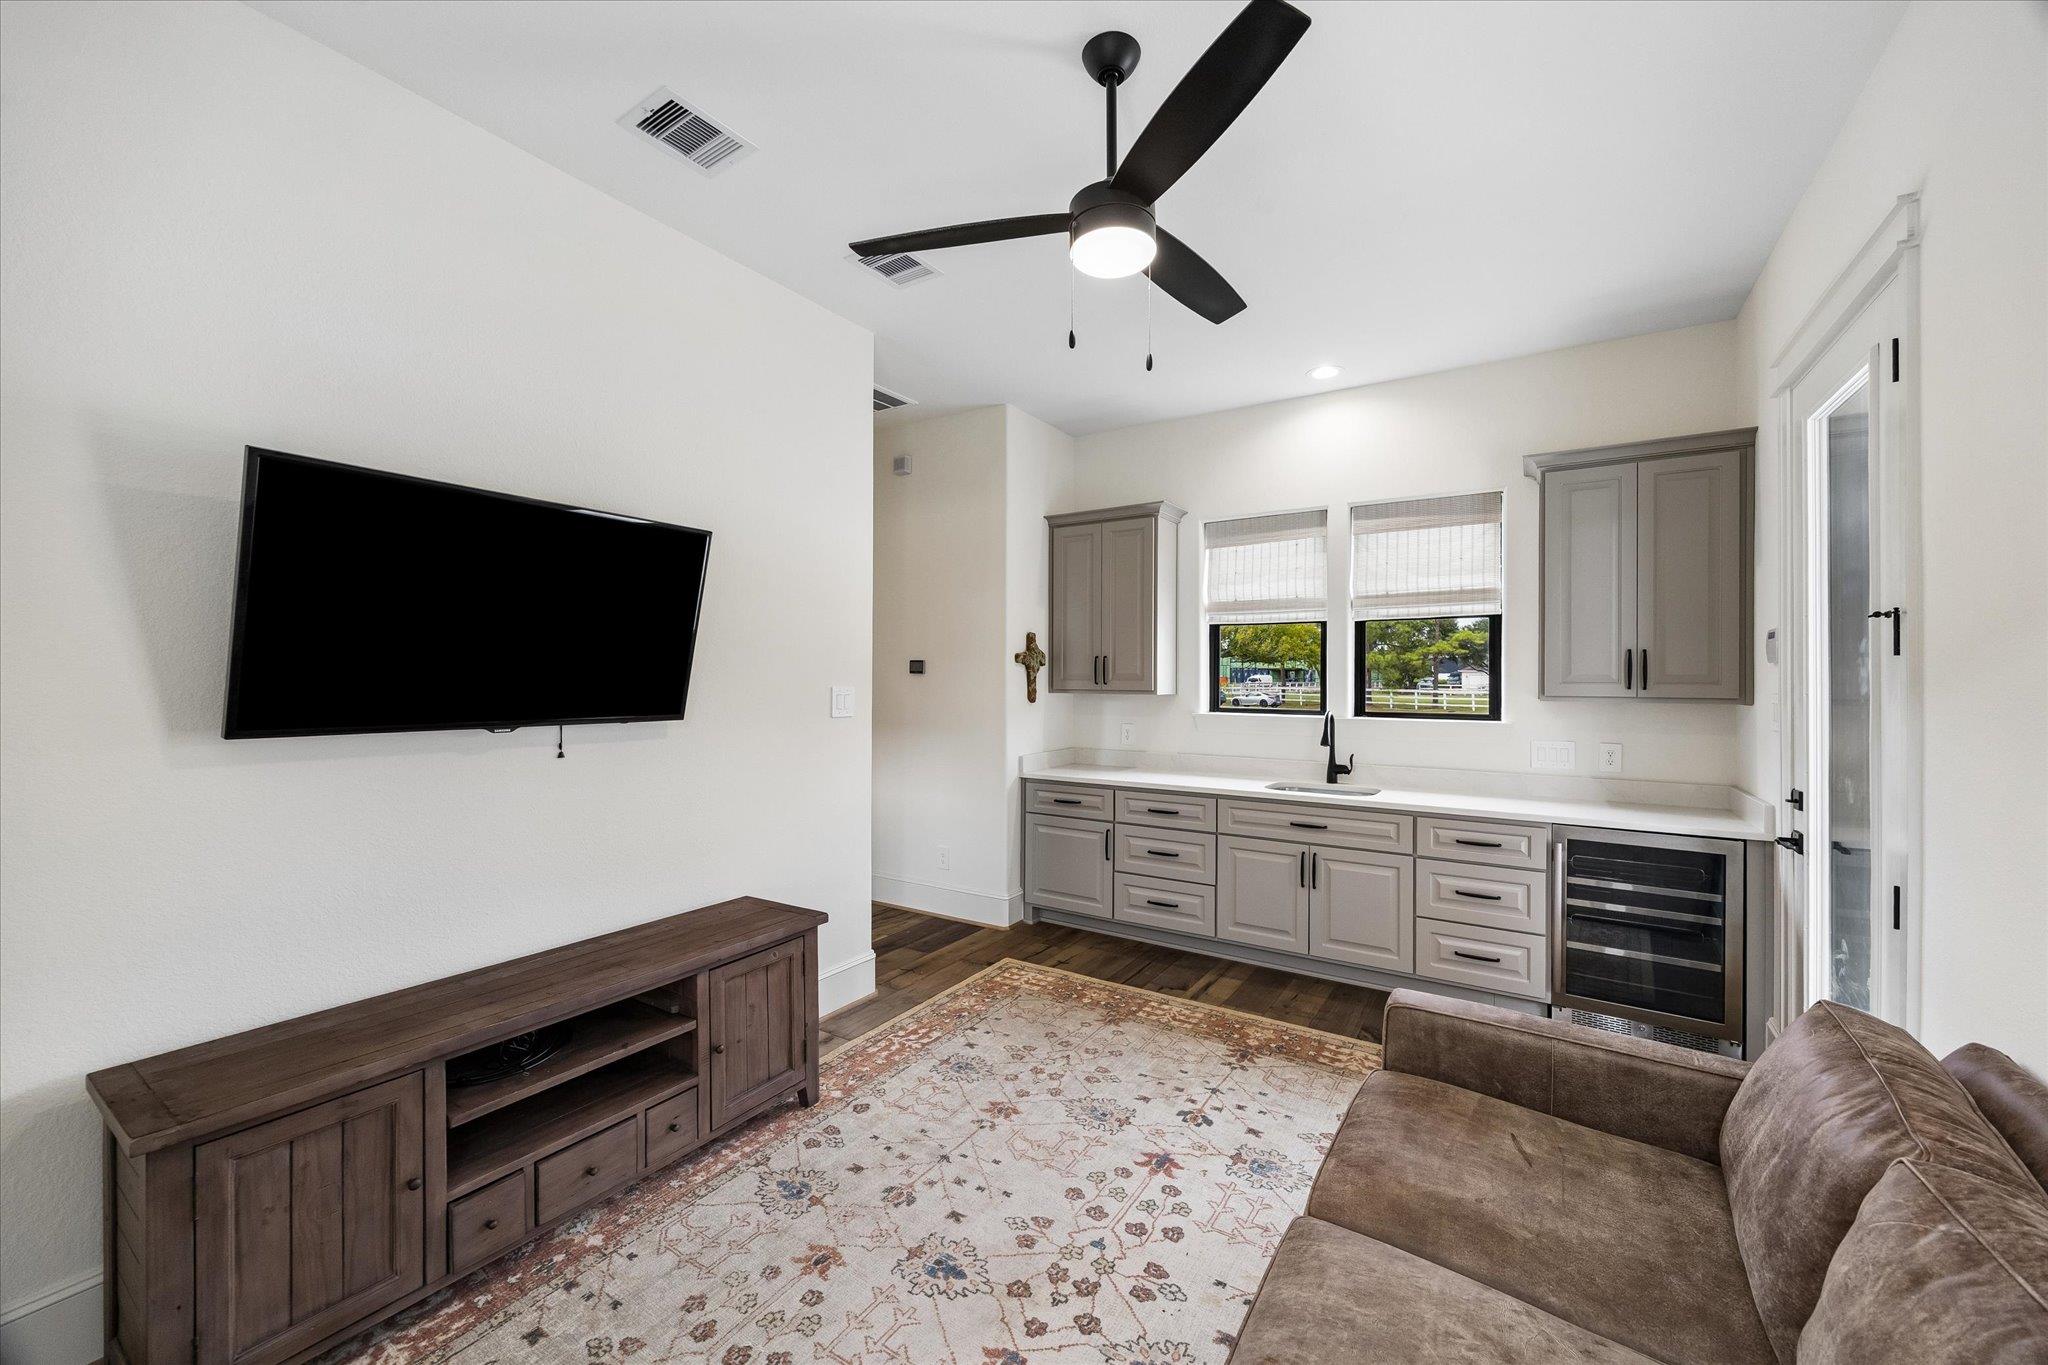
Living room with a wall-mounted TV, brown sofa, and built-in kitchenette with gray cabinets.
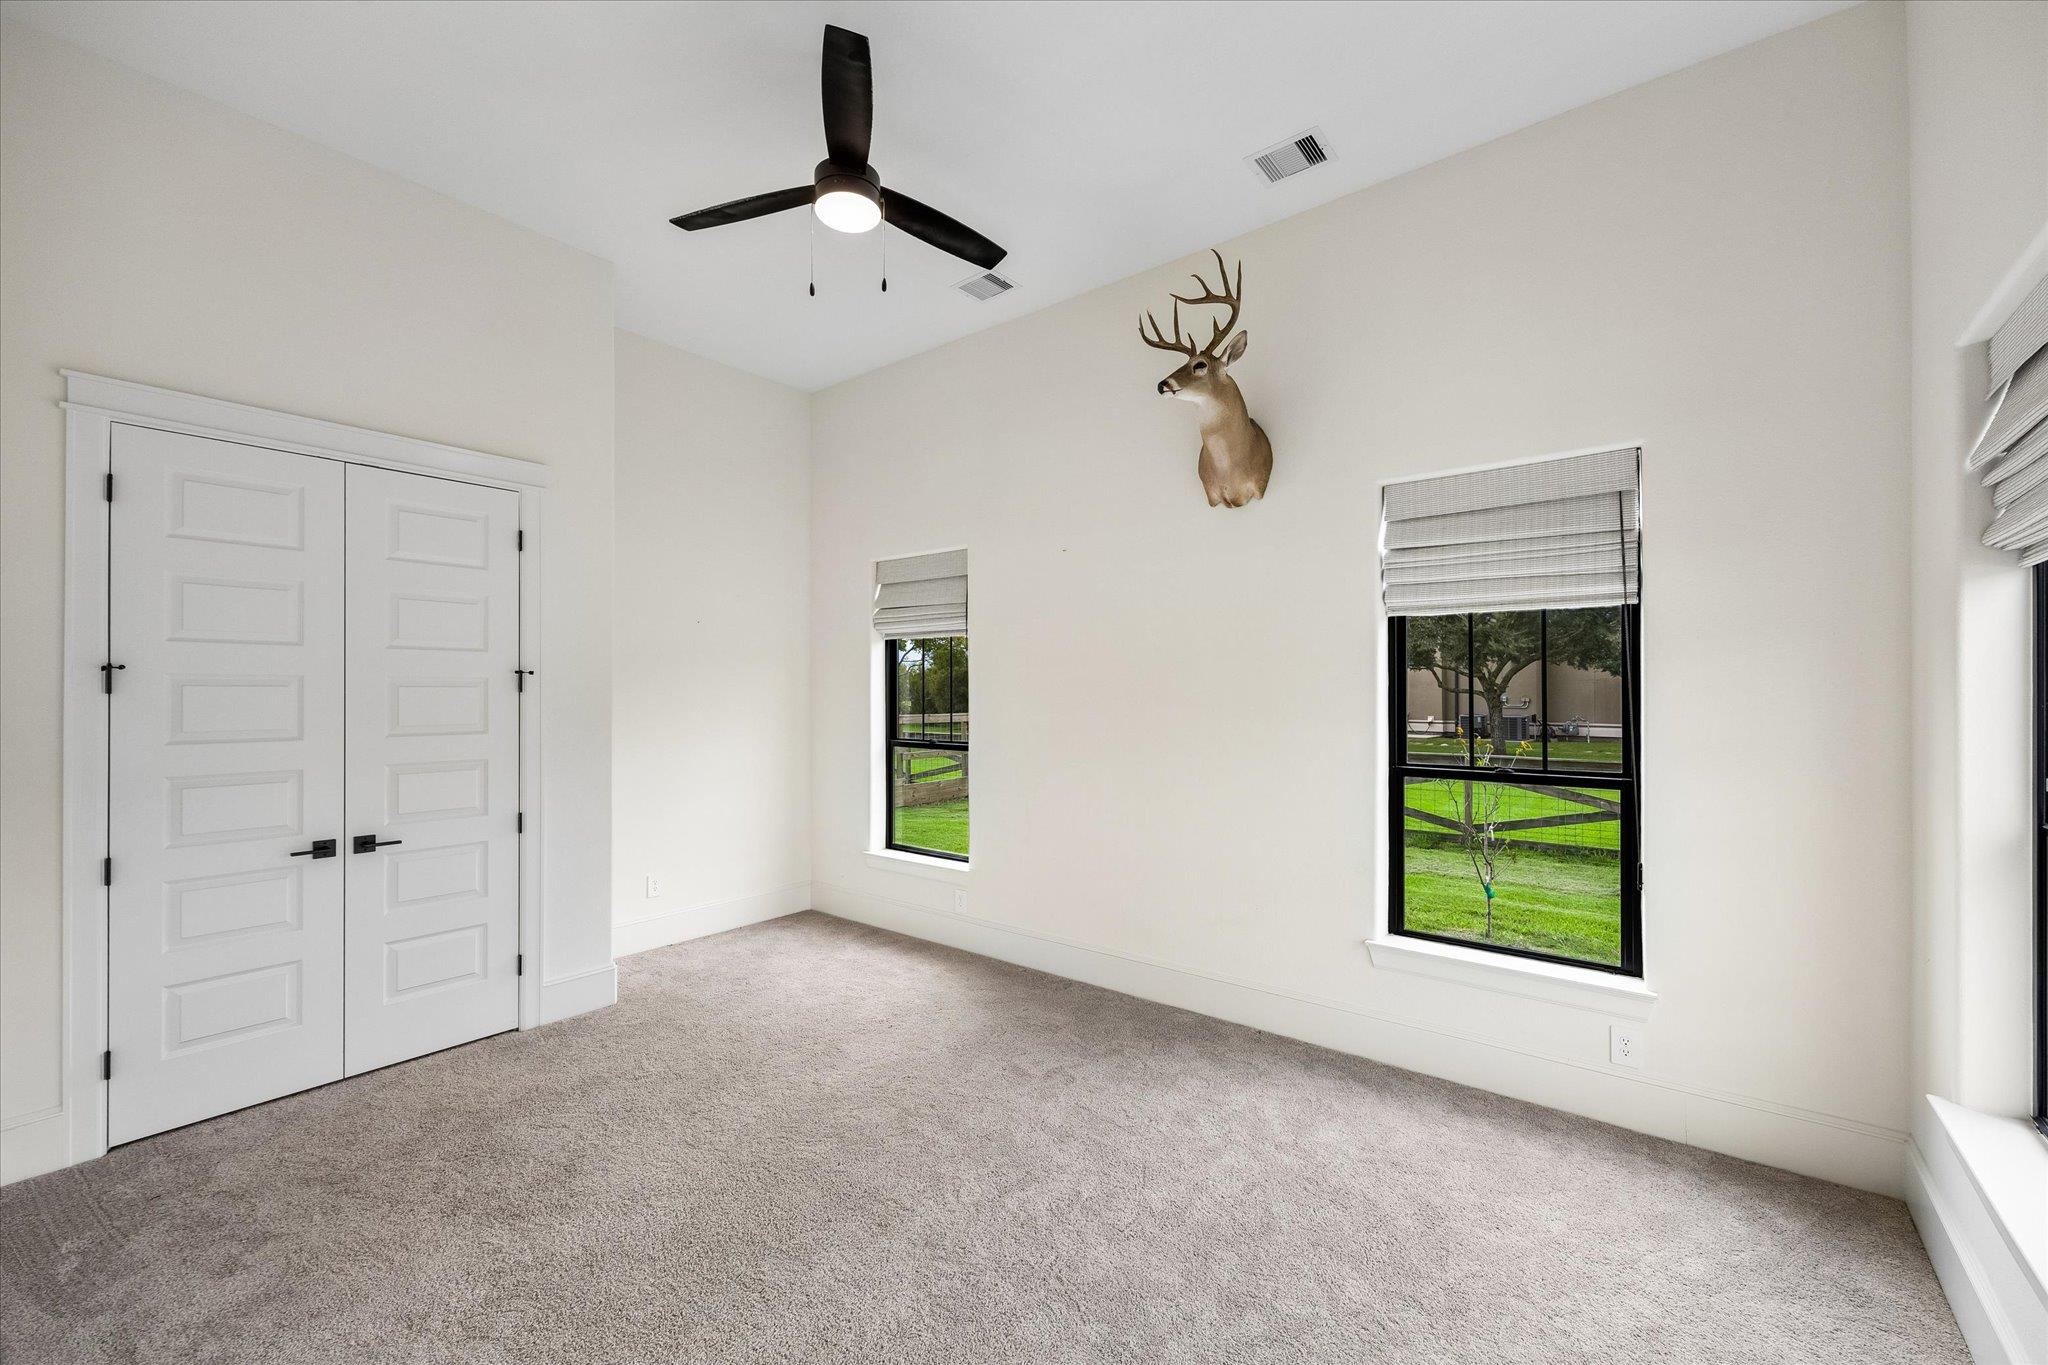
Empty carpeted room with double doors, large windows, a ceiling fan, and a mounted deer head.
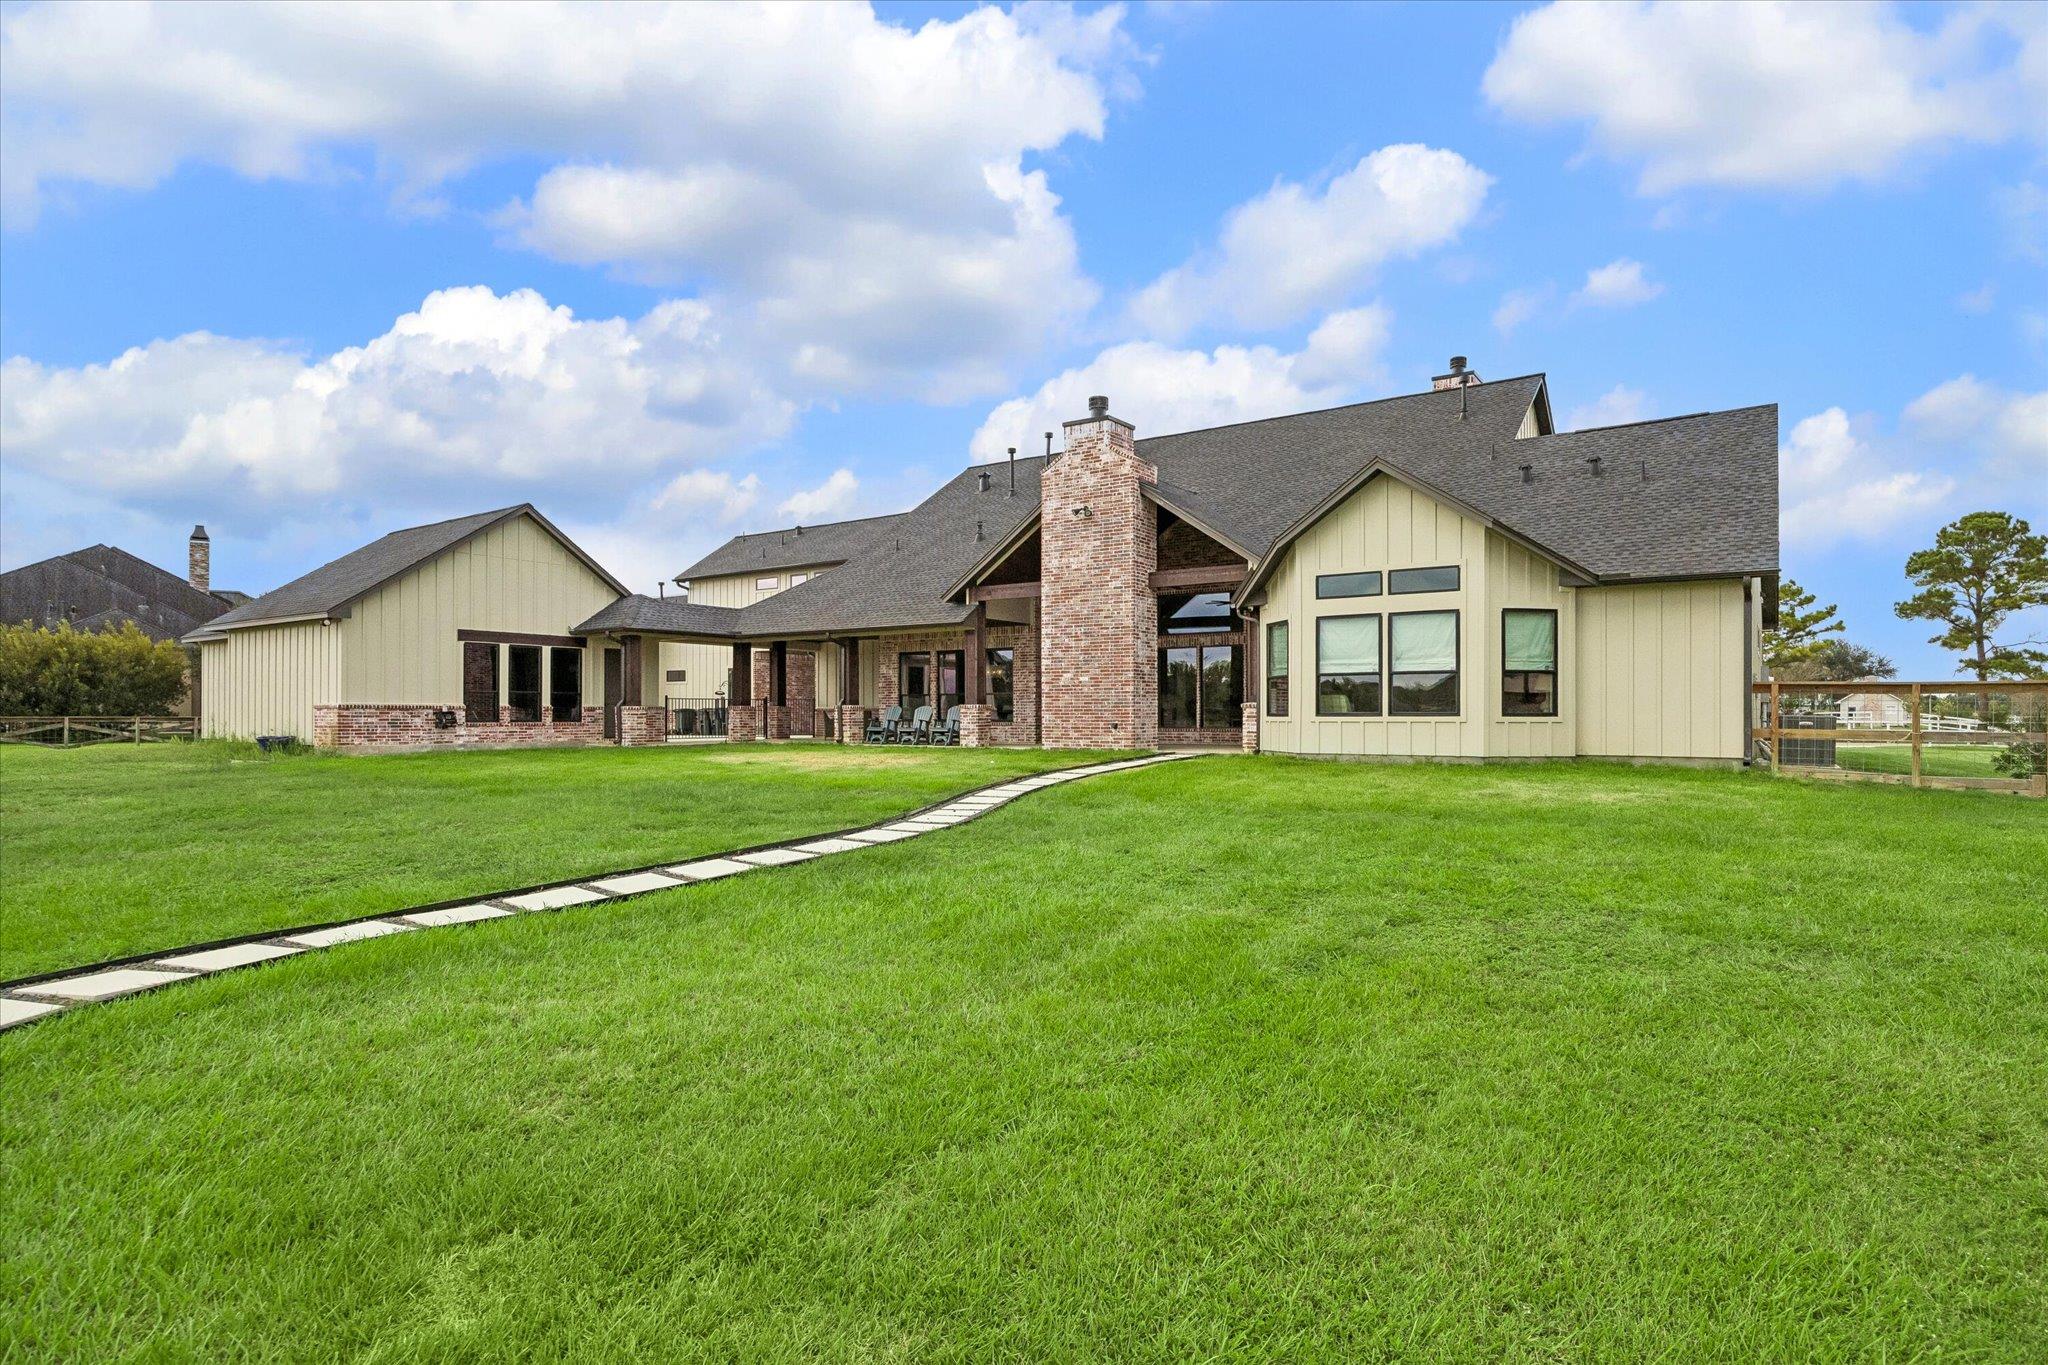
Home with a brick chimney and covered patio behind a broad lawn and curved stepping-stone path.
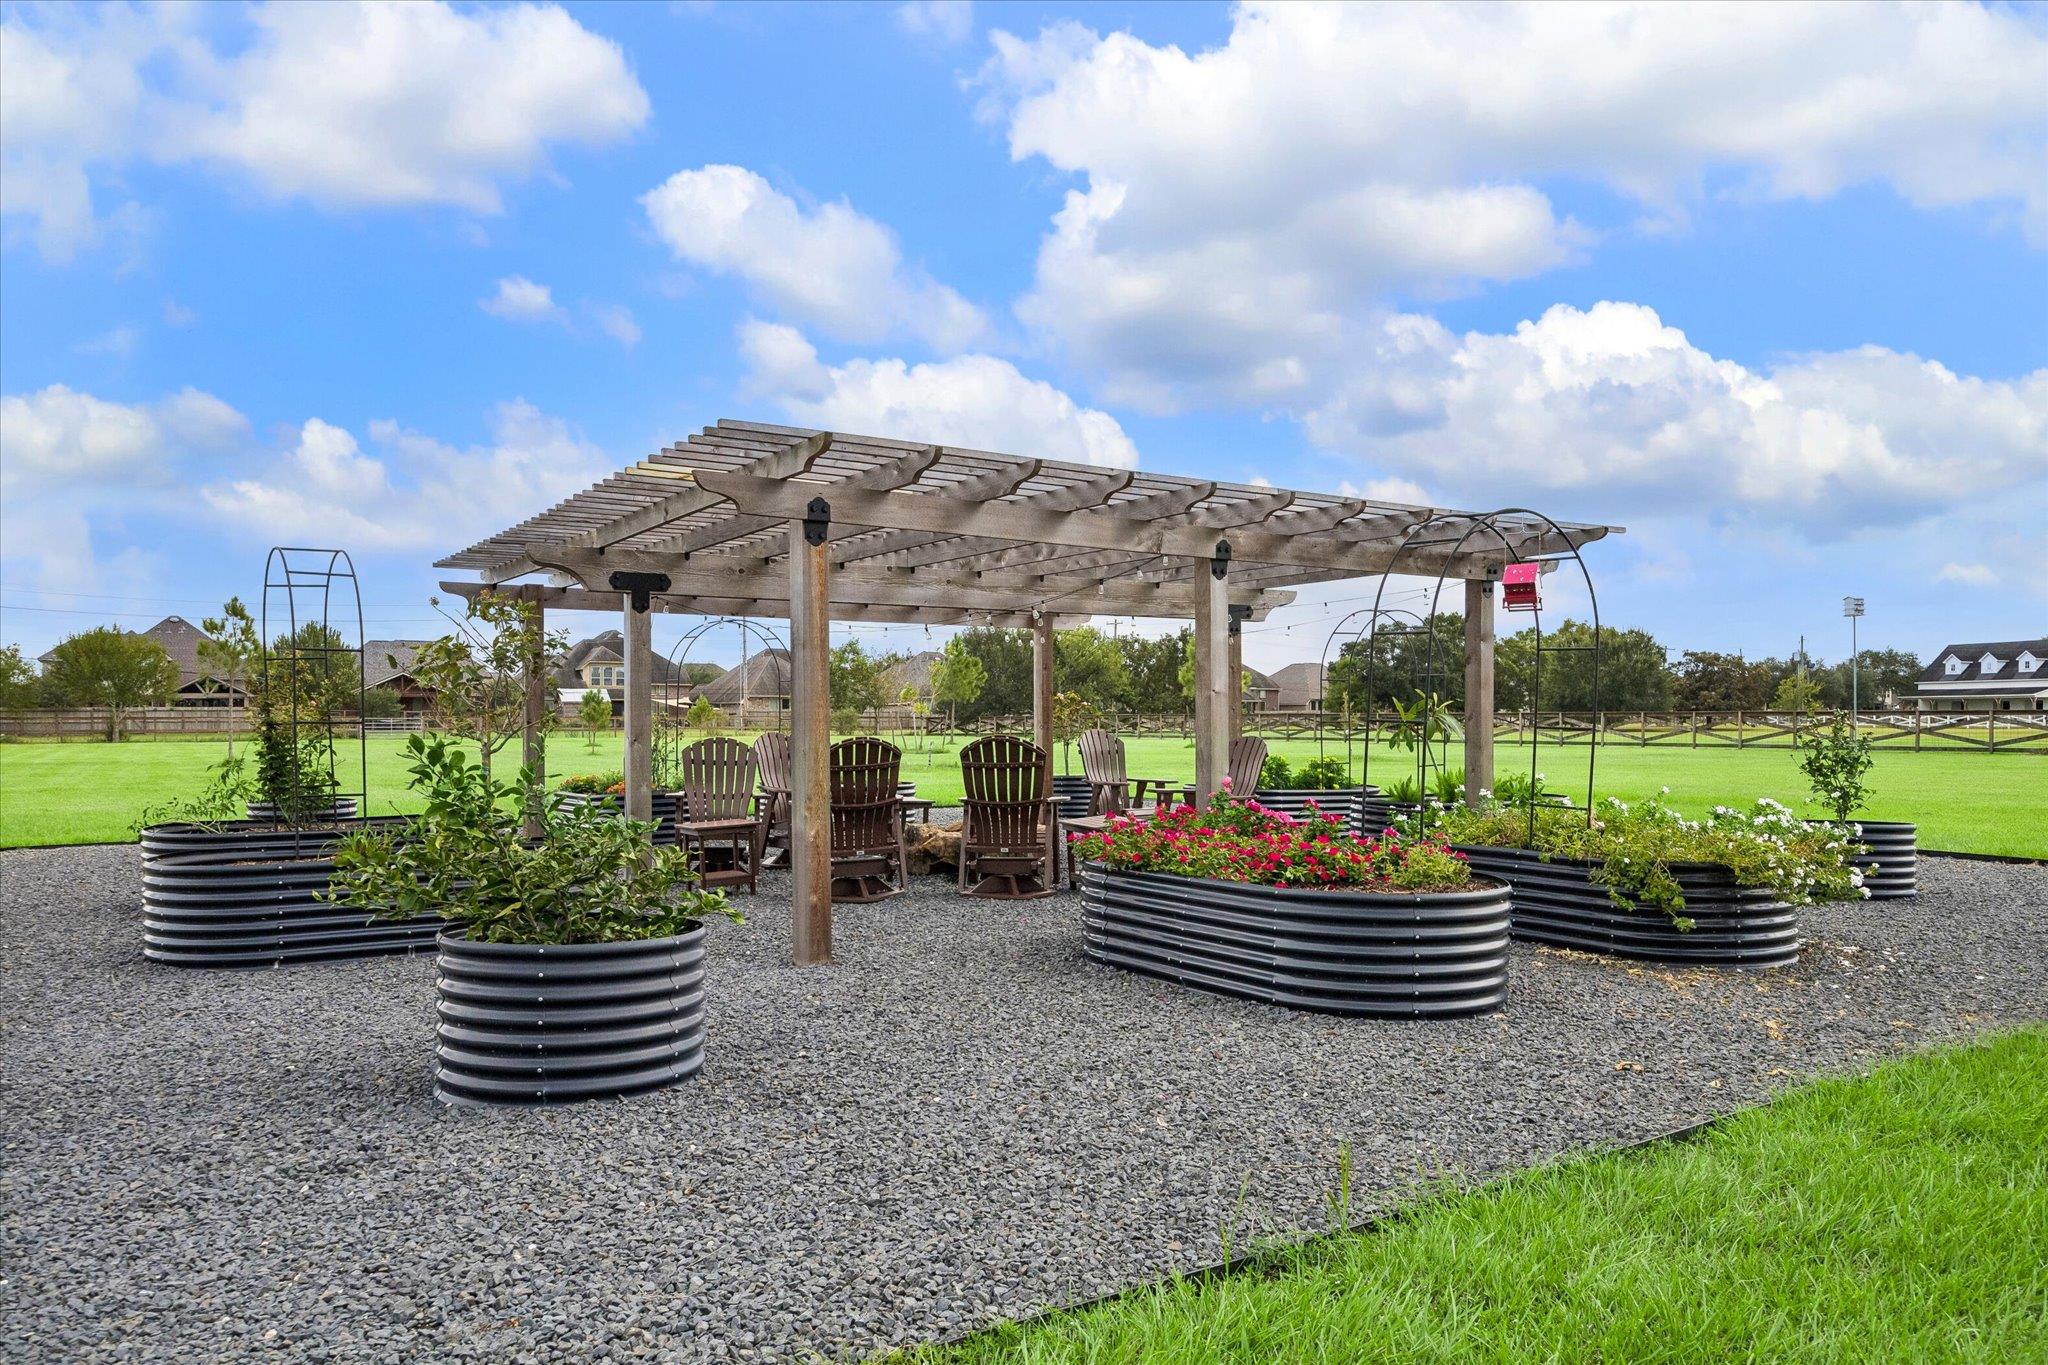
Garden seating beneath a wooden pergola, surrounded by raised flower beds and lawn.
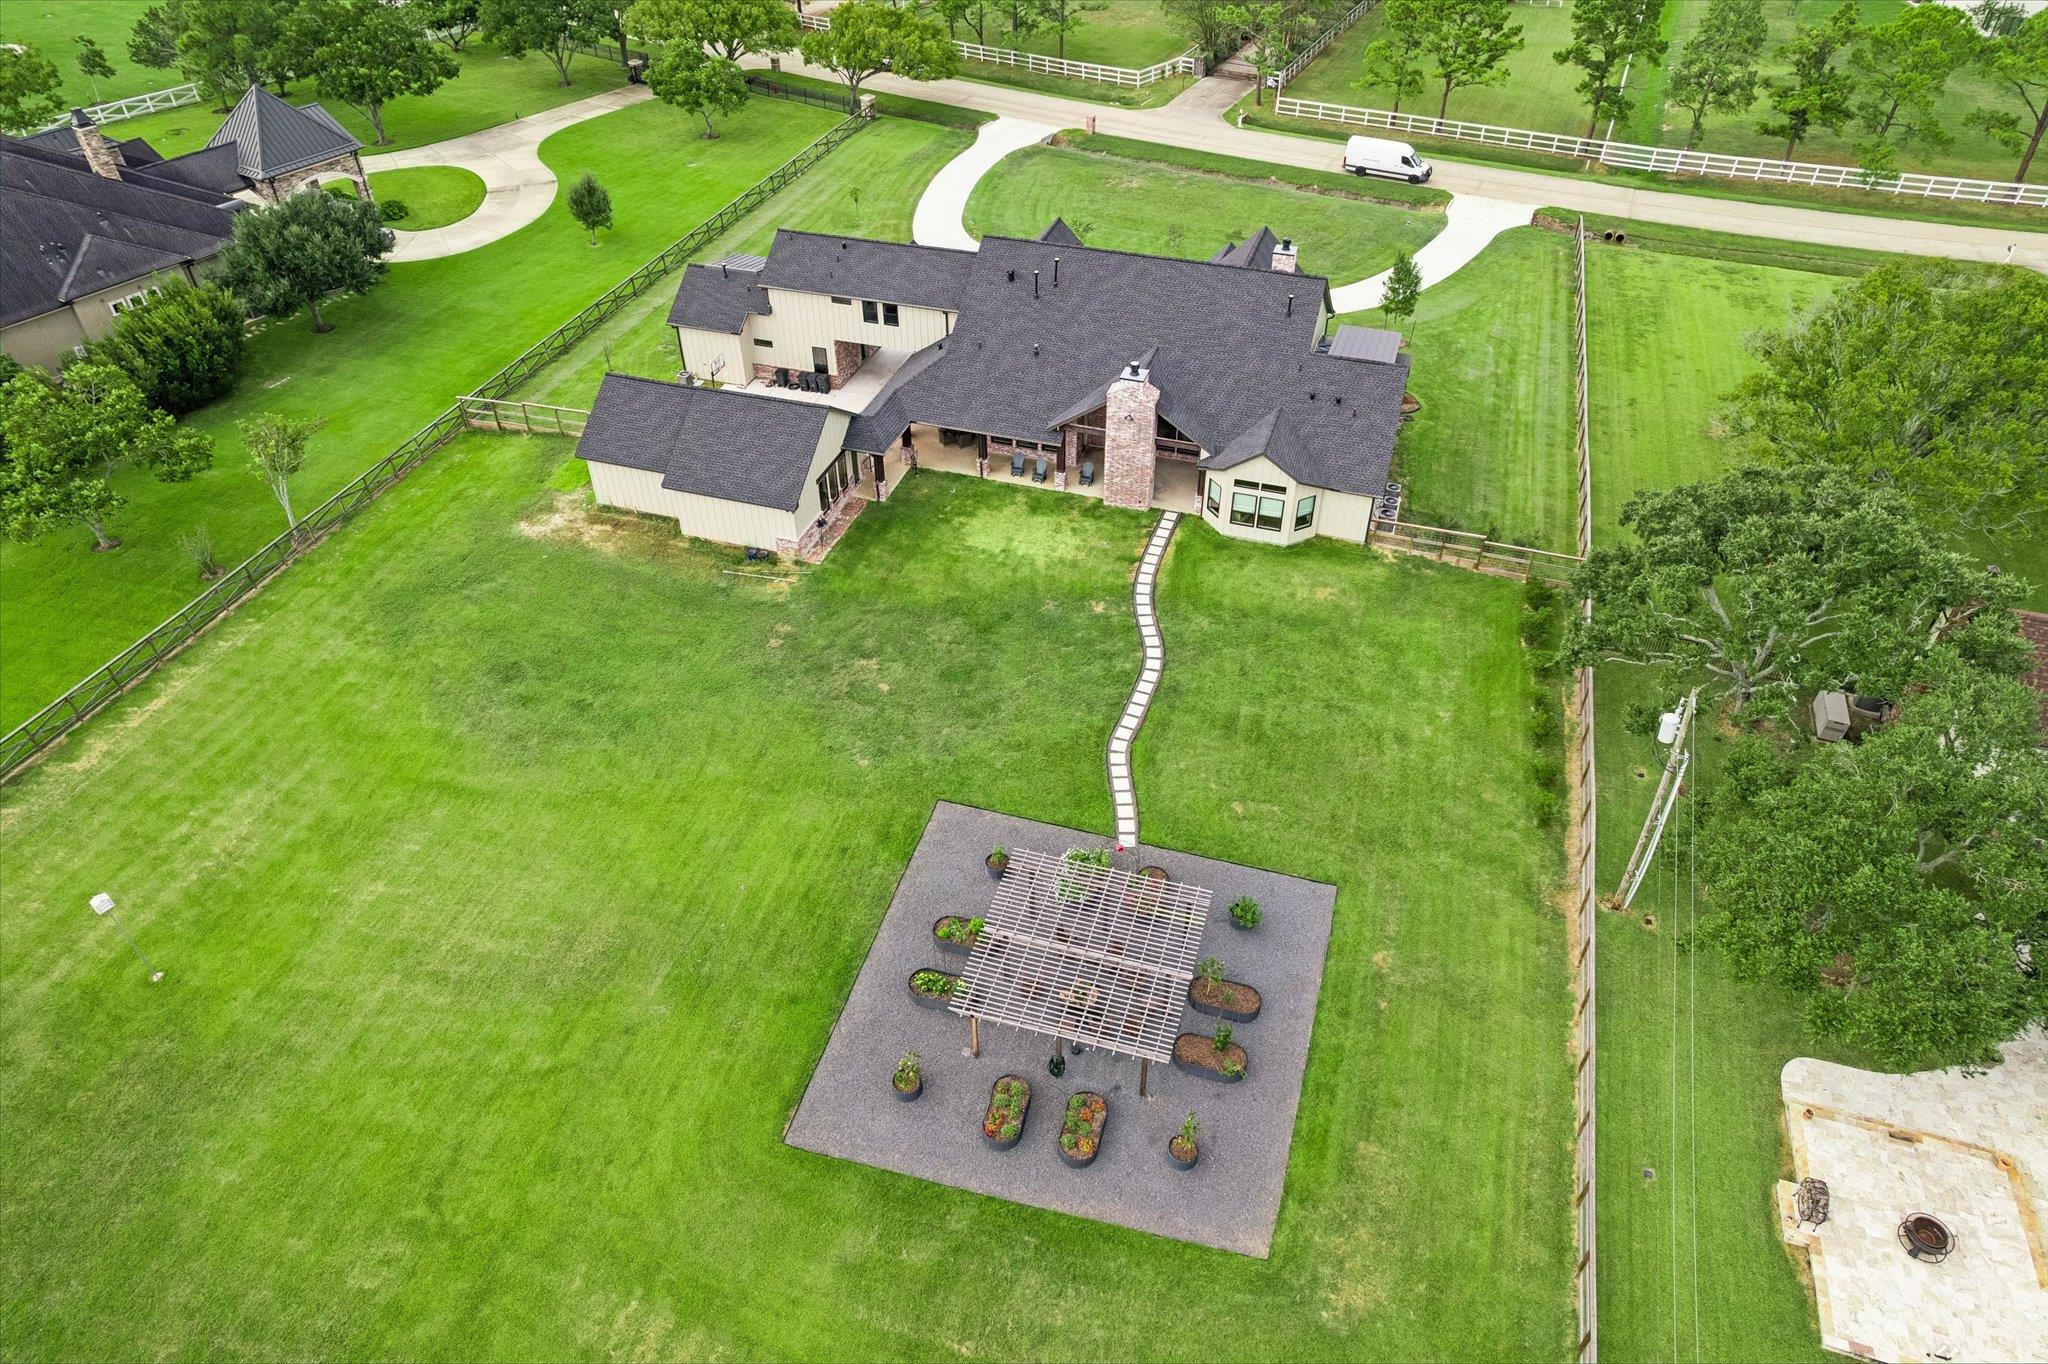
Aerial view of a large home, fenced lawn, and pergola patio connected by a curving path.
SEE ALL PHOTOS
Large two-story house with cream siding, brick accents, and a broad green lawn.
Two-story home exterior with a brick entry portico, pale siding, landscaped lawn, and wide driveway.
Aerial view of a large house and expansive grassy lot outlined in red, with a curved driveway.
Home entrance with brick-and-timber porch, wooden double doors, and a landscaped walkway.
Living room viewed from the entry, with exposed ceiling beams, a brick fireplace, and large windows.
Home library with floor-to-ceiling wood bookshelves, a green armchair, and tall windows overlooking the lawn.
Living room with a teal sectional, brick fireplace, vaulted ceiling, and exposed dark wood beams.
Living room with vaulted beamed ceiling, brick fireplace, and large windows overlooking a lawn.
Open-plan living room and kitchen with exposed wood ceiling beams, a teal sectional, and brick fireplace.
Kitchen with a large island, navy cabinets, stainless steel appliances, and an adjoining dining area.
Kitchen with dark cabinetry, stainless steel appliances, and a large island lined with leather bar stools.
Kitchen with a large stone island, dark cabinets, leather bar stools, and windows overlooking a lawn.
Open kitchen and living room with a large island and brick fireplace.
Dining room with a rustic wood table, upholstered chairs, and large windows overlooking a lawn.
Walk-in pantry with stocked dark wood cabinets, long countertops, and two black-framed windows.
Walk-in pantry with dark wood cabinetry, long stone counters, stainless steel appliances, and large windows.
Built-in office with dark wood cabinetry, a long countertop, and a chair beside the window.
Entryway with a wood staircase and built-in dark wood storage cabinets and bench.
Entry hall with wide-plank wood floors, built-in wood cabinetry, and a staircase with black metal balusters.
Bedroom with a rustic wooden bed, exposed ceiling beams, and a mint-green bench.
Bathroom with a freestanding tub, double vanity, brass fixtures, and a tiled walk-in shower.
Bathroom with a freestanding soaking tub, bronze fixtures, and a white, gray, and bronze mosaic accent wall.
Bathroom with a long dark wood vanity, gold-tone fixtures, marble-look tile, and a white soaking tub.
Bedroom with a carved wooden bed and floral bedding beside an open hallway.
Furnished living room with a gray sectional, black open-riser staircase, and large windows overlooking a lawn.
Loft bedroom with a floral quilt, large windows, and a view of the lawn and white fence.
Furnished media room with a brown leather sectional, two televisions, tall windows, and gray carpet.
Bedroom with blue and green striped bedding, a ceiling fan, and a blue armchair with footstool.
Bedroom with a wooden bed, gaming chair, computer setup, and guitar by the windows.
Bathroom with a double-sink vanity and black fixtures beside a tub and floral shower curtain.
Bathroom with a glass walk-in shower, gray tile, pebble floor, and brass vanity fixtures.
Bathroom with a glass walk-in shower, white tile, and black countertop vanity.
Laundry room with dark wood cabinetry, a white counter and sink, and black front-loading washer and dryer.
Covered patio with brick columns, wicker dining set, lounge chairs, and a wall-mounted television.
Covered patio with a brick fireplace, wood ceiling, and views across a broad green lawn.
Living room with a wall-mounted TV, brown sofa, and built-in kitchenette with gray cabinets.
Empty carpeted room with double doors, large windows, a ceiling fan, and a mounted deer head.
Home with a brick chimney and covered patio behind a broad lawn and curved stepping-stone path.
Garden seating beneath a wooden pergola, surrounded by raised flower beds and lawn.
Aerial view of a large home, fenced lawn, and pergola patio connected by a curving path.
Courtesy of Local Life Realty, LLC, Jason Carney Listing Contact: (512) 502-5117 
For Sale

301 W Viejo DR

301 W Viejo DR, Friendswood, TX 77546

$2,775,000
Rare opportunity in the highly sought-after Rancho Viejo Estates! Built less than two years ago, this custom Kurk Home offers the opportunity to own newer, move-in-ready construction in an established estate community where many surrounding homes were built decades ago.

Situated on approximately 2.91 private acres, this impressive property offers approximately 5,072 square feet of living space with 6 bedrooms and 4.5 bathrooms, providing exceptional room for family, guests, entertaining, and working from home.

The main residence features an open-concept living design with spacious gathering areas, a dedicated front office, butler's pantry, and thoughtful custom finishes throughout. The covered outdoor living area extends the home's entertaining space and features a fireplace with two separate sitting areas--perfect for relaxing or hosting family and friends.

Adding tremendous versatility is a detached private casita featuring its own living area, separate bedroom and bathroom, and kitchenette with a small refrigerator. Whether used for extended family, guests, a private retreat, or additional work-from-home space, the casita provides separation and privacy from the main residence.

The property also includes a detached 4-car garage and a feature rarely found in the neighborhood: both front and rear property access. The private rear road access creates outstanding flexibility for trailers, recreational vehicles, equipment, or future improvements and makes potential installation of a pool or barn significantly more accessible.

With nearly three acres, newer custom construction, a detached casita, four-car garage, multiple living spaces, expansive outdoor areas, and exceptional property access, 301 W. Viejo delivers a combination that is increasingly difficult to find.

Move in now and enjoy the space, privacy, and flexibility of an estate property without taking on a decades-old home or waiting through the custom-building process.

6
beds

5
baths

5,072 Sq.Ft. LIVING AREA

2.91 Acres lot

Jason Carney

Jason Carney

Camille Carney

Camille Carney

Features & Amenities

Interior

  • total bedrooms6
  • Total bathrooms5
  • full bathrooms4
  • half bathroom1
  • Flooring Carpet, Wood
  • Fireplace Living Room, Outside
  • APPLIANCES See Remarks
  • other interior Features High Ceilings

Area & Lot

  • Status For Sale
  • Living Area5,072 Sq.Ft.
  • Lot Area2.91 Acres
  • MLS® ID5107966
  • TypeResidential
  • YEAR BUILT2024
  • Water FrontageNone
  • View DescriptionGarden, Pasture
  • Elementary SchoolOutside School District
  • Middle SchoolOutside School District
  • High SchoolOutside School District
  • School DistrictFriendswood Isd

Exterior

  • STORIES2
  • Garage Space4.0
  • water SourcePublic
  • utilitiesElectricity Connected, Internet-Cable, Sewer Connected, Underground Utilities, Water Connected
  • PoolNone
  • roofSee Remarks
  • lot featuresSee Remarks
  • parkingAdditional Parking, Circular Driveway, Driveway
  • HEAT TYPESee Remarks
  • AIR CONDITIONINGOther
  • sewerPublic Sewer
  • SubstructureSlab
  • Disability FeaturesNone
  • other exterior FeaturesPrivate Yard

Financial

  • Sales Price$2,775,000
  • Real Estate Tax $43,906/yr
View Virtual Tour

Mortgage Calculator

Estimate your monthly mortgage payment, including the principal and interest, property taxes, and HOA. Adjust the values to generate a more accurate rate.
All estimates are provided for informational purposes only. Actual amounts may vary.
$0,000 Your Payment 20 15 65
$0,000 Your Payment
Two-story home exterior with a brick entry portico, pale siding, landscaped lawn, and wide driveway.

Schedule a Showing

We would love to show you our beautiful property. Please select your preferred date and time below. An agent will be in touch shortly to confirm your appointment.

Schedule a Showing

We would love to show you our beautiful property. Please select your preferred date and time below. An agent will be in touch shortly to confirm your appointment.
Thank you for your interest in 301 W Viejo DR, Friendswood, TX 77546. We are reviewing your request and will be in touch shortly!

Work With Us

By deeply knowing each community, Local Life has dominated urban new development and beyond, cultivating private avenues for elite clientele to be taken on an experiential voyage of the places they will call home. Call us today for a private consultation.

Follow Us on Instagram