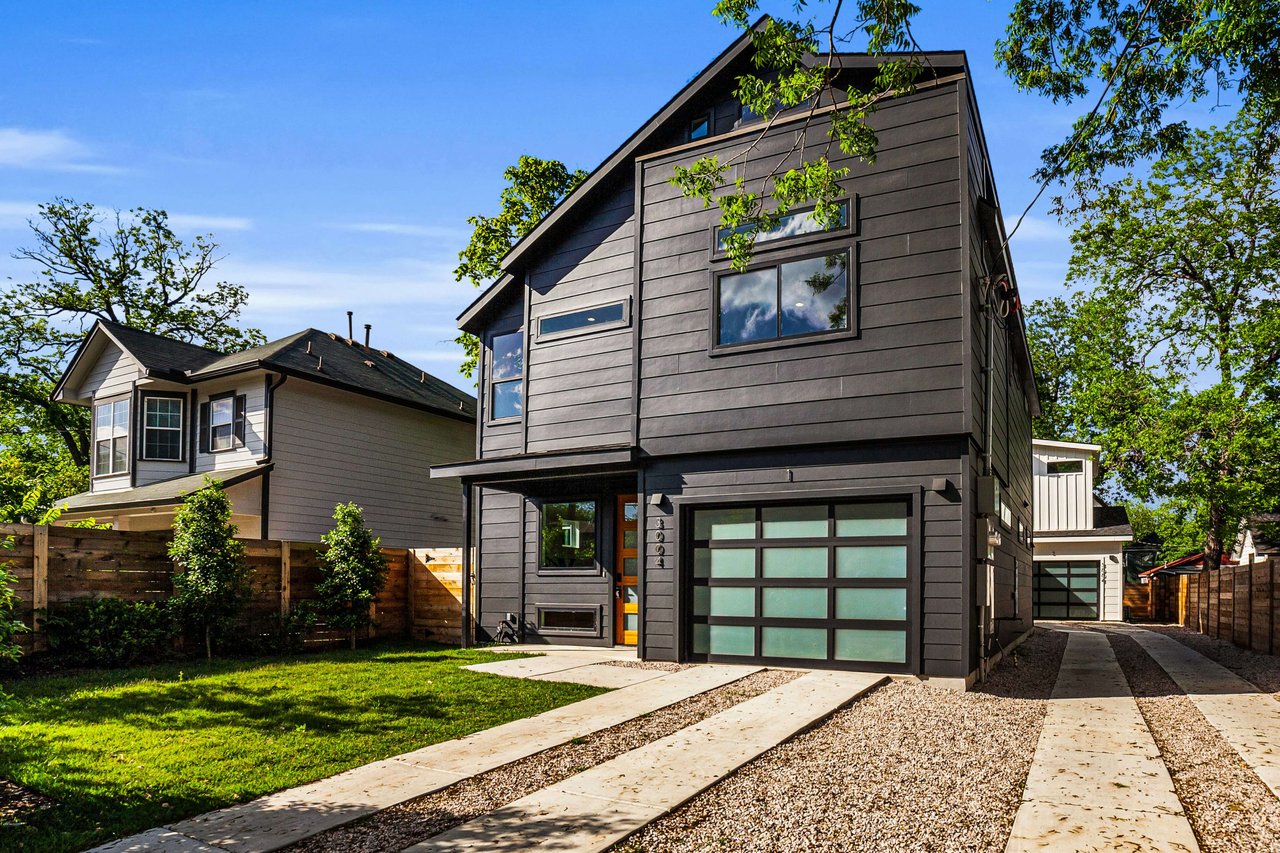
Modern charcoal-gray two-story house with a steep roof, frosted-panel garage door, and concrete-and-gravel driveway.
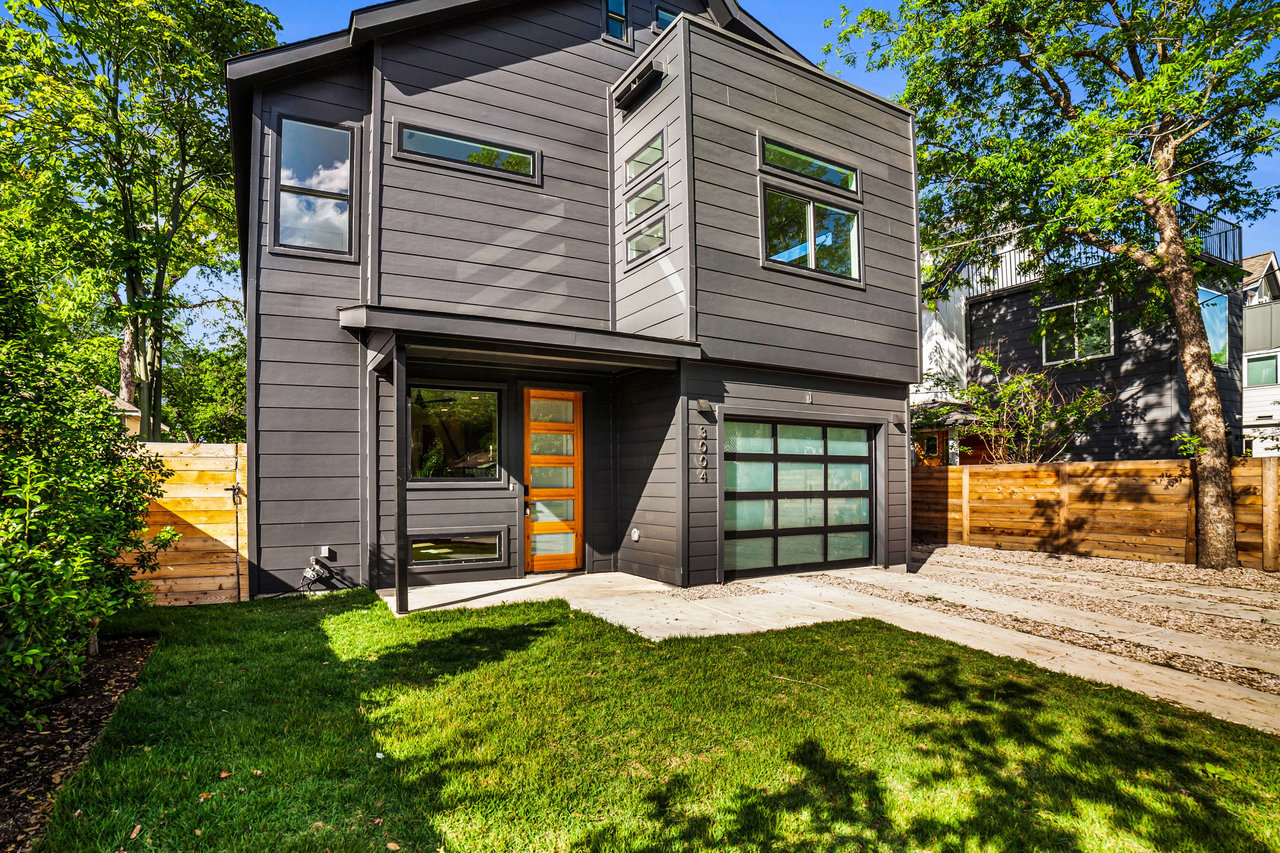
Modern two-story dark-sided home with an orange front door, frosted-panel garage door, and leafy lawn.
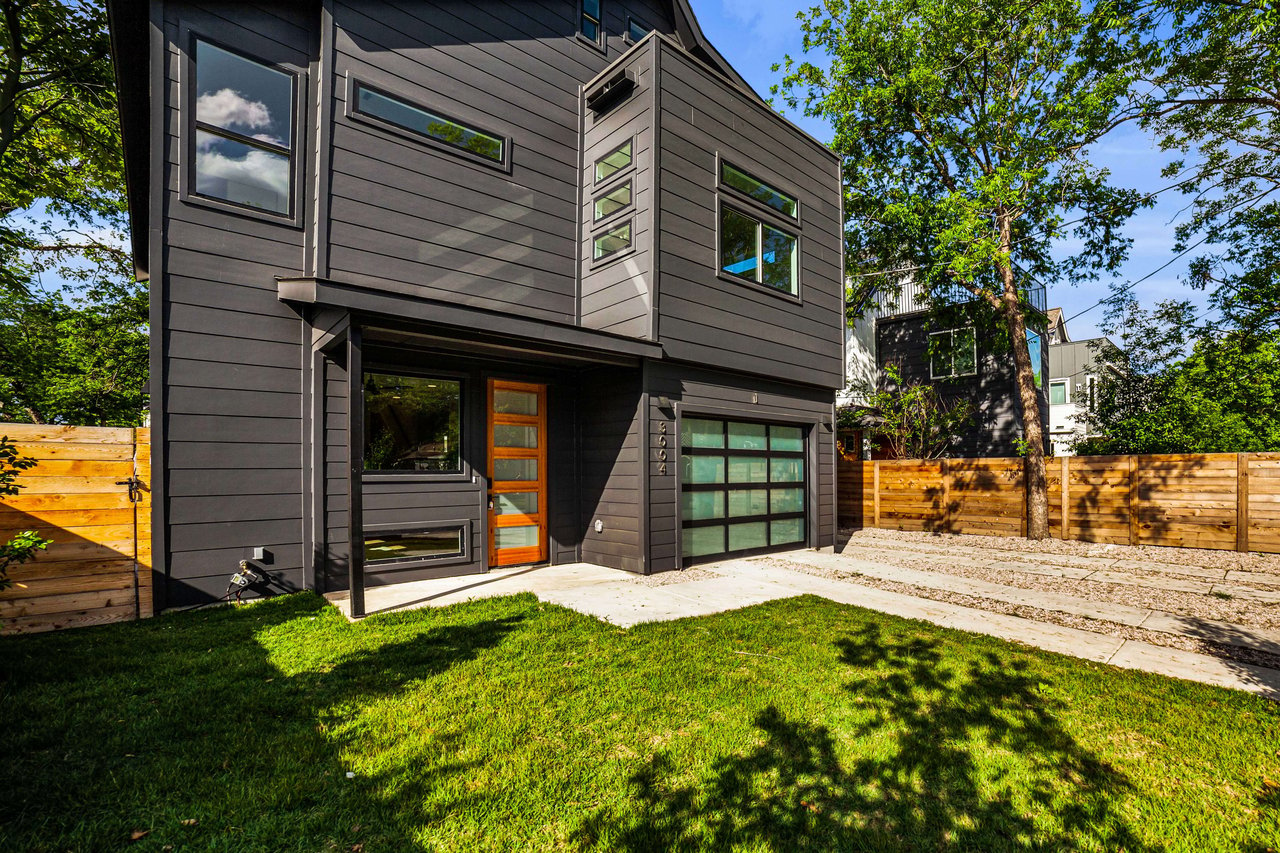
Modern dark-sided two-story house with a glass-panel garage door and fenced lawn.
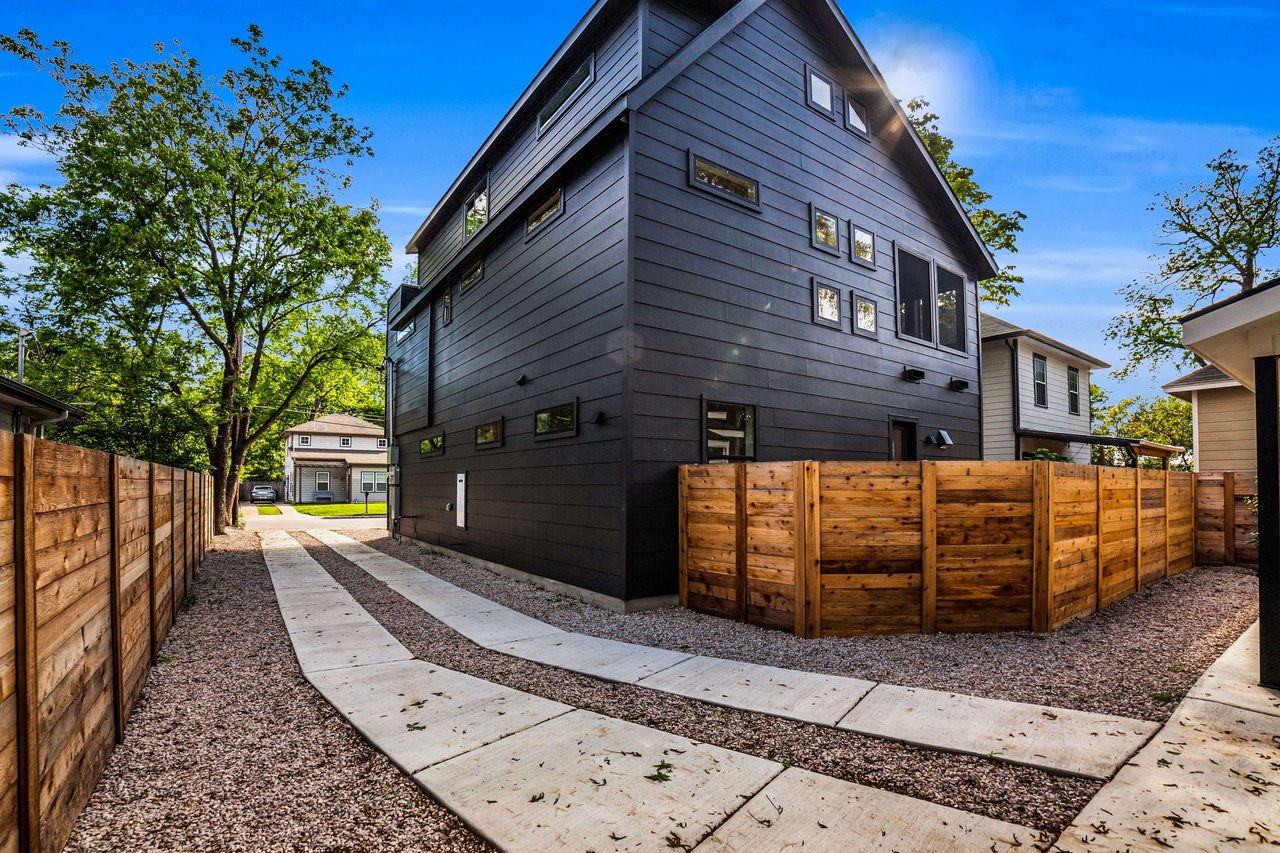
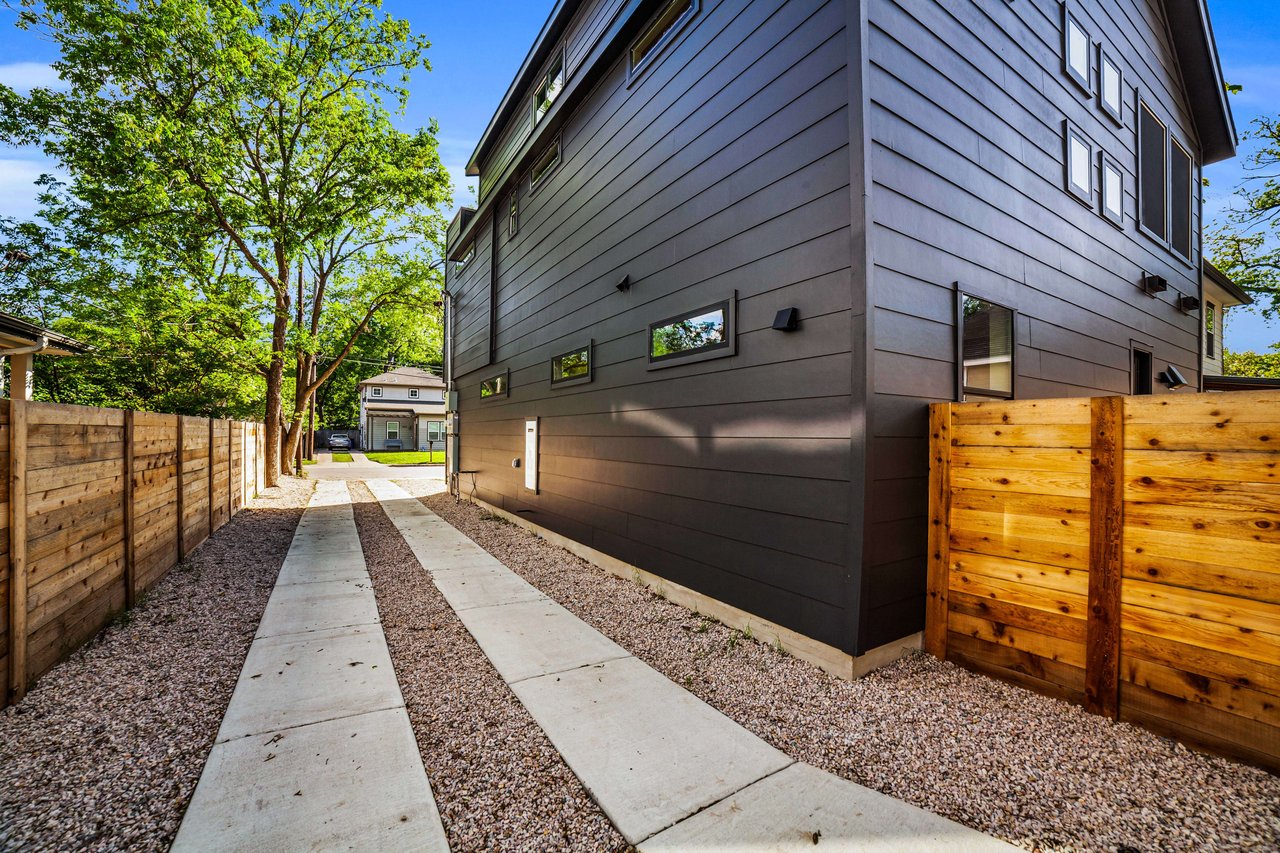
Modern dark gray multi-story home behind a wooden fence, with a curved concrete walkway through the gravel yard.
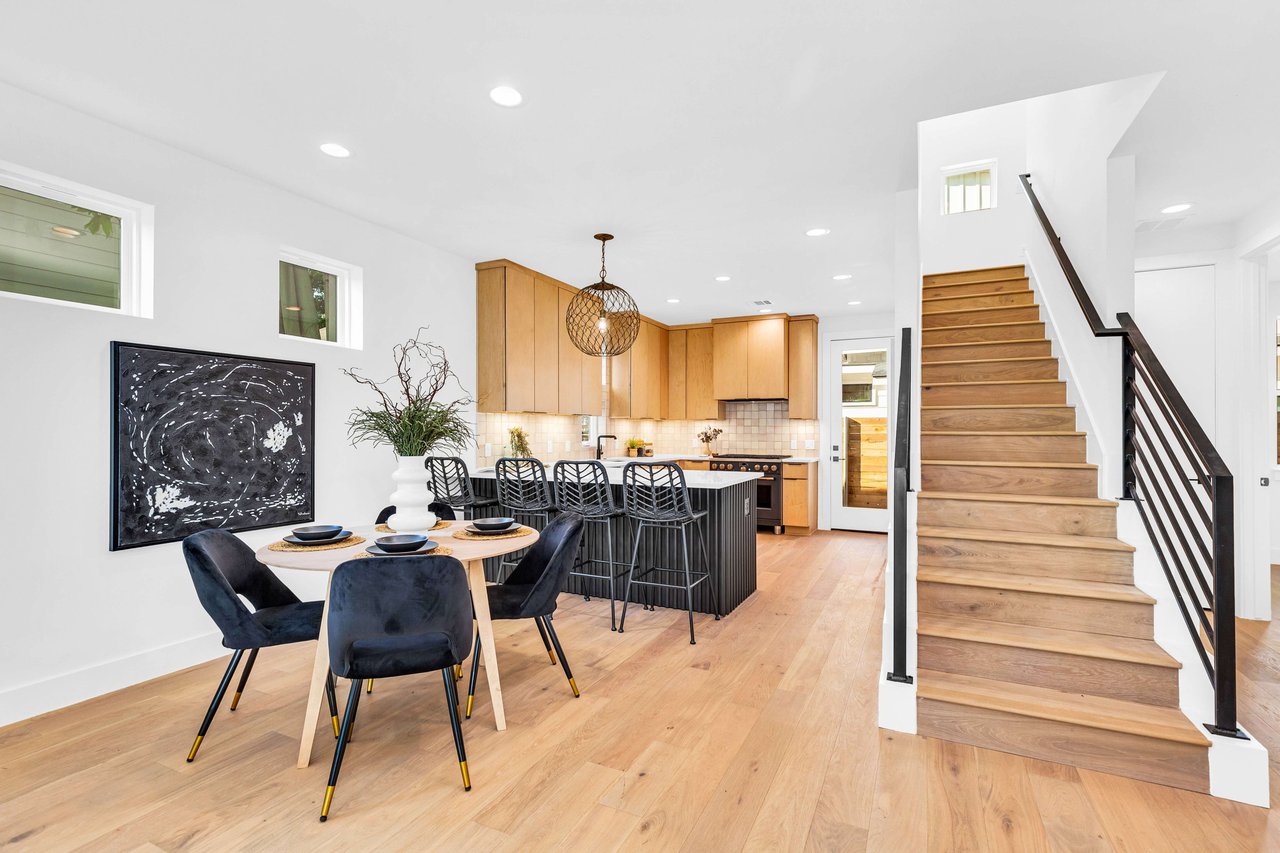
Open-plan kitchen and dining area with a dark island and a wide wood staircase.
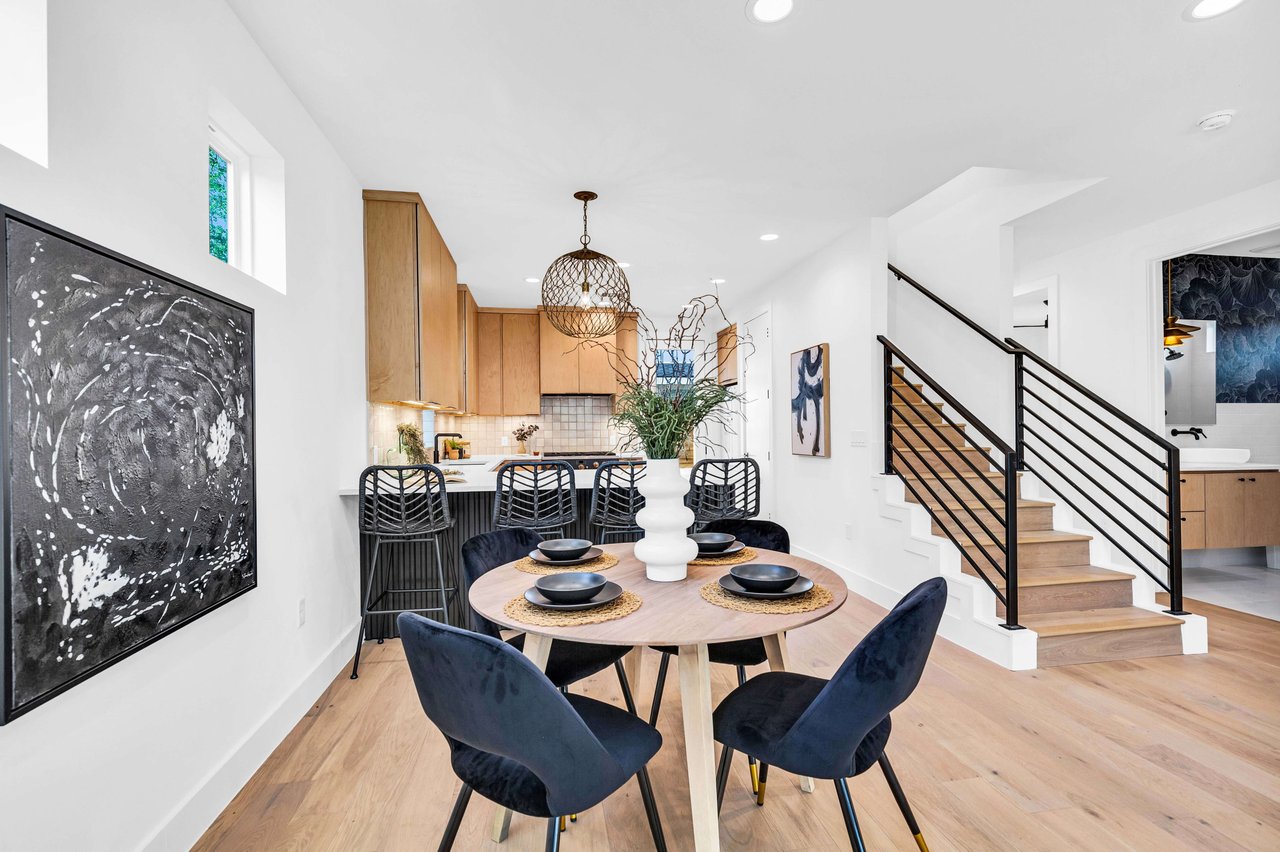
Dining area with a round wood table beside a light-wood kitchen and black-railed staircase.
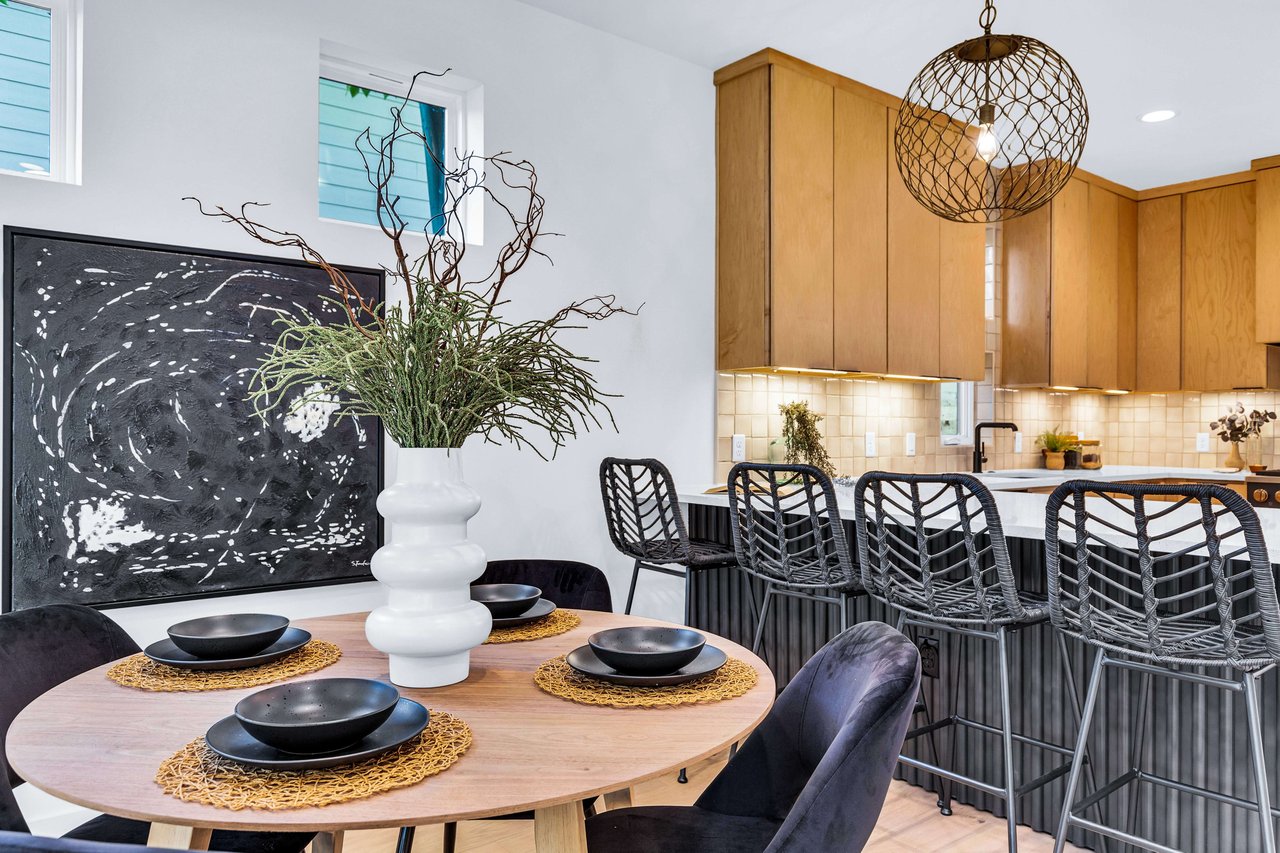
Open kitchen and dining area with warm wood cabinetry, a large island, and a round set dining table.
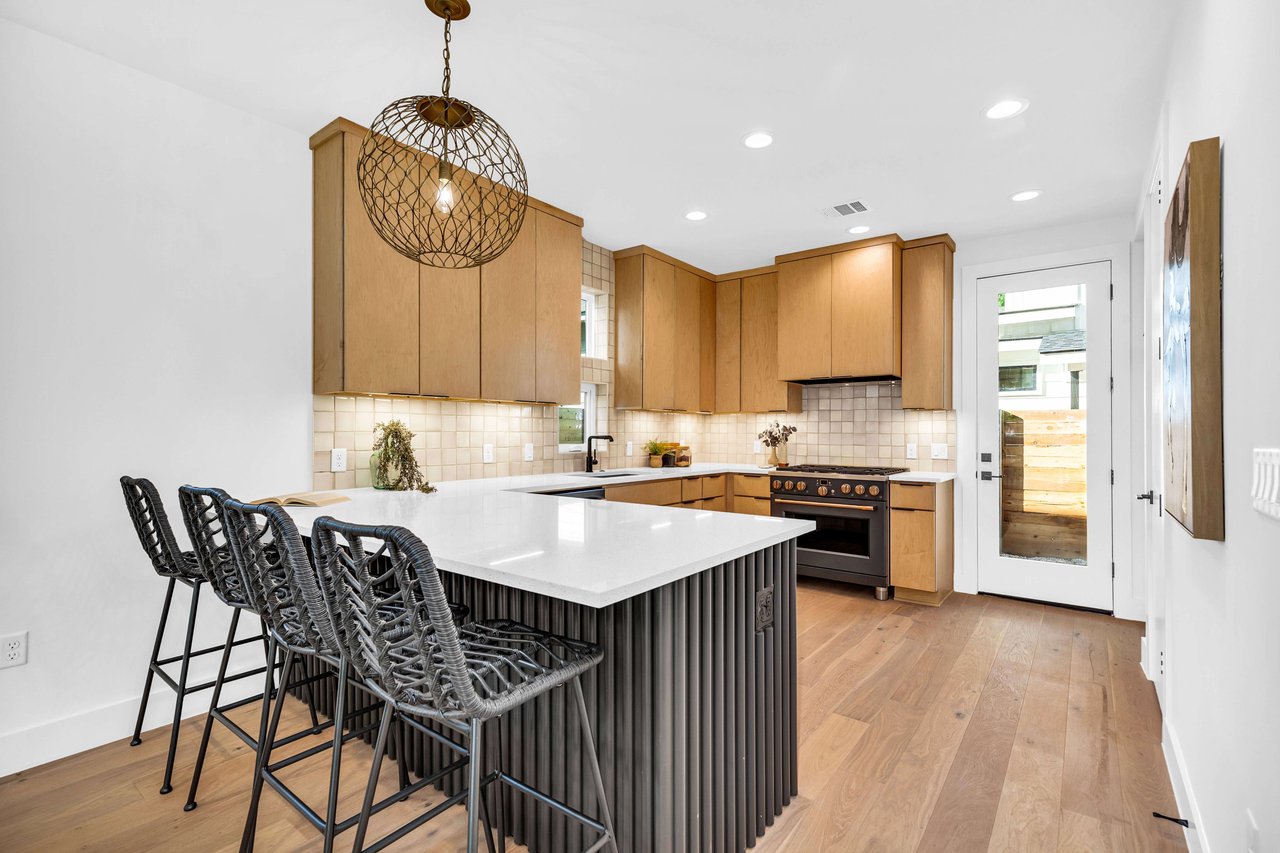
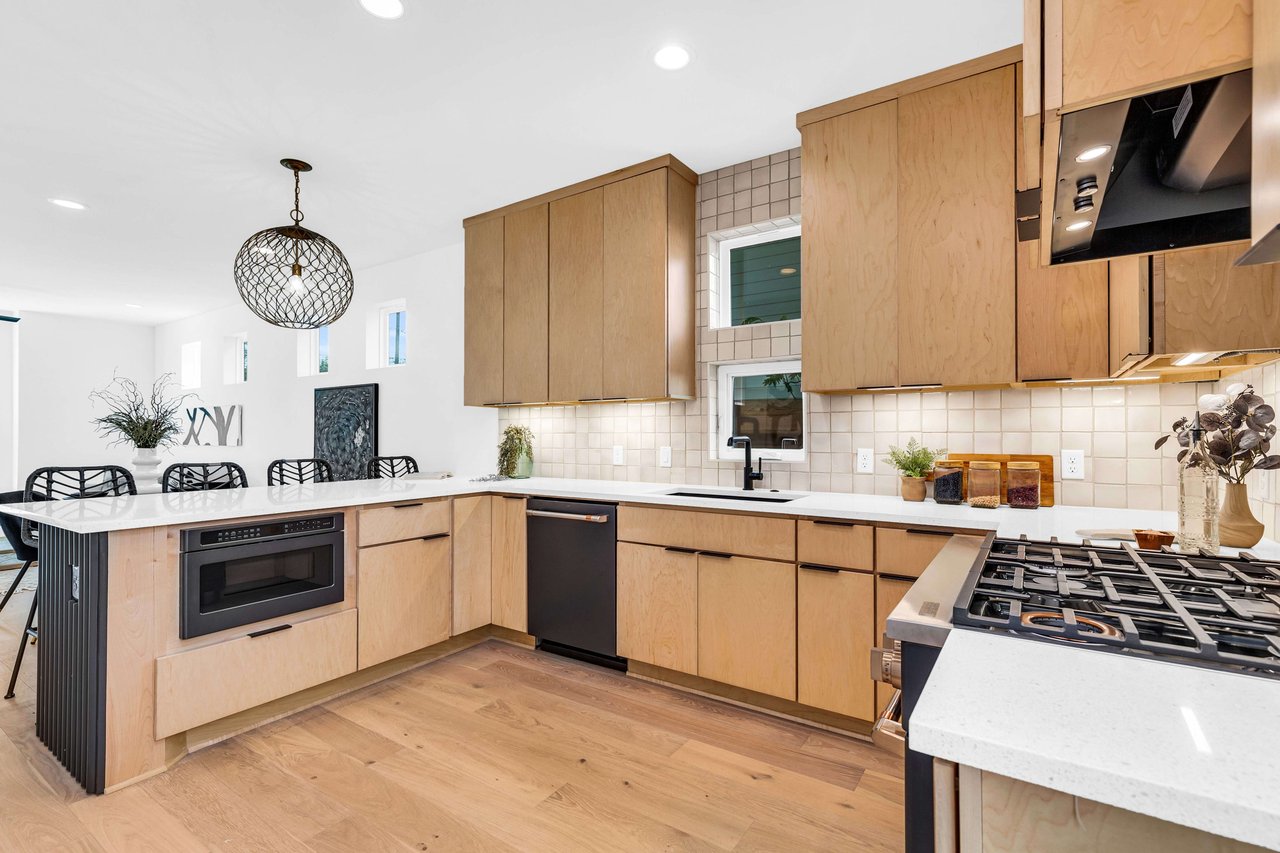
Modern kitchen with a white waterfall island, woven bar stools, and light wood cabinetry.
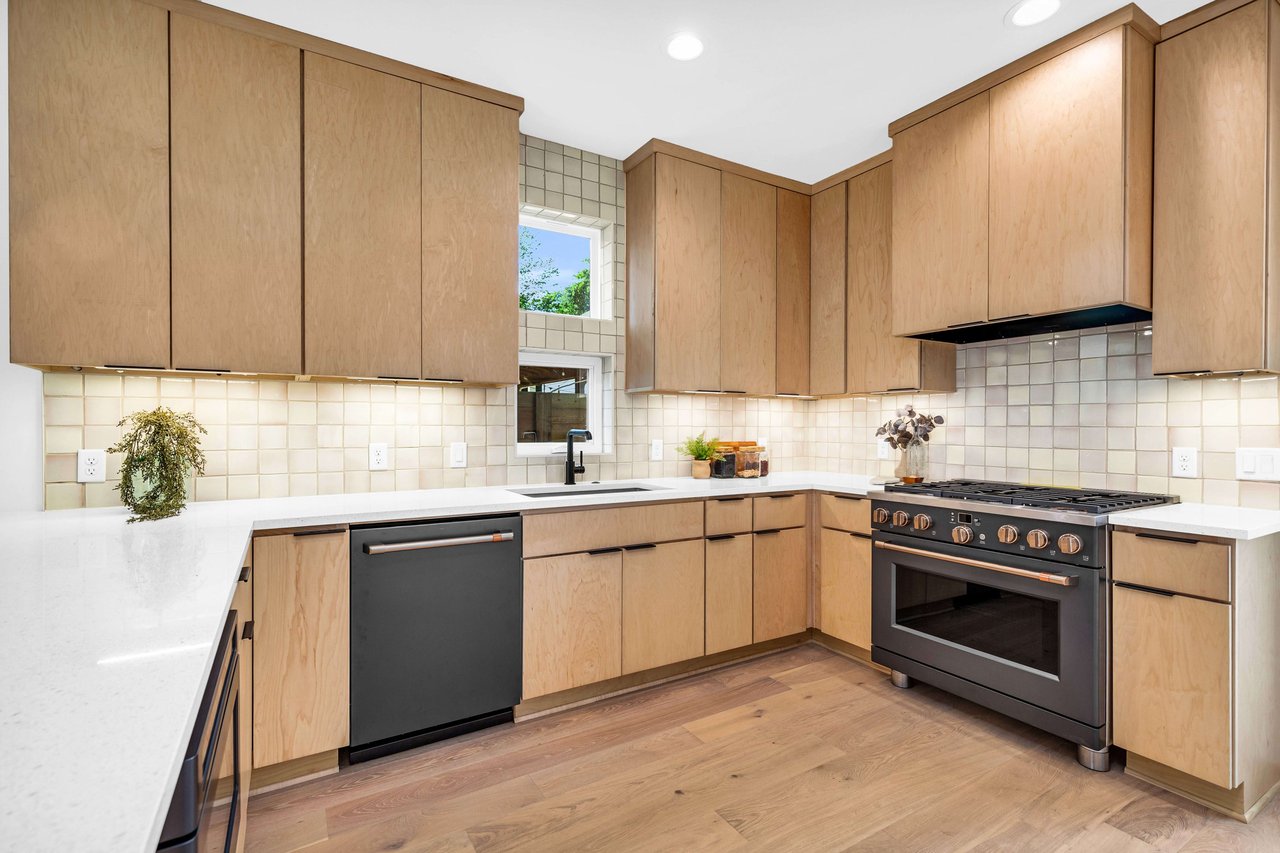
Kitchen with light wood cabinets, white counters, tiled backsplash, and stainless-steel range.
Modern kitchen with light wood cabinets, a large island, and a gas range.
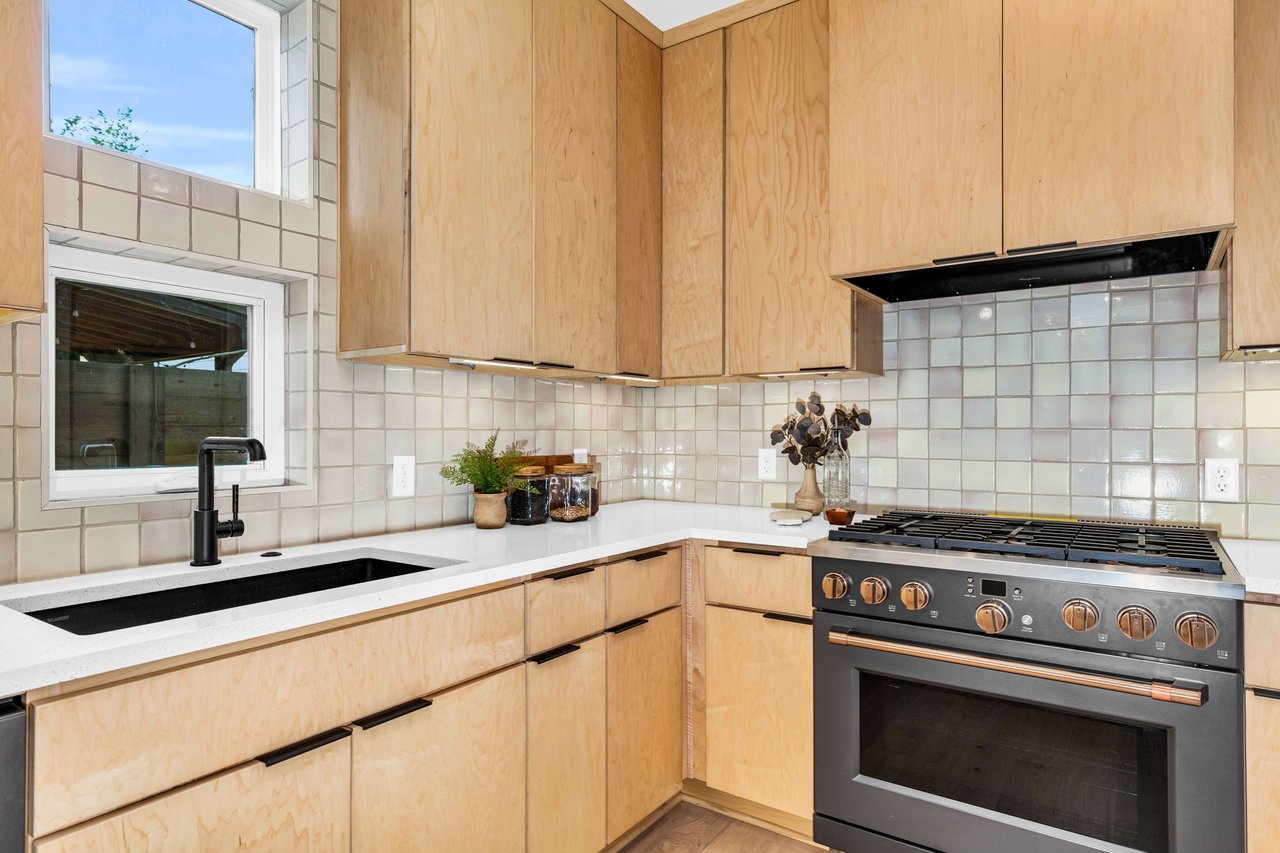
Kitchen with natural-wood cabinets, glossy tile backsplash, and stainless steel range beside a window.
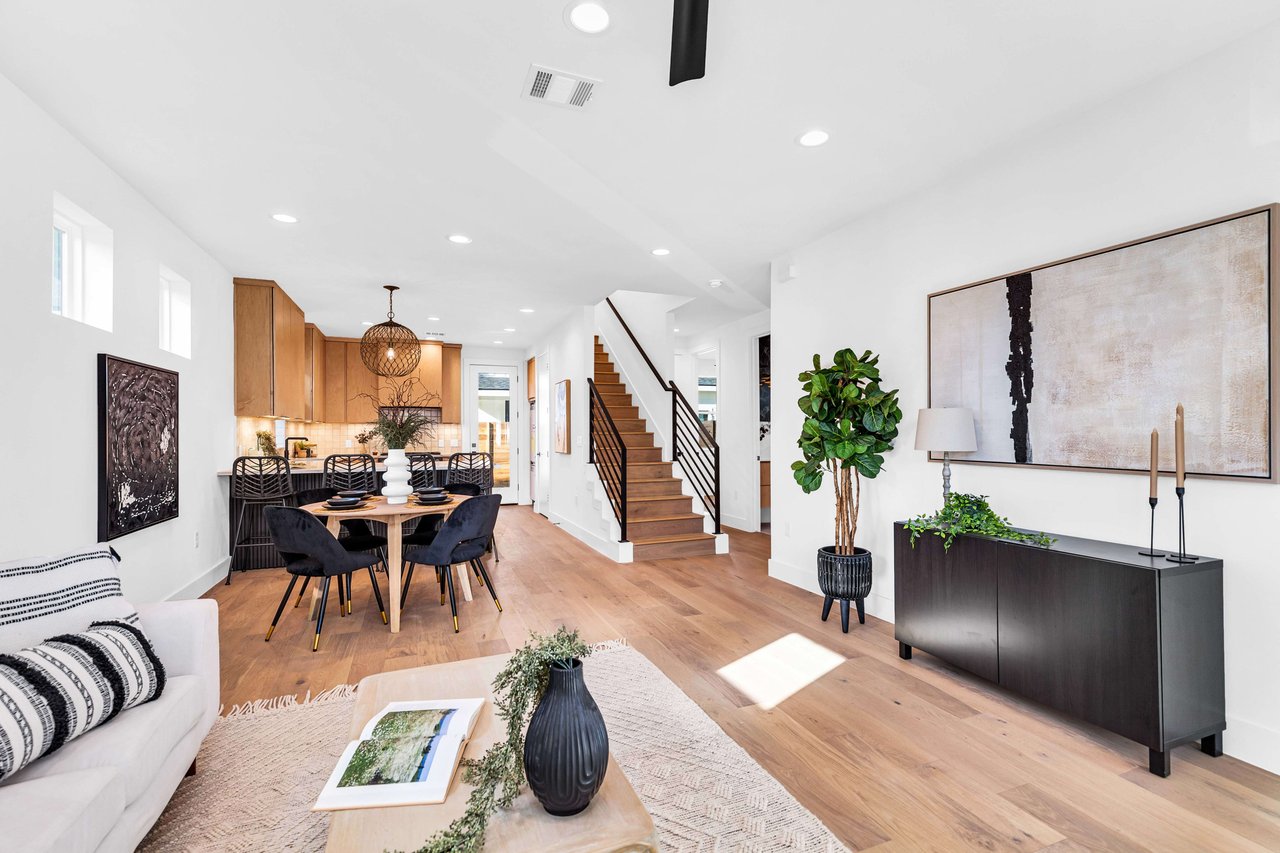
Open-plan living and dining area with warm wood floors, a staircase, and a dining table beside the kitchen.
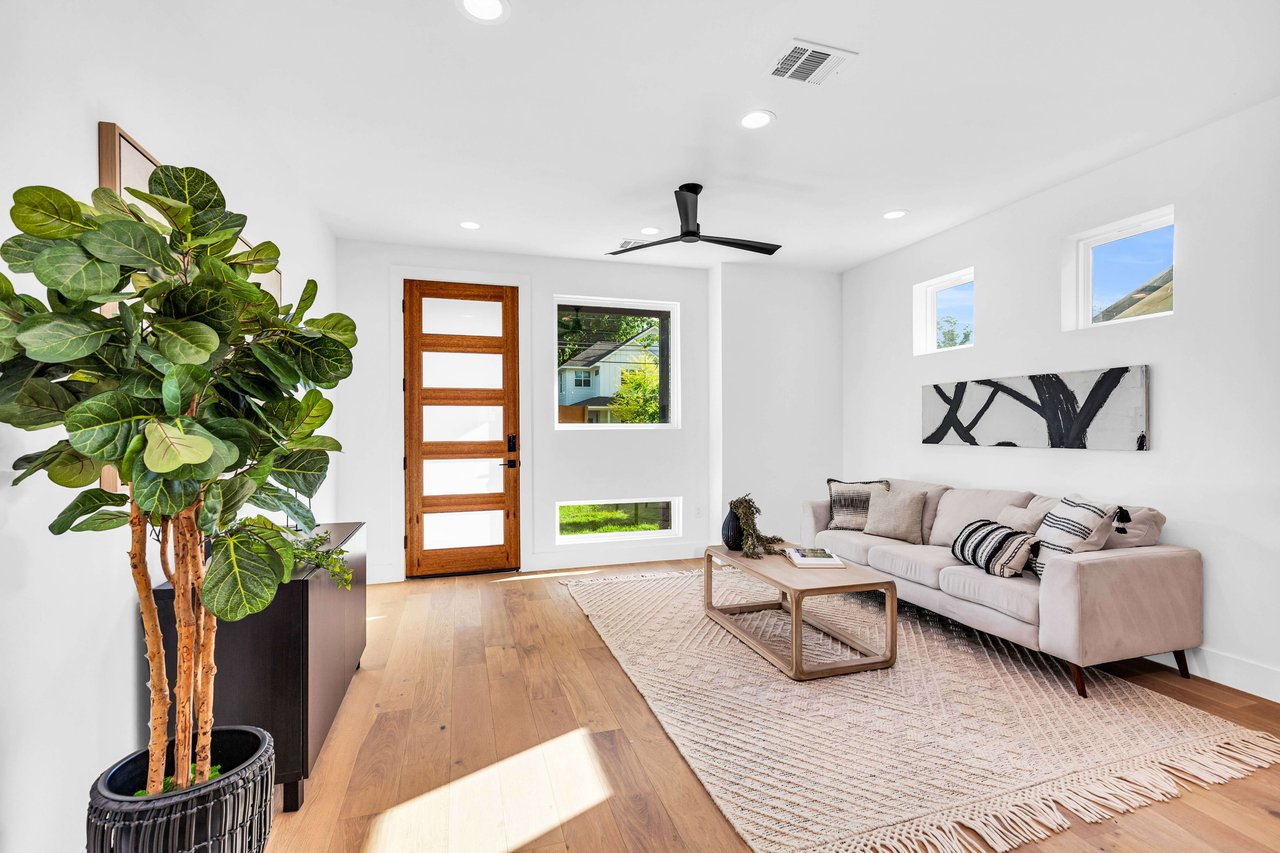
Bright living room with a wood-framed glass door, pale sofa, hardwood floors, and large potted tree.
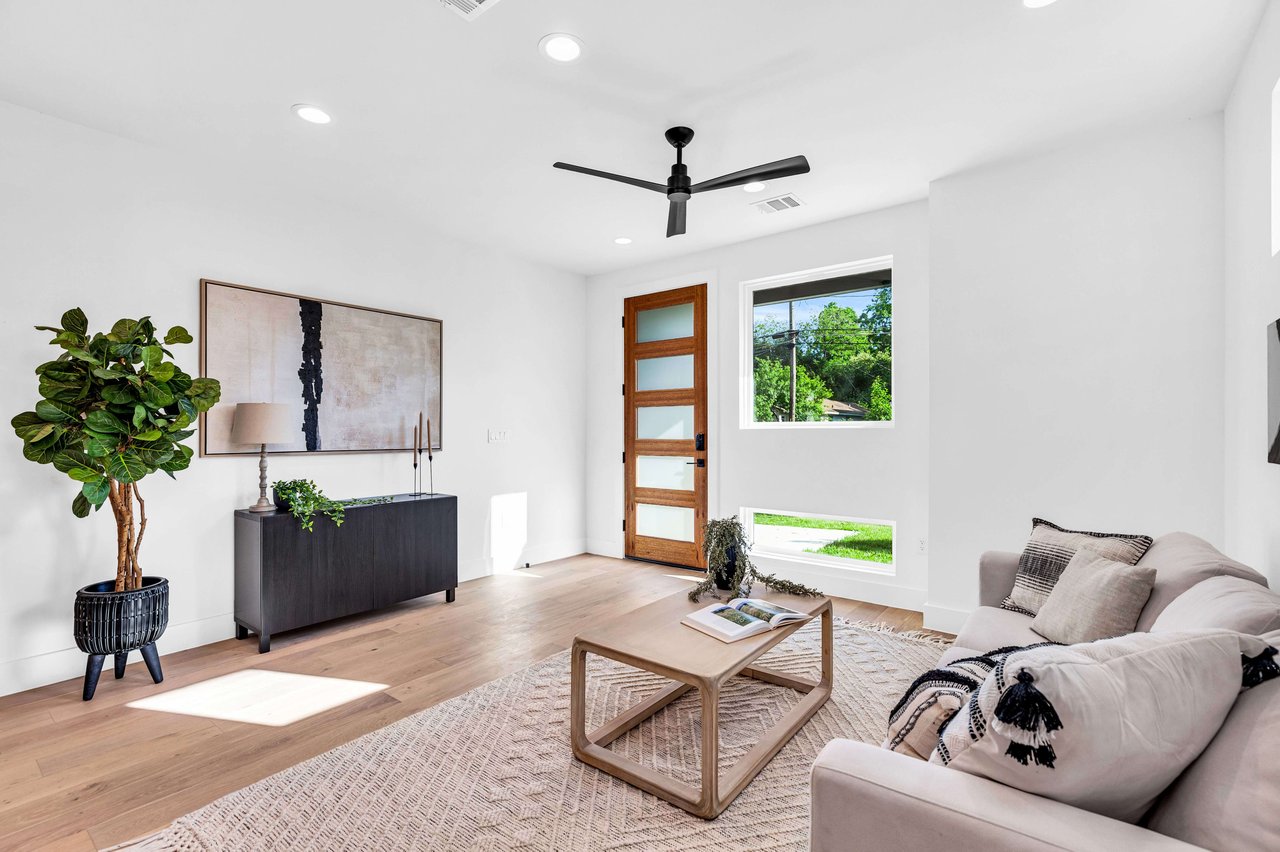
Bright living room with a black ceiling fan, wood-and-glass entry door, and windows overlooking greenery.
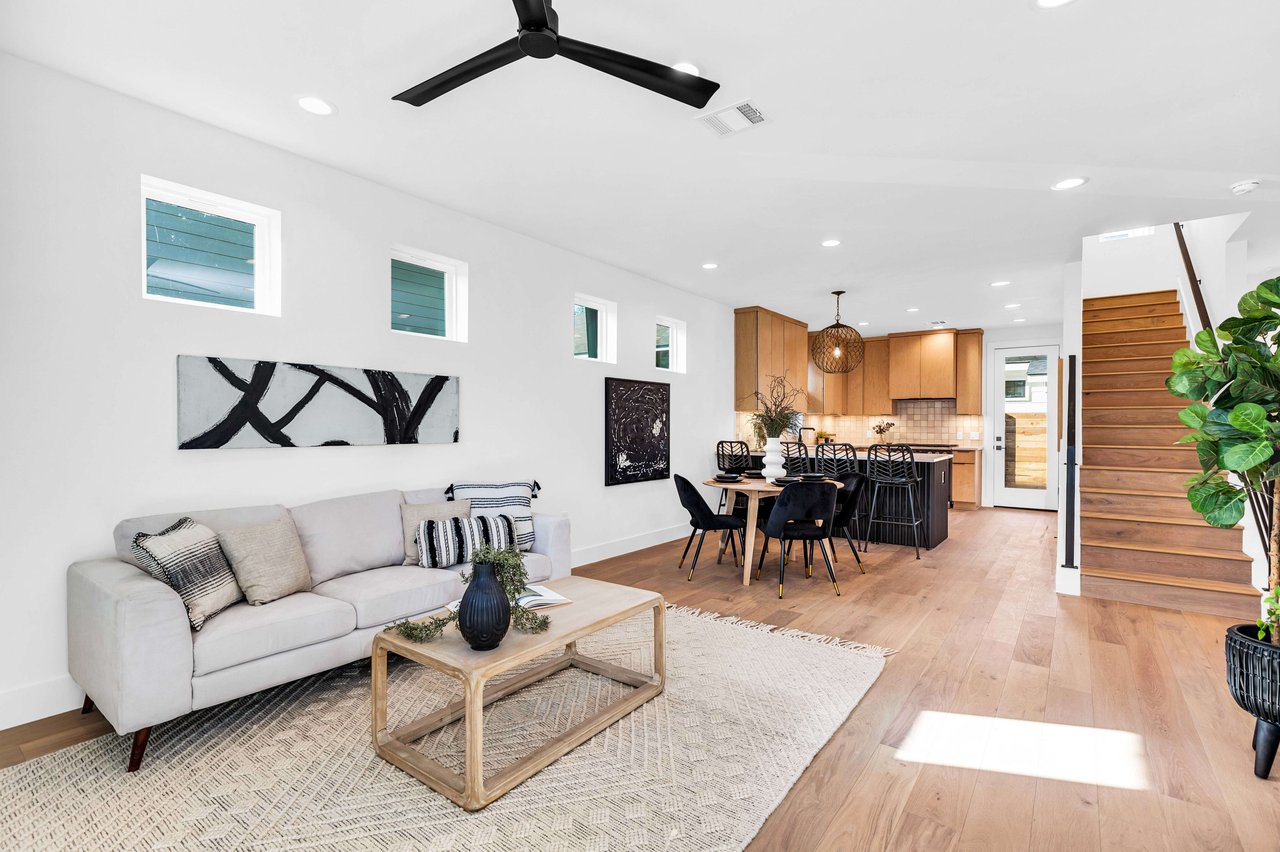
Open-plan living room with a light sofa, wood coffee table, dining area, and staircase.
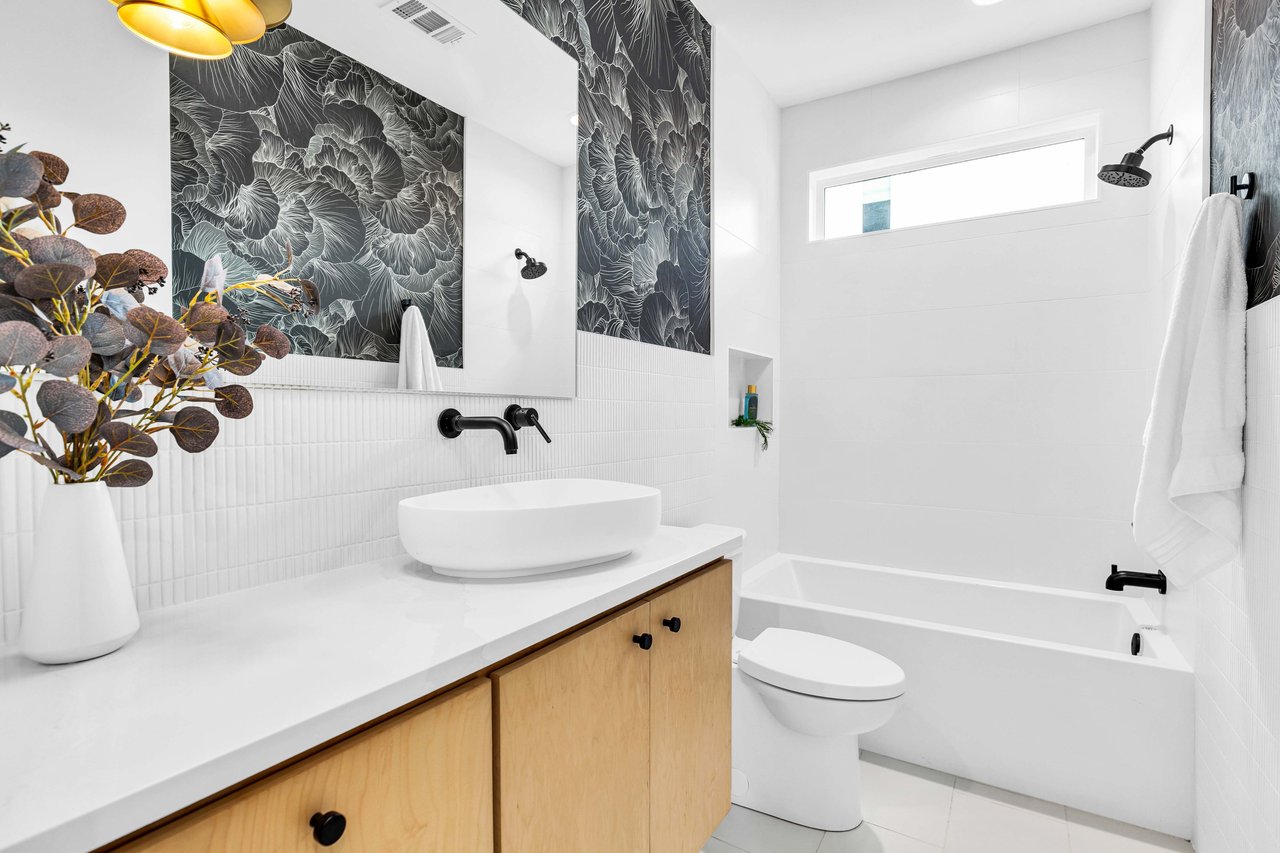
Bathroom with a white vessel sink, light wood vanity, black fixtures, and floral-patterned wall panels.
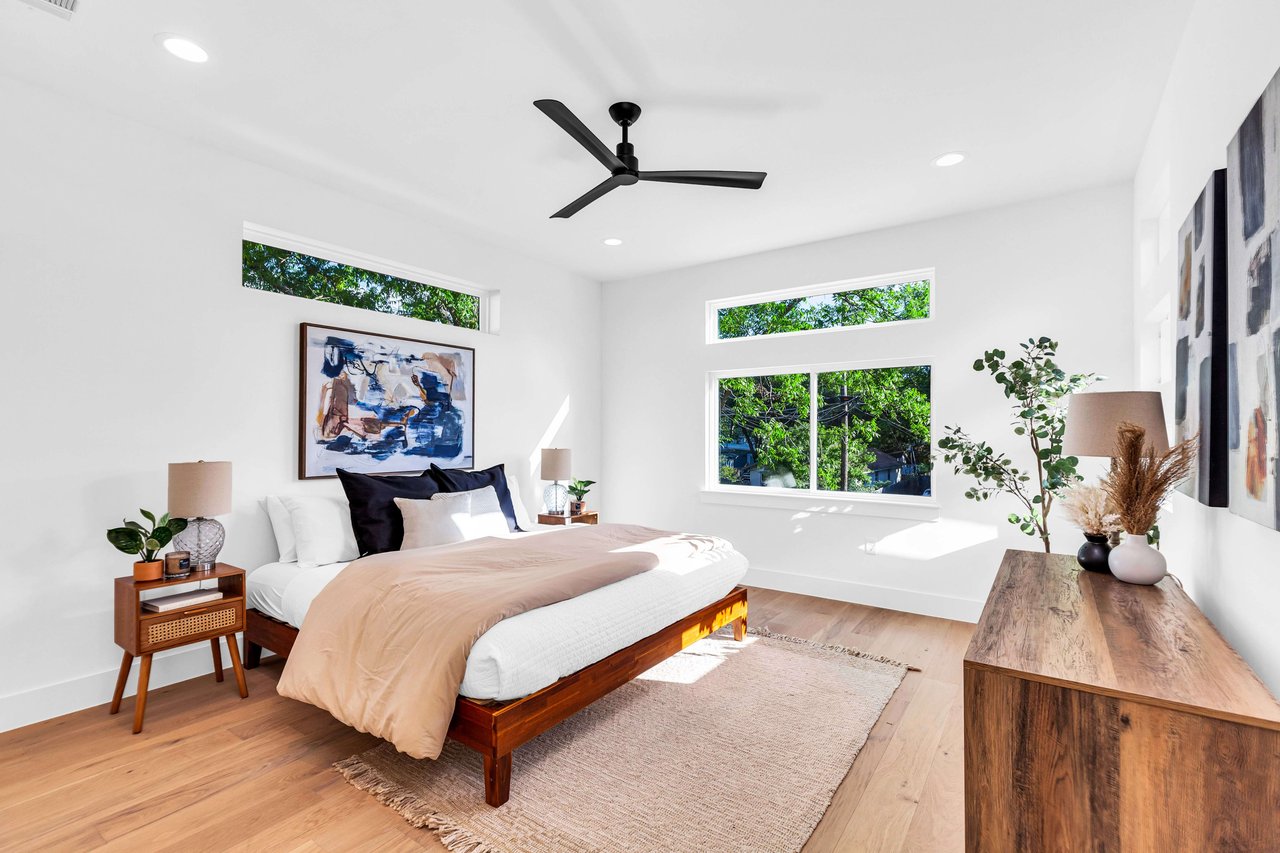
Bright staged bedroom with a wooden bed, blush throw, and windows overlooking leafy trees.
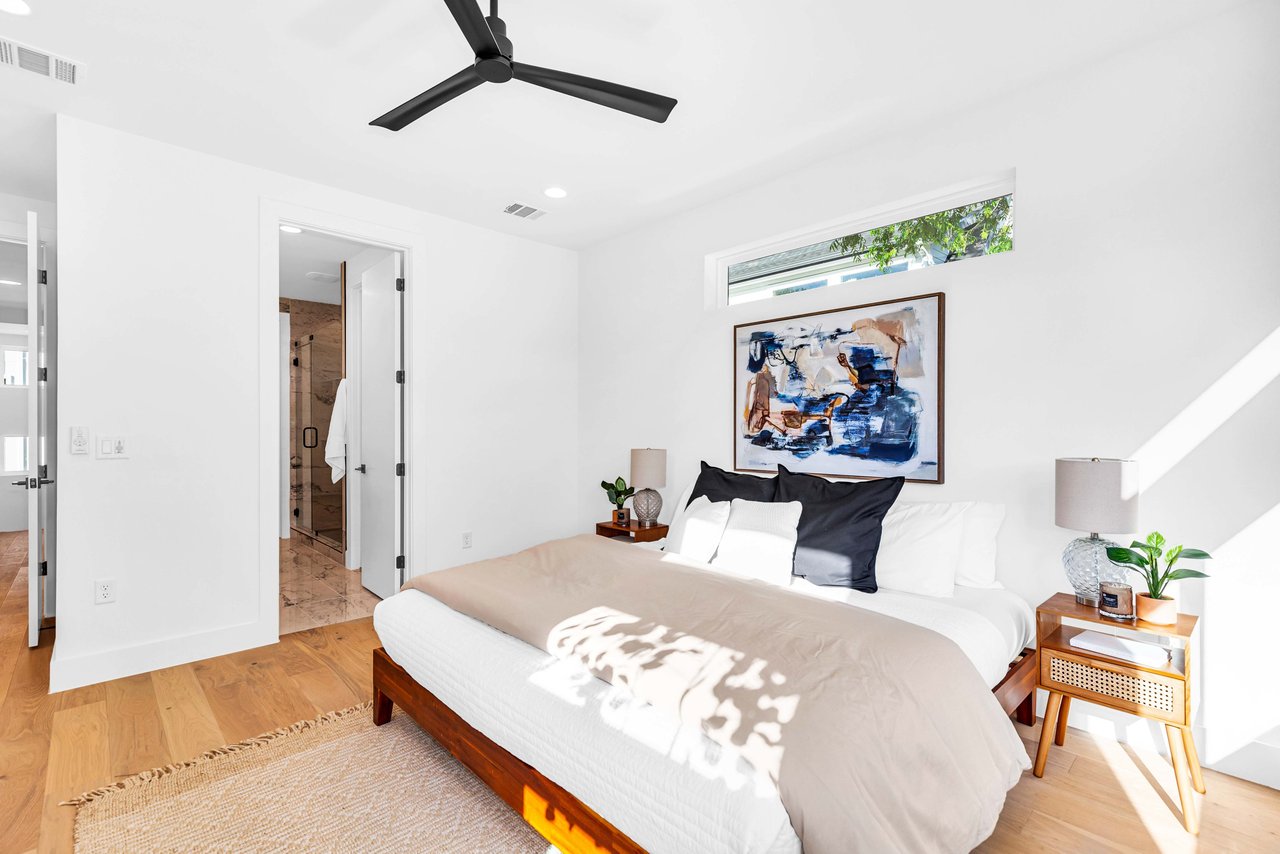
Bright bedroom with a king-size bed, abstract artwork, and an open doorway to a tiled bathroom.
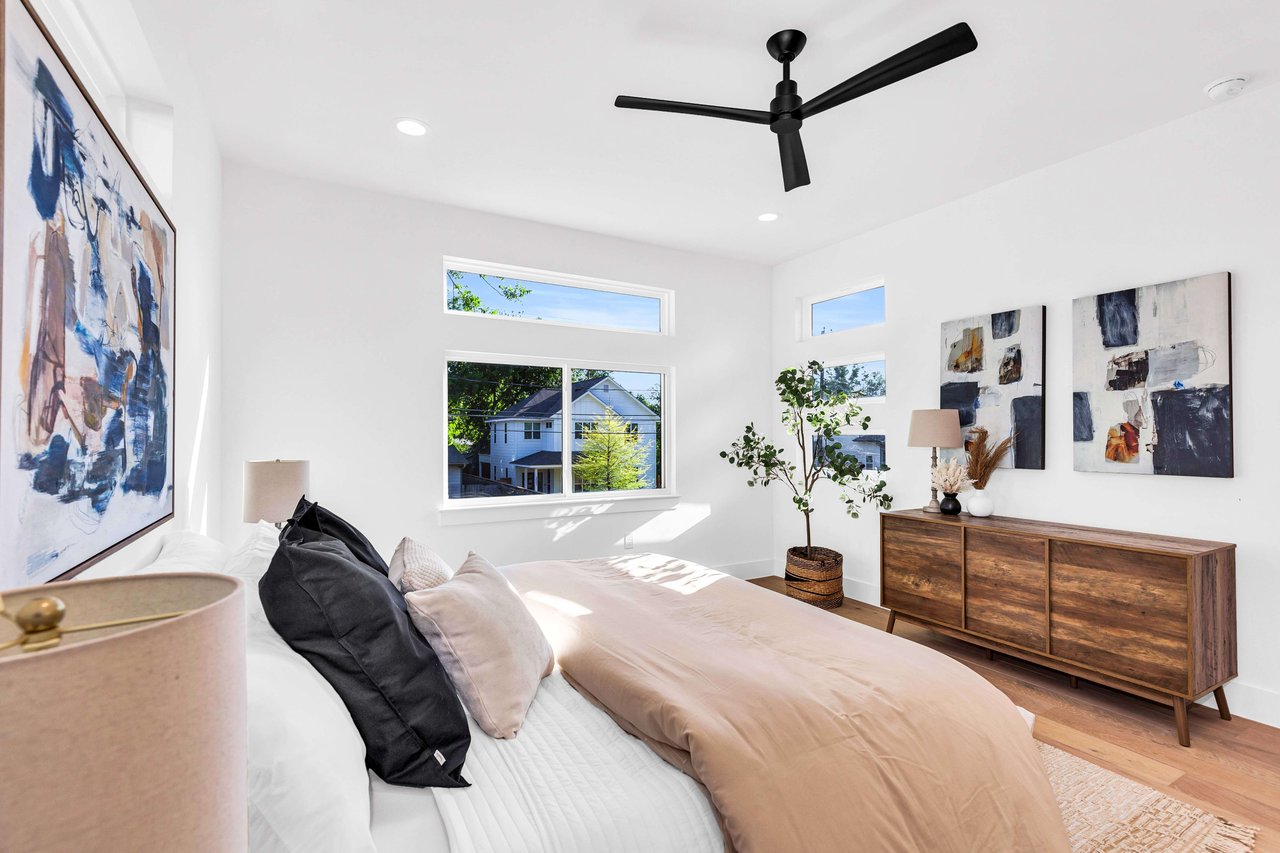
Bright bedroom with a black ceiling fan, tall windows, abstract art, and a wooden dresser.
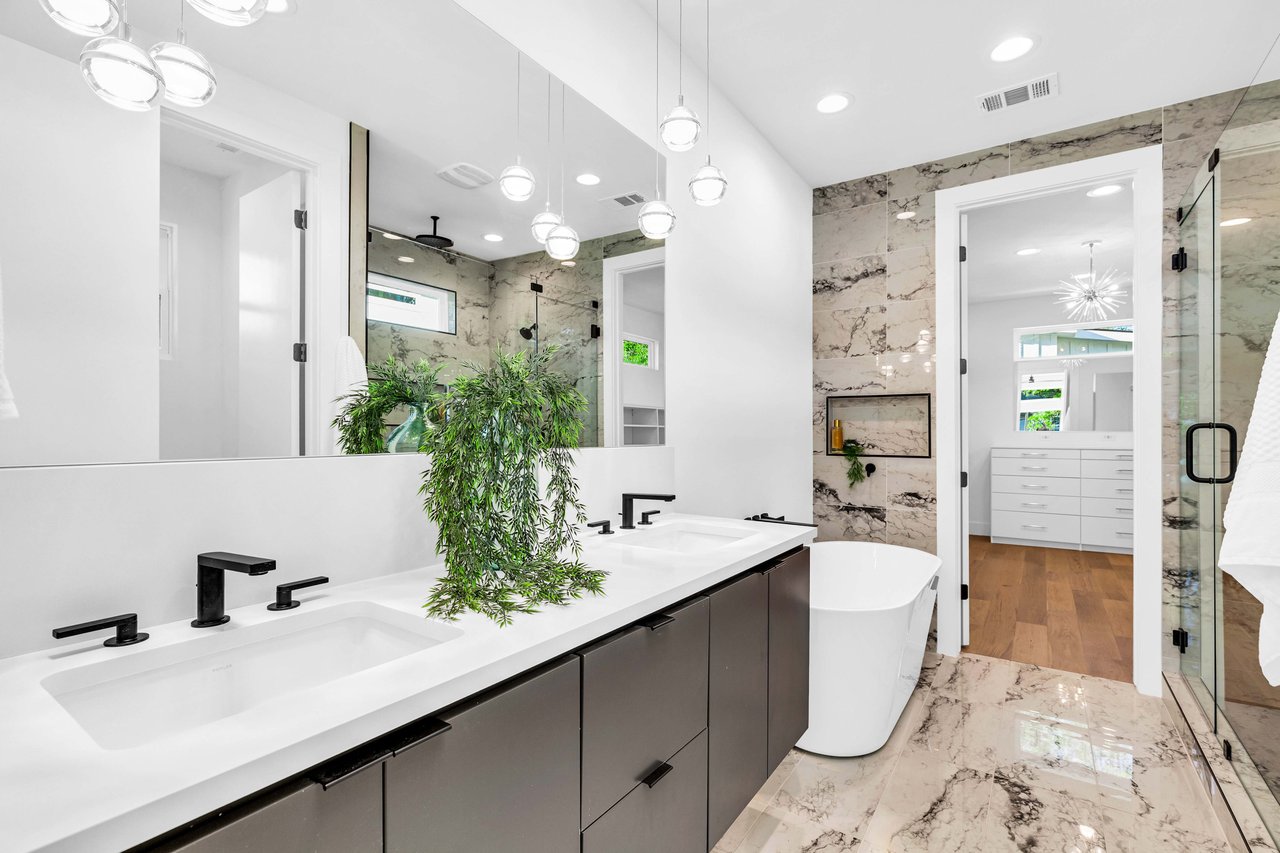
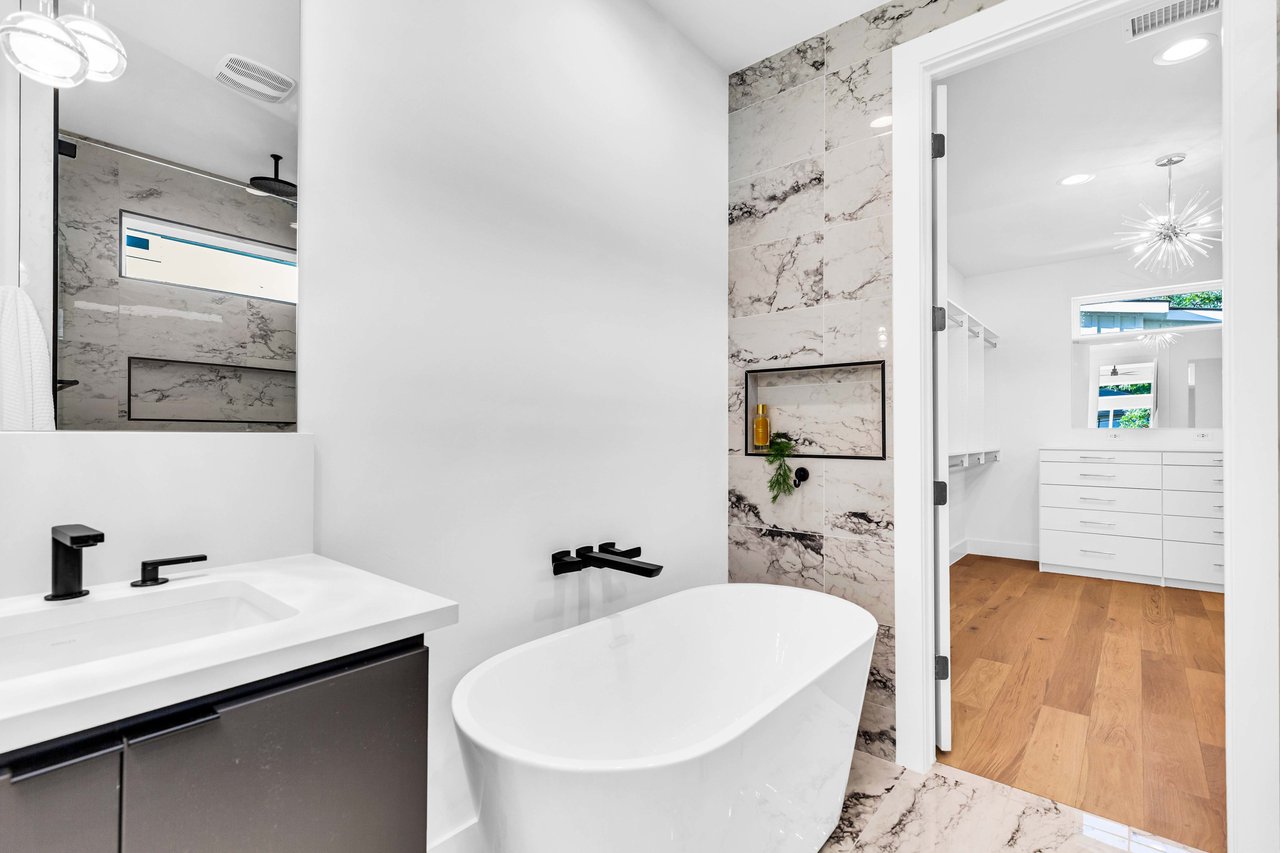
Modern bathroom with a double vanity, freestanding tub, marble-patterned tile, and glass shower.
Modern bathroom with a freestanding tub, marble-look tile, and doorway to a wood-floored dressing area.
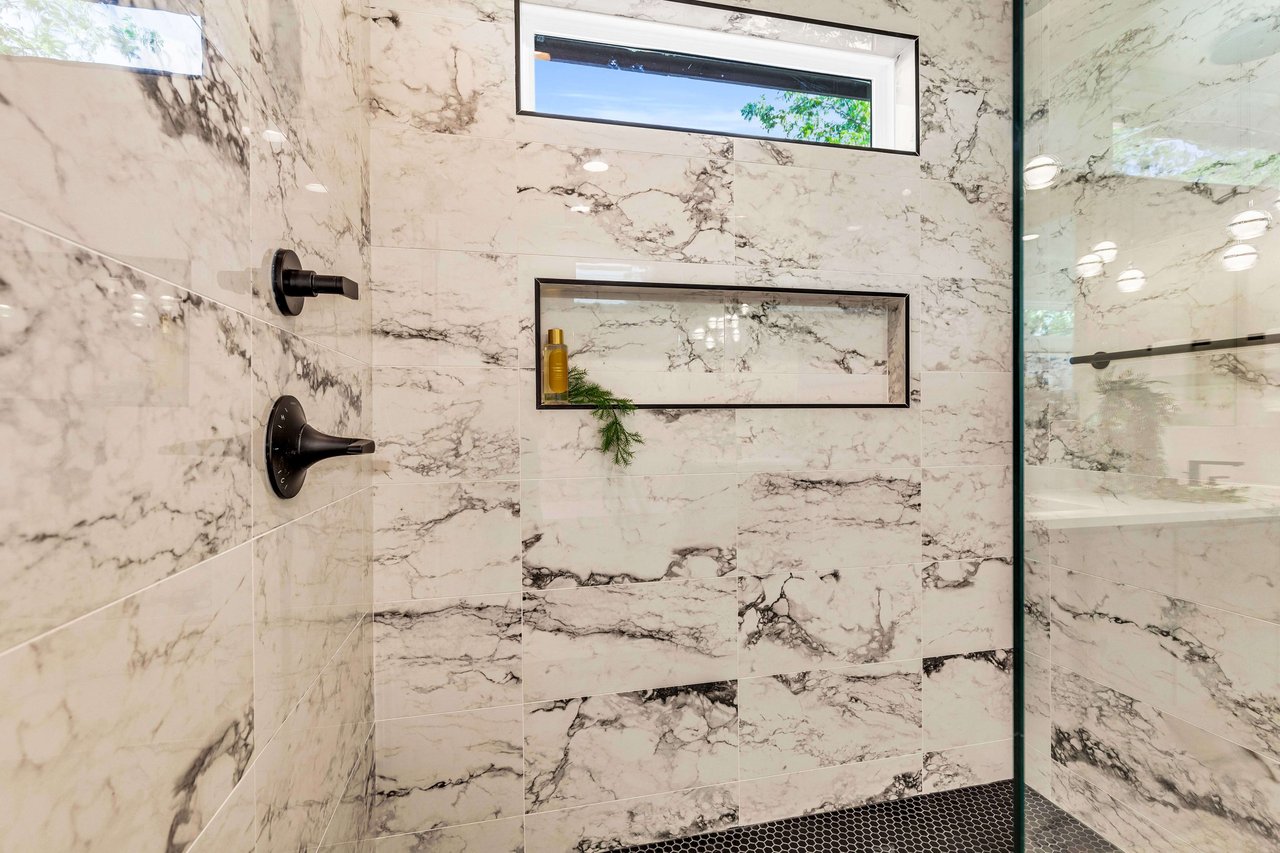
Walk-in shower with marble-patterned tile, black fixtures, a recessed niche, and a high window.
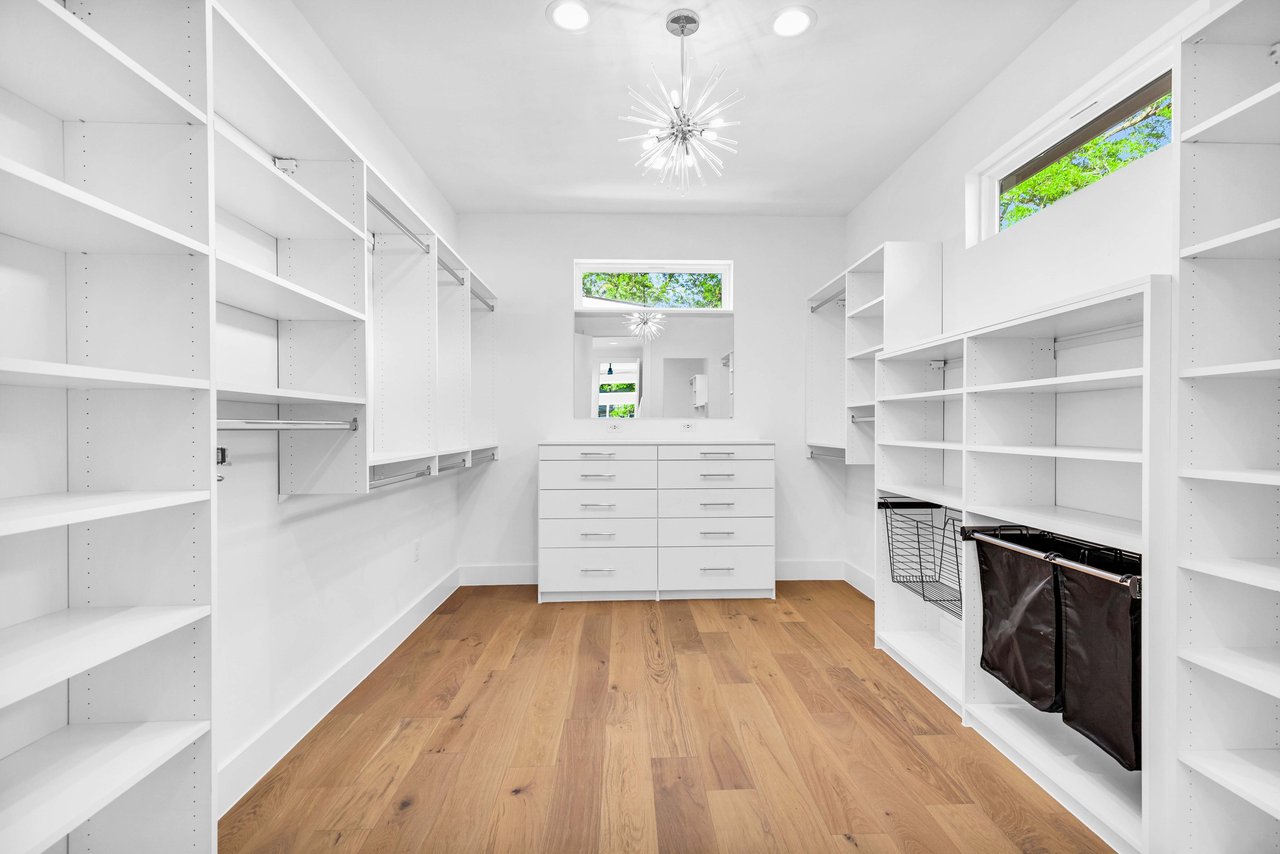
Walk-in closet with white built-in shelving, central drawers, and warm wood flooring.
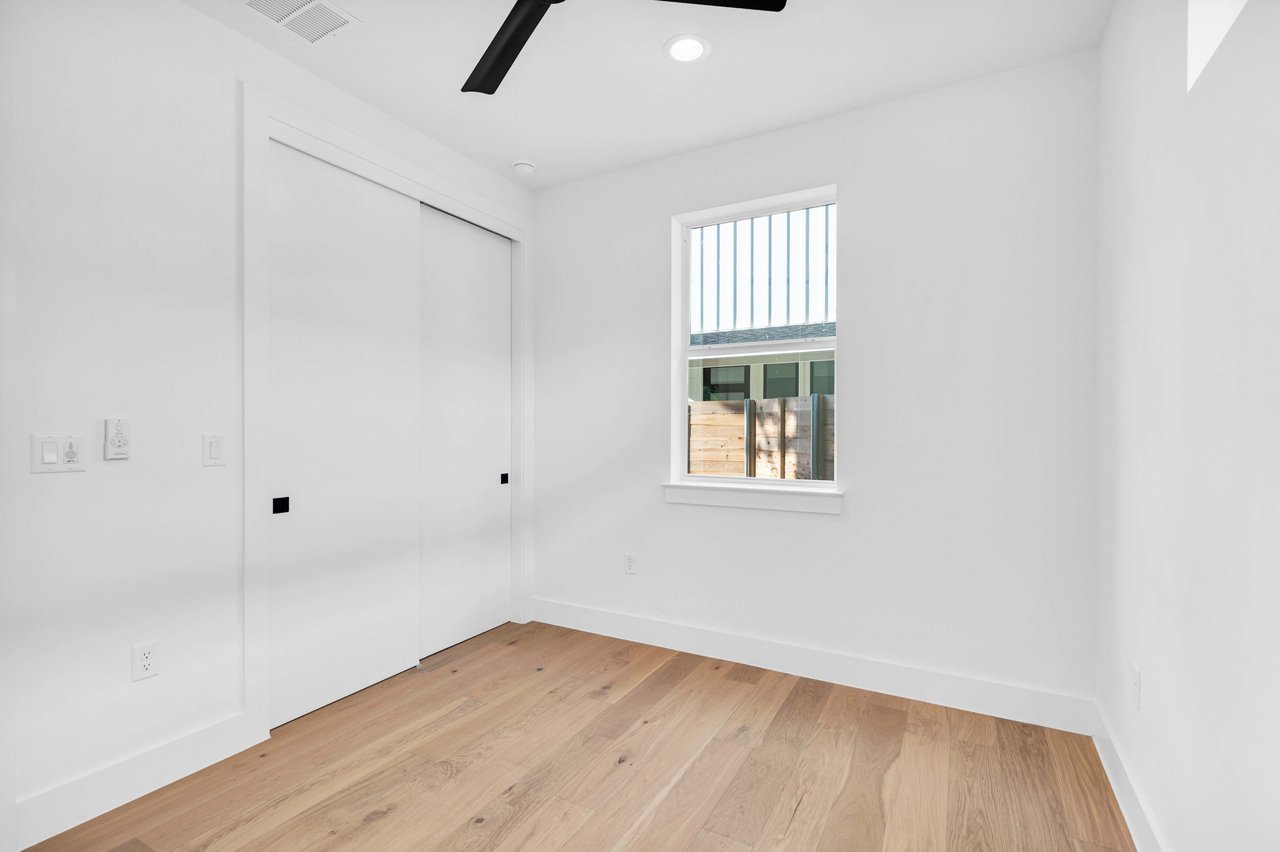
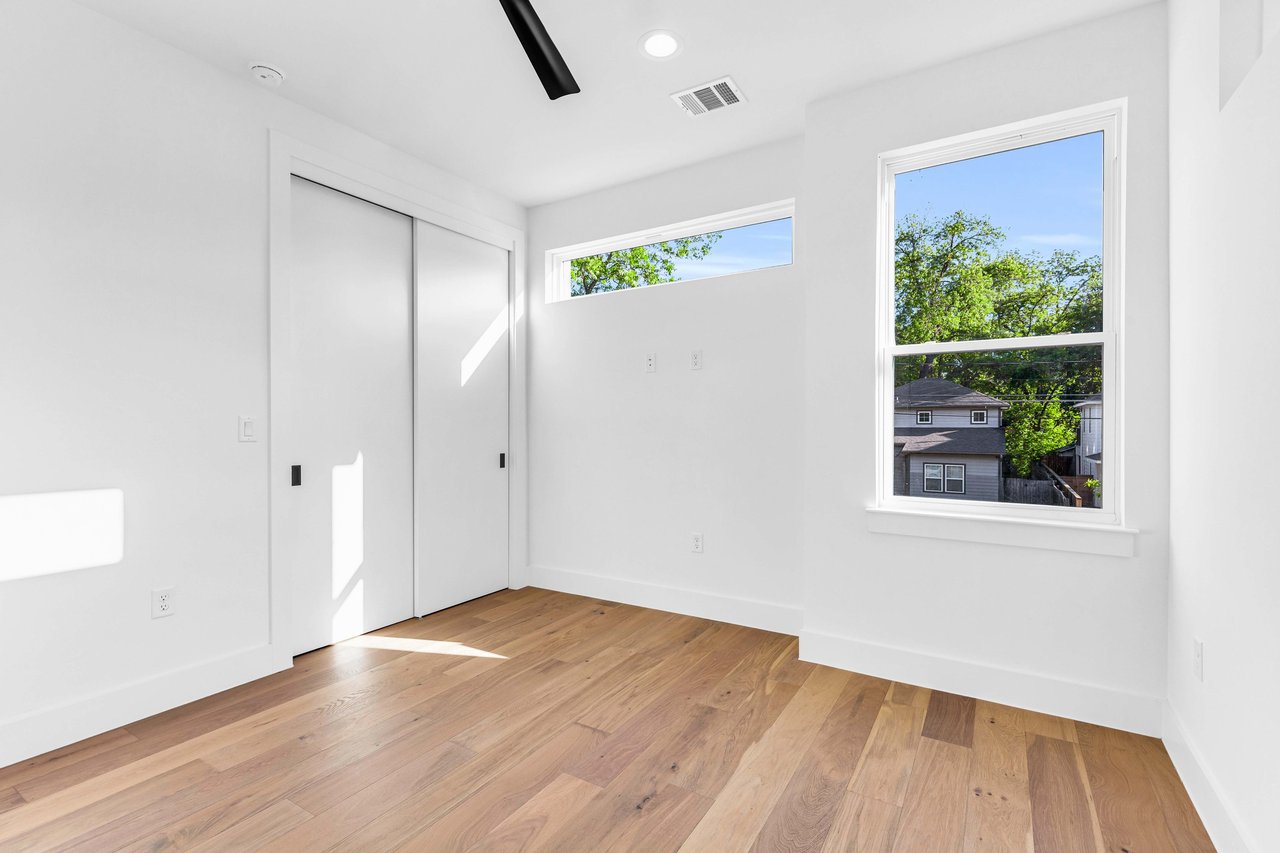
Empty bedroom with a sliding closet, black ceiling fan, and light wood floors.
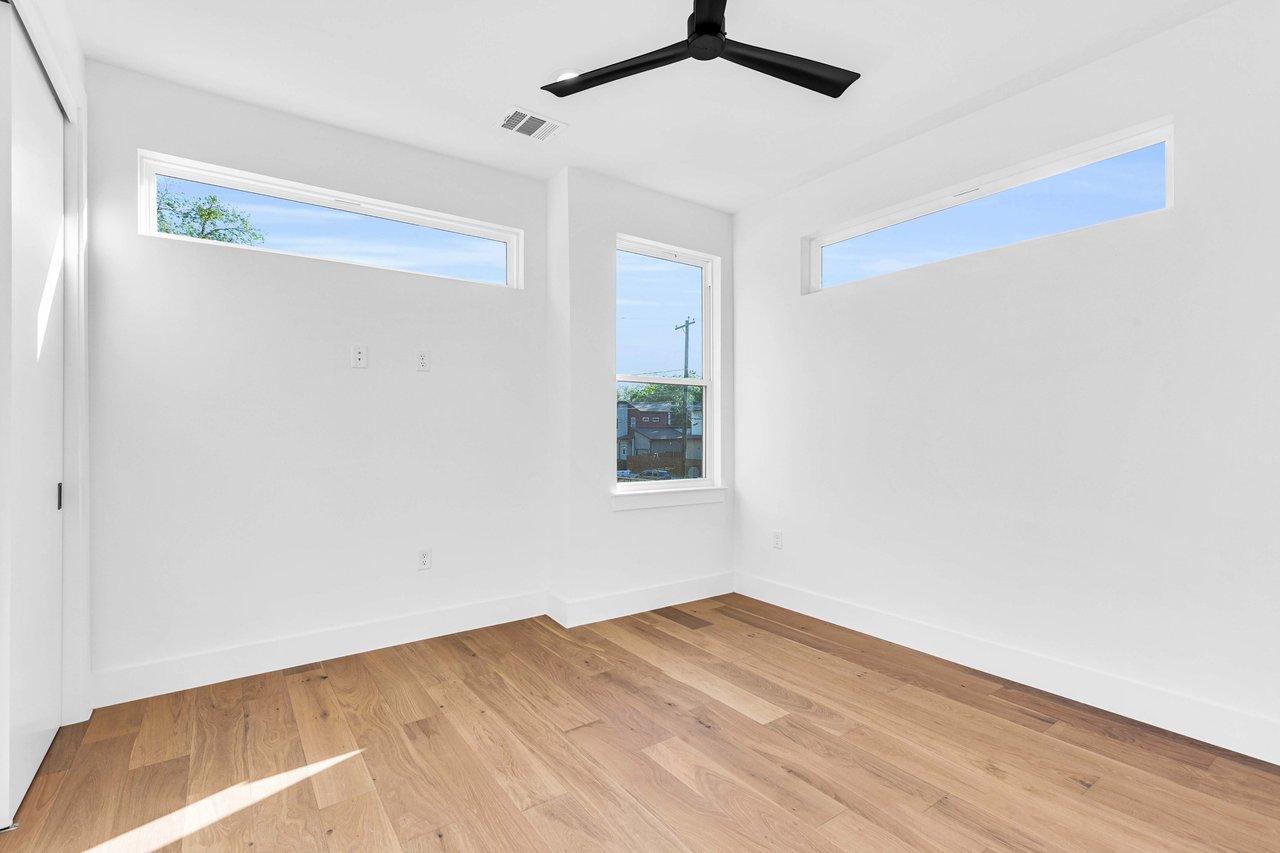
Empty room with warm wood floors, a black ceiling fan, and narrow windows.
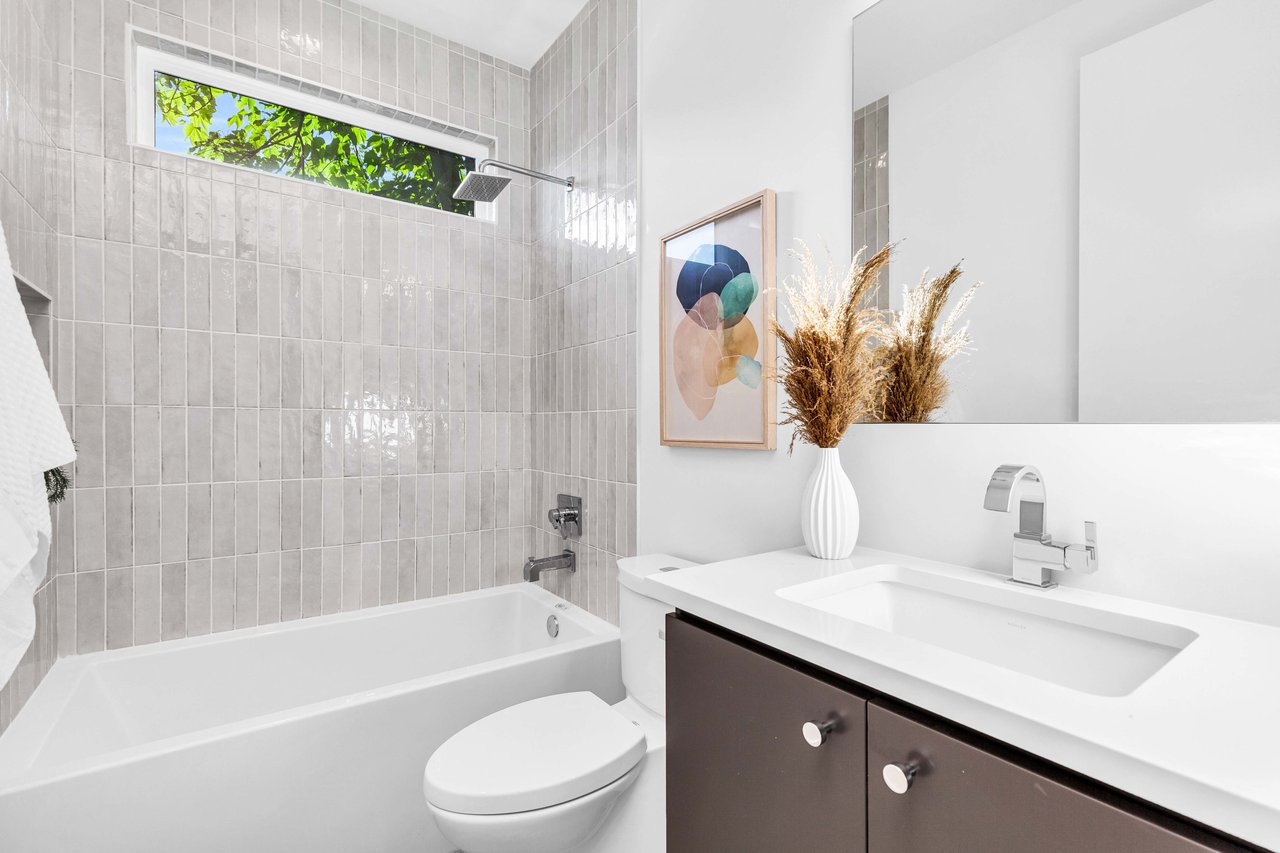
Bathroom with gray tiled tub surround, narrow leafy-view window, and dark wood vanity.
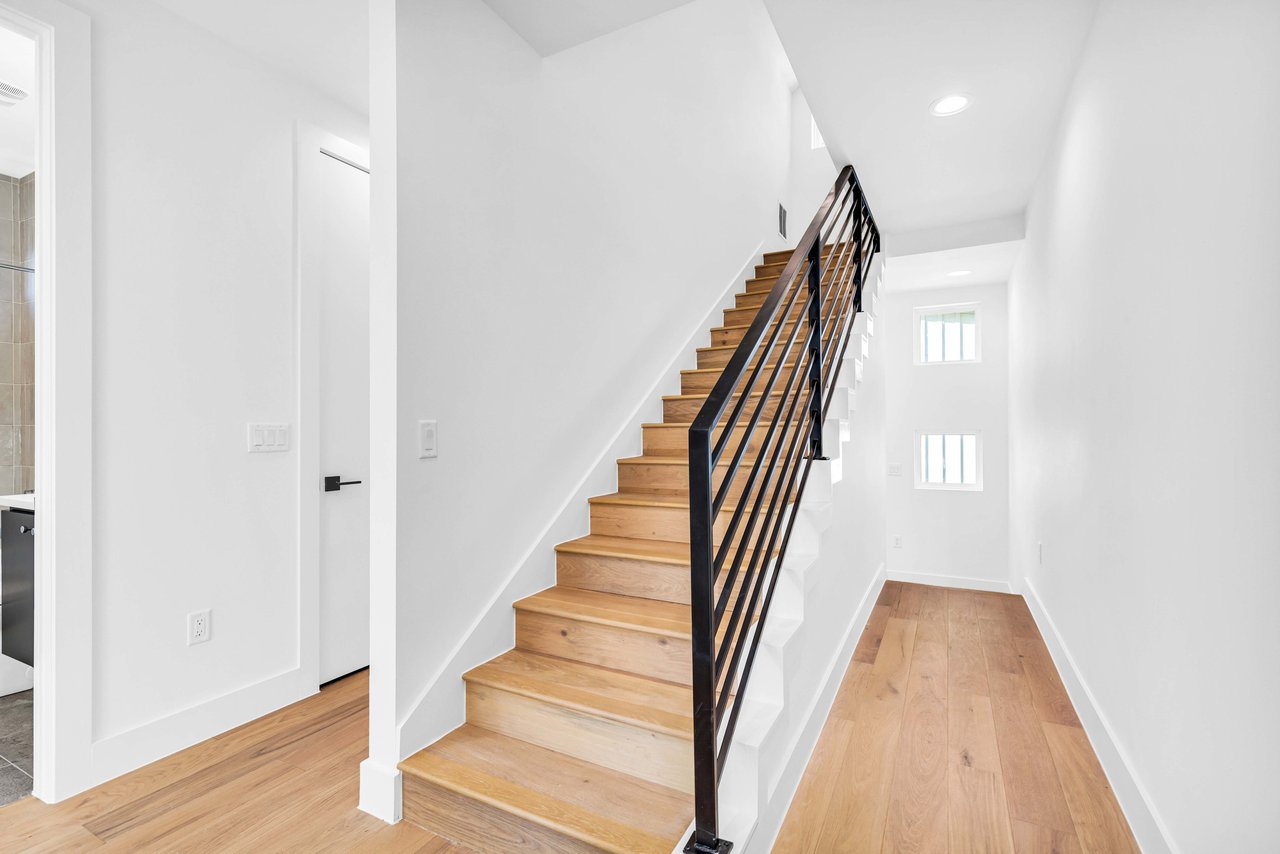
Entry hall with a light wood staircase, black railing, and hardwood floors.
Empty room with warm wood flooring, two windows, and a black ceiling fan.
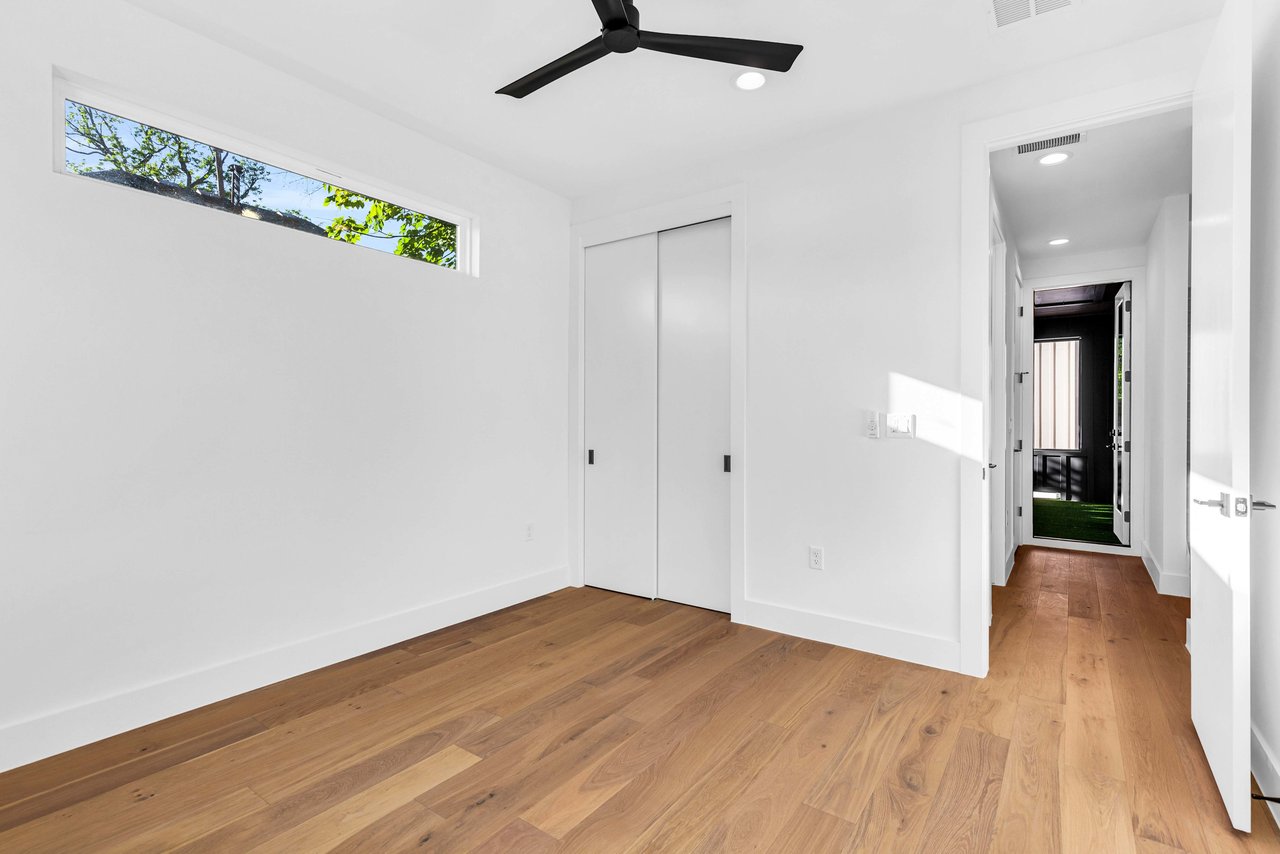
Empty bedroom with wood floors, sliding closet doors, a ceiling fan, and windows overlooking trees.
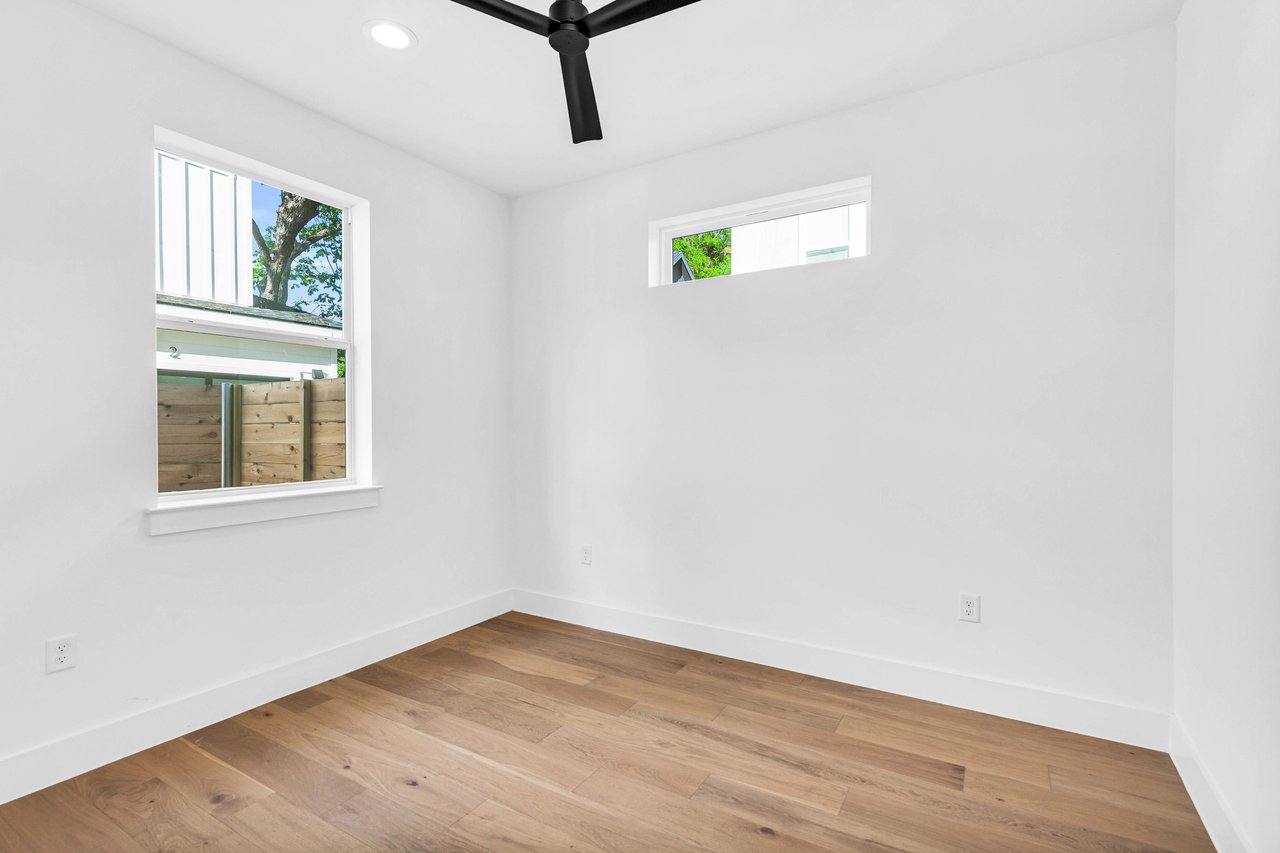
Vacant bedroom with hardwood floors, a black ceiling fan, and a high horizontal window.
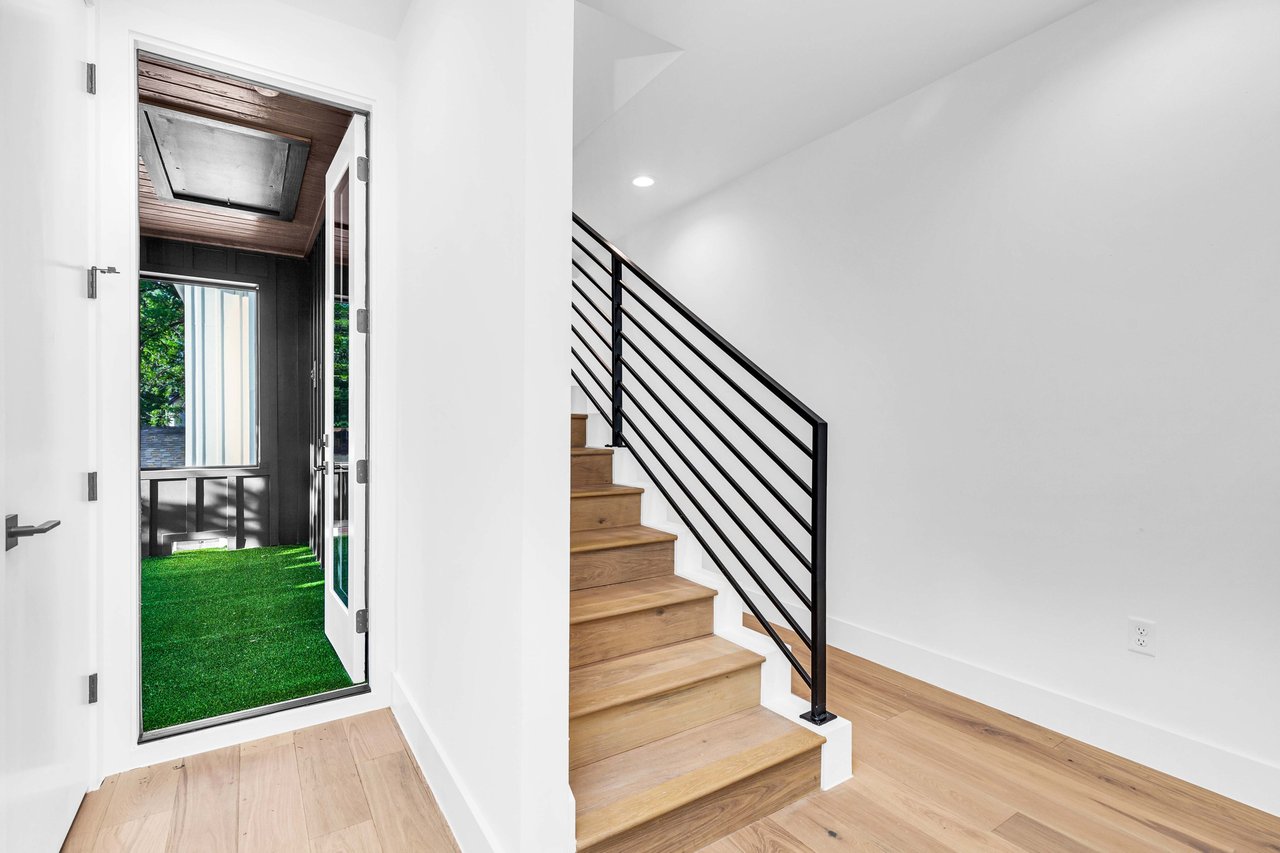
Bright entryway with wood stairs and black railing beside an open door to a turf courtyard.
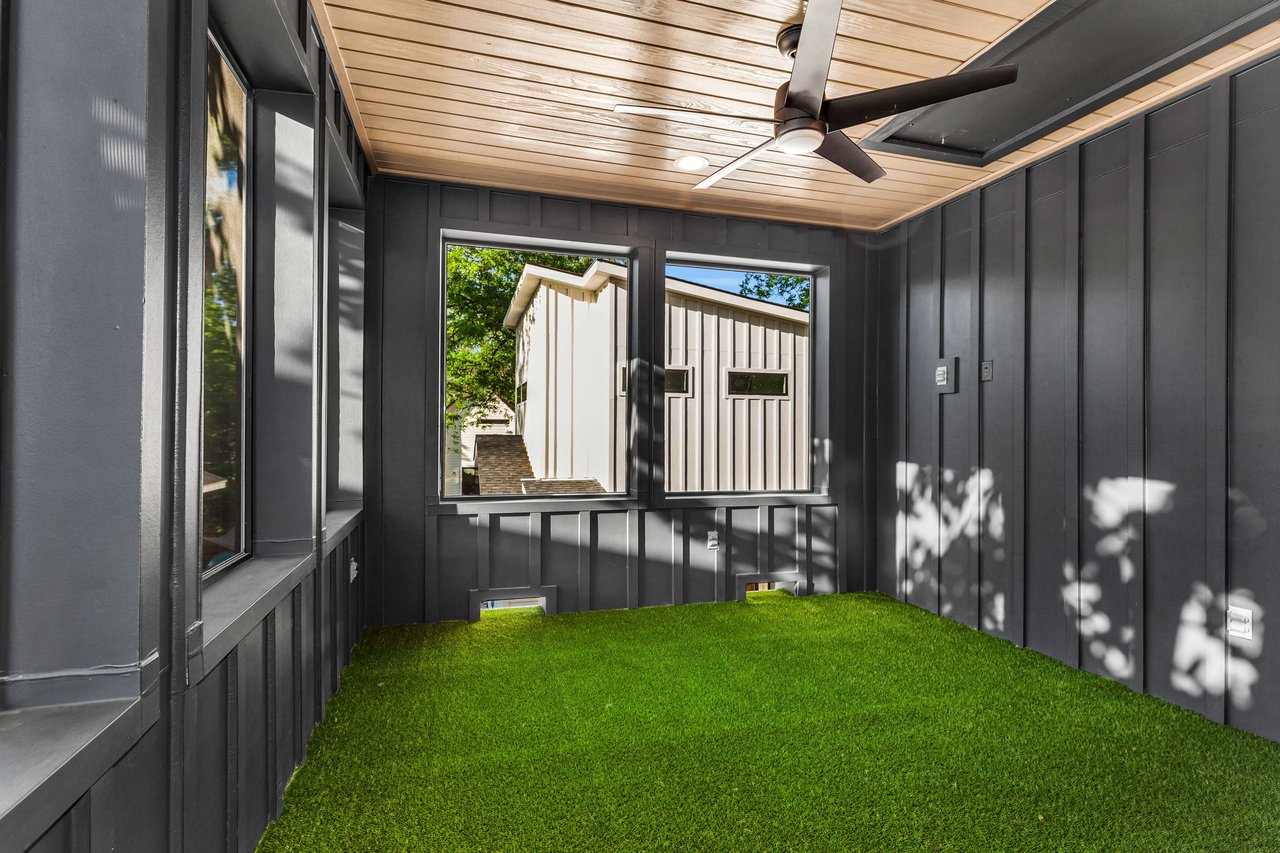
Enclosed patio with artificial turf, dark paneled walls, large windows, and a wood ceiling with fan.
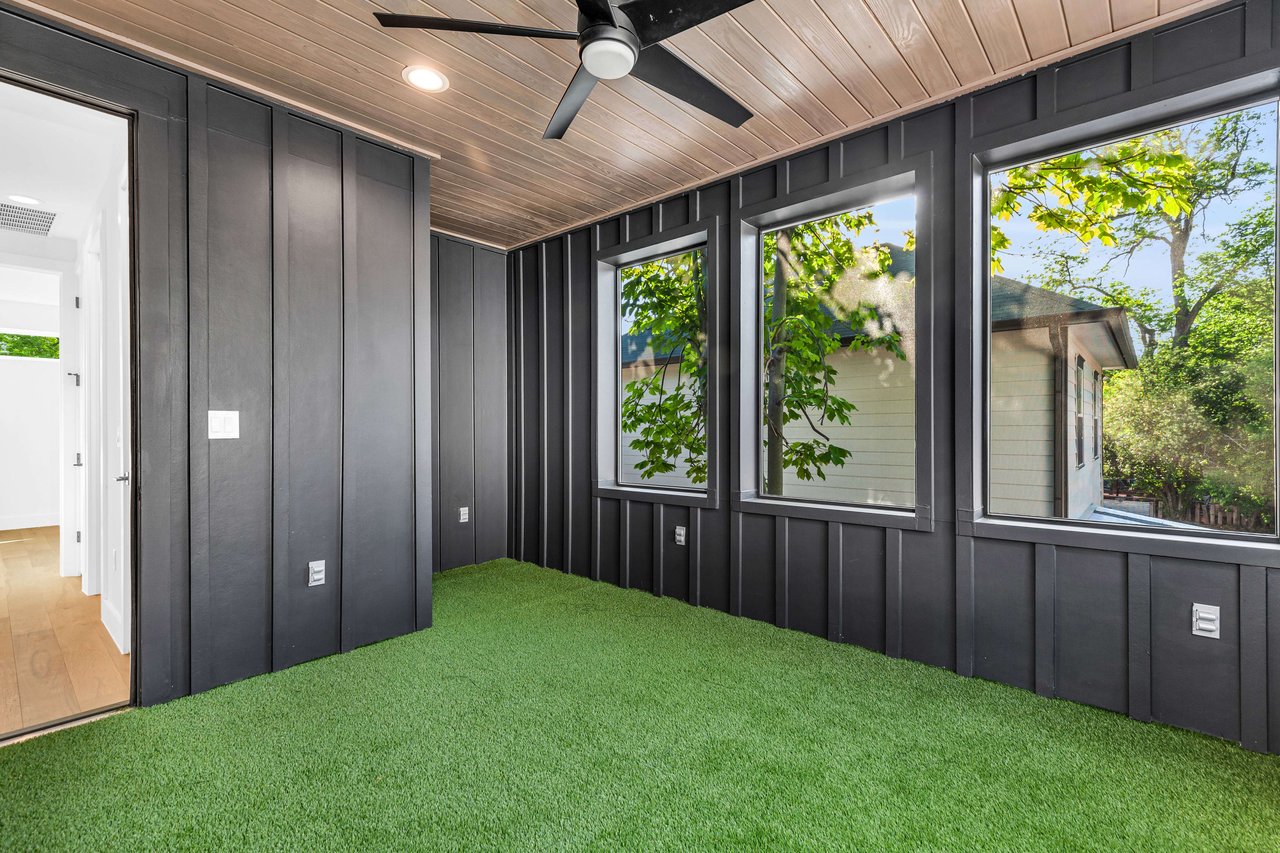
Enclosed sunroom with dark paneled walls, a wood ceiling, ceiling fan, and green turf flooring.
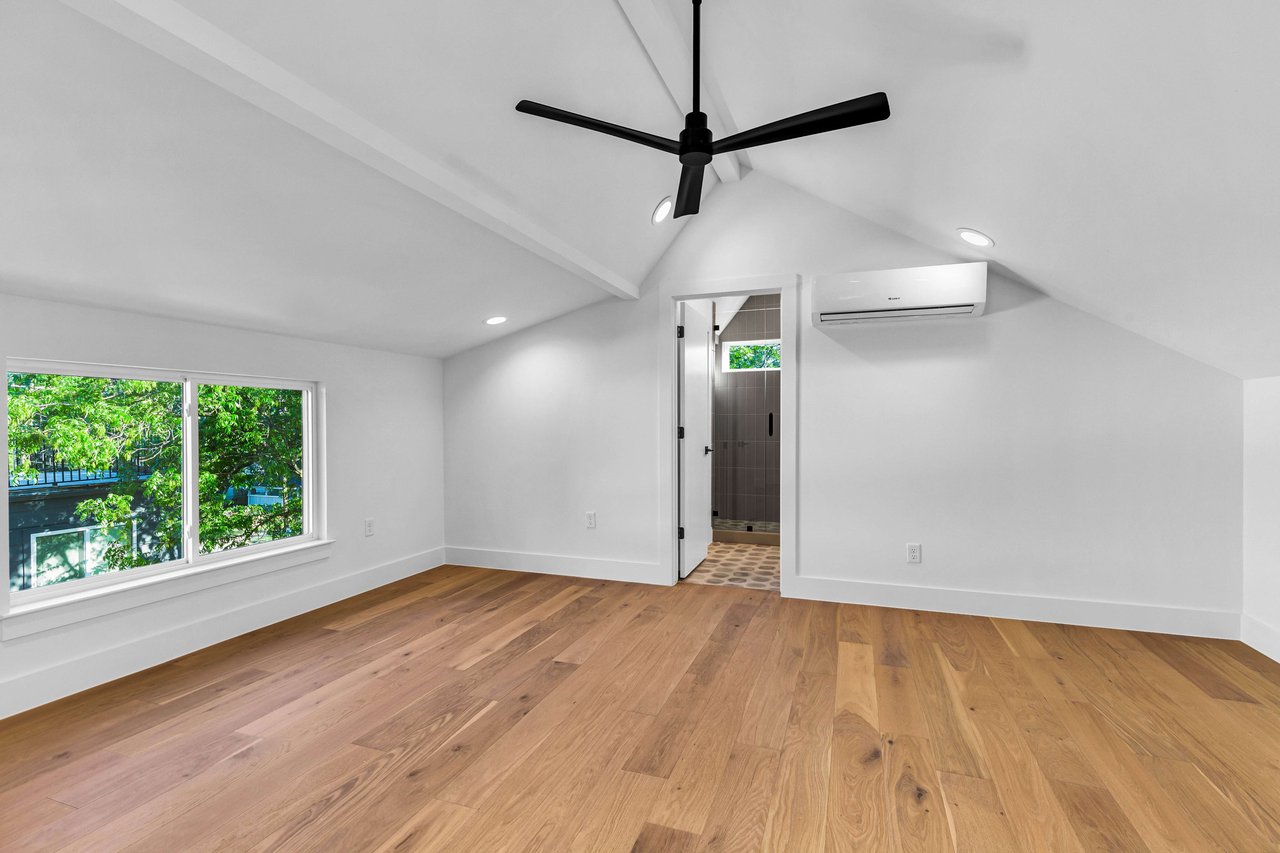
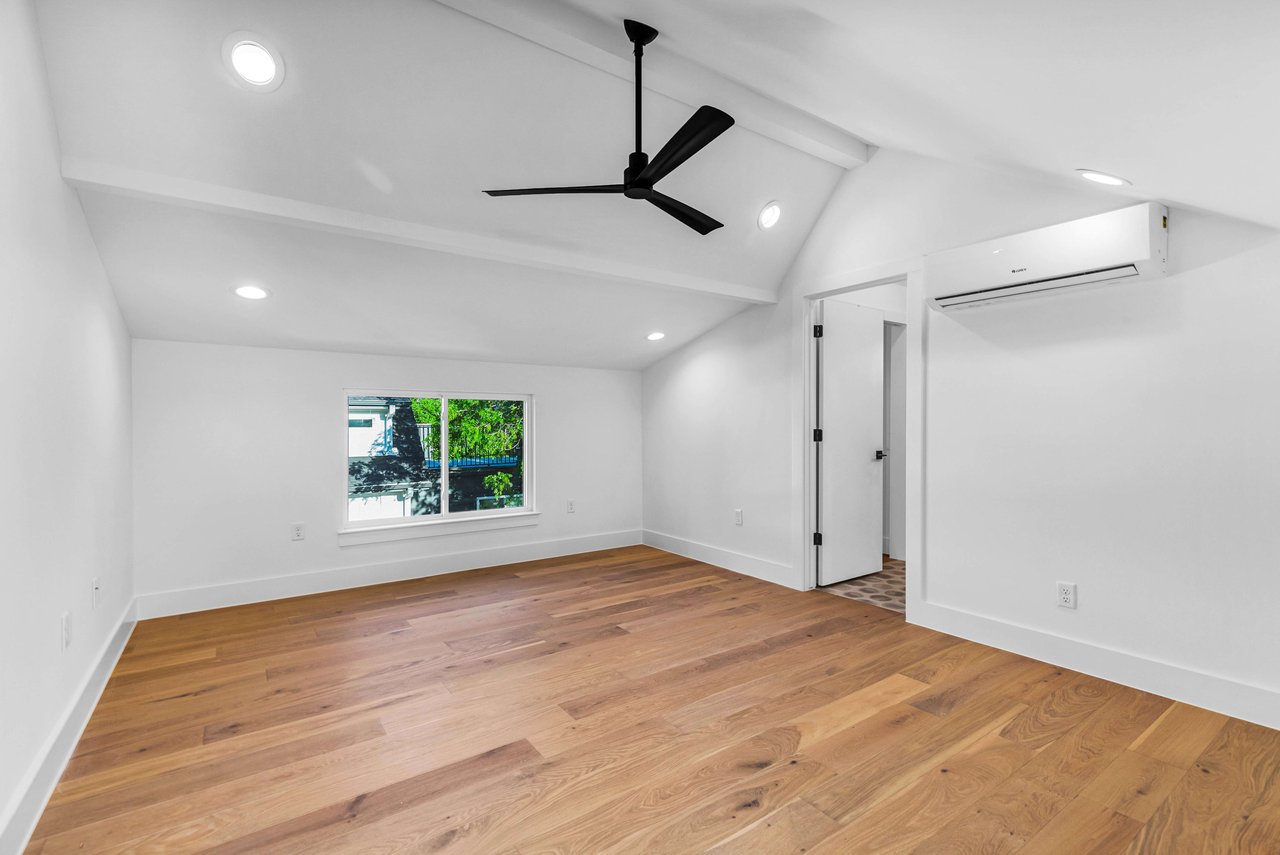
Empty bedroom with vaulted ceiling, wide wood floors, and an open doorway to a tiled bathroom.
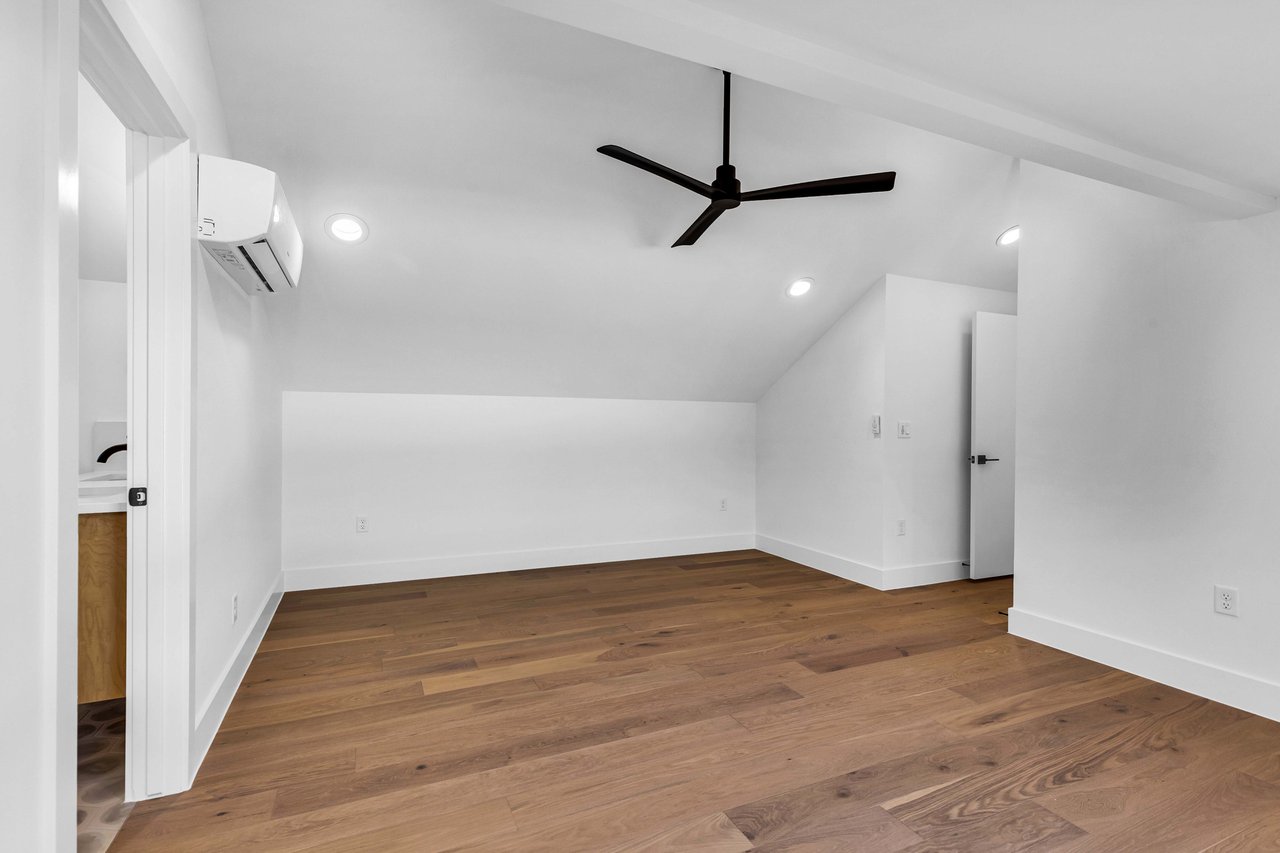
Empty room with wood floors, a sloped ceiling, black fan, and wall-mounted air conditioner.
Empty room with hardwood floors, vaulted ceiling, black ceiling fan, and wall-mounted air conditioner.
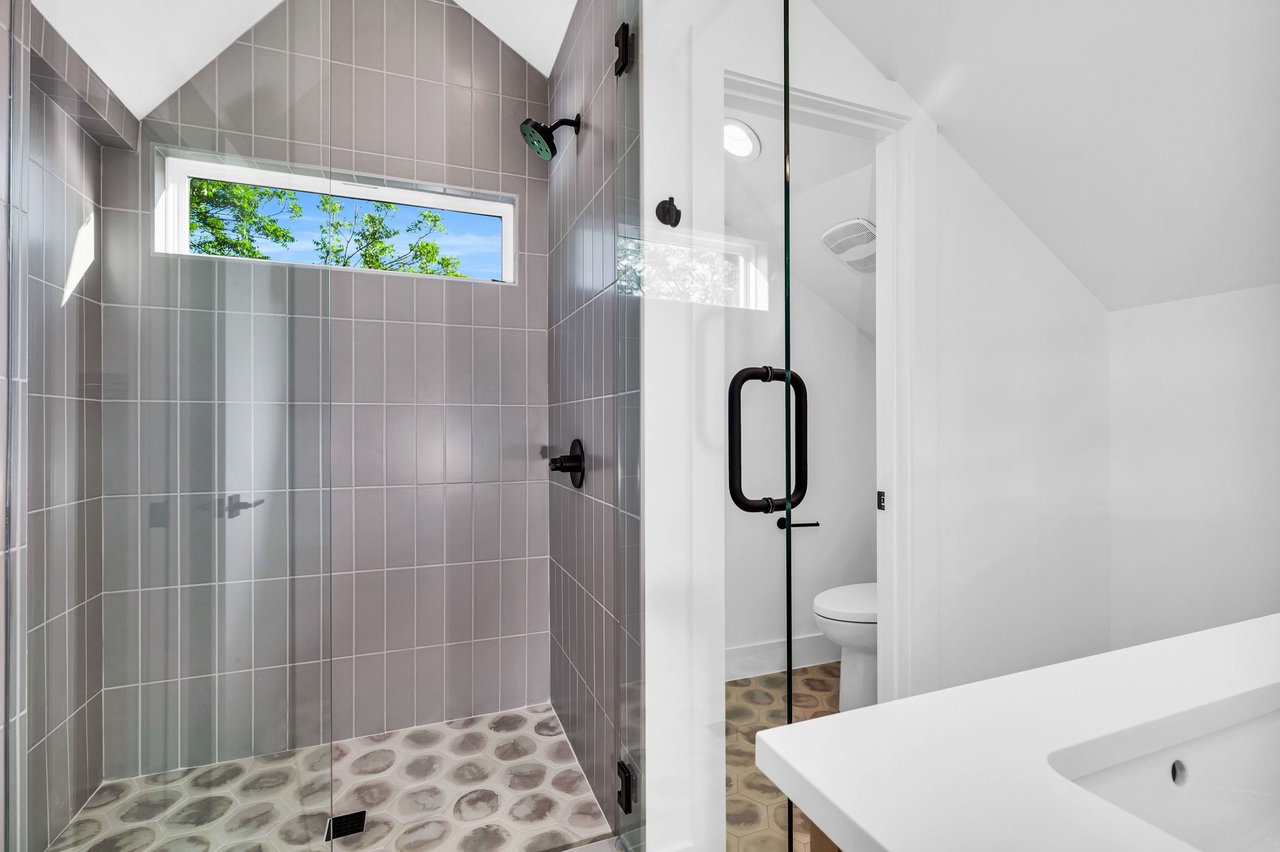
Bathroom with a glass-enclosed tiled shower, pebble floor, black fixtures, and a high window.
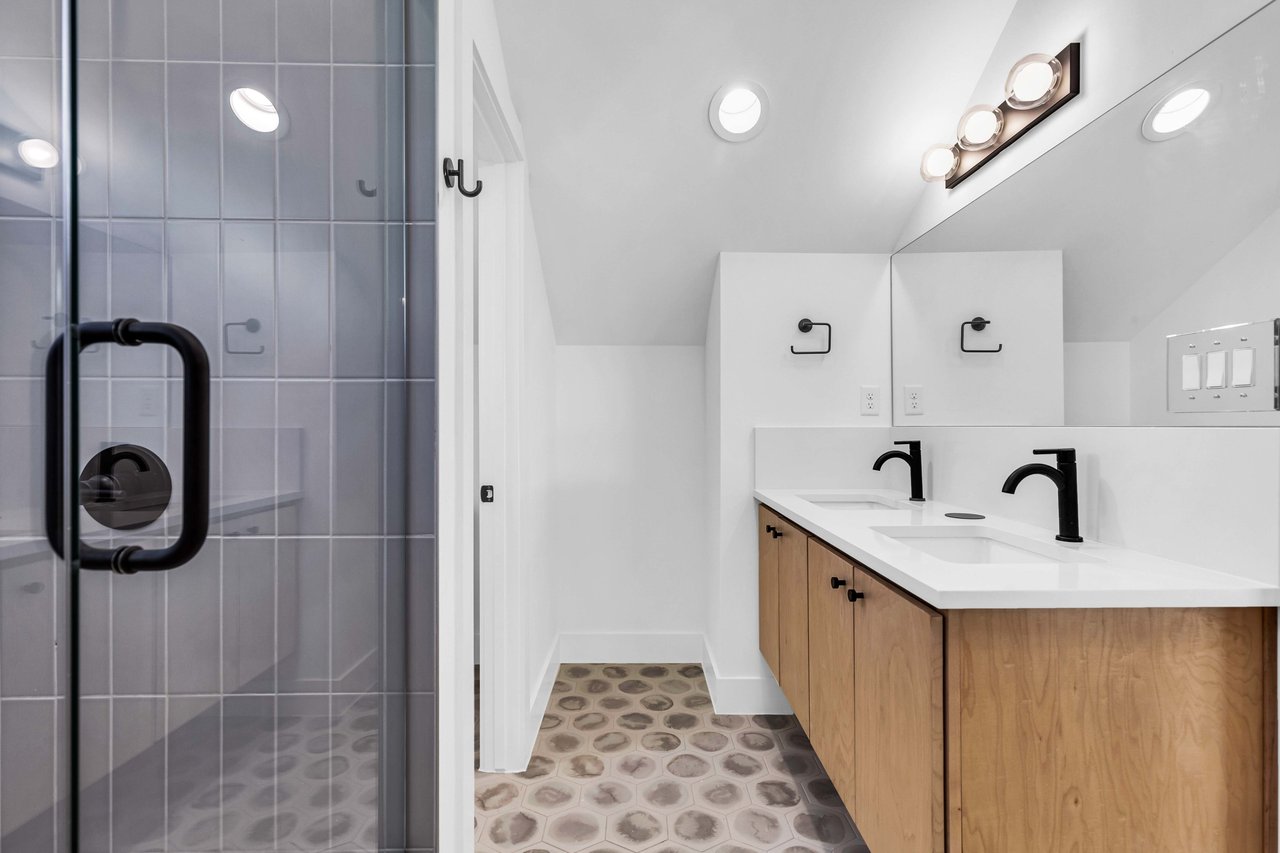
Bathroom with a glass shower, double vanity, wood cabinets, and patterned tile floor.
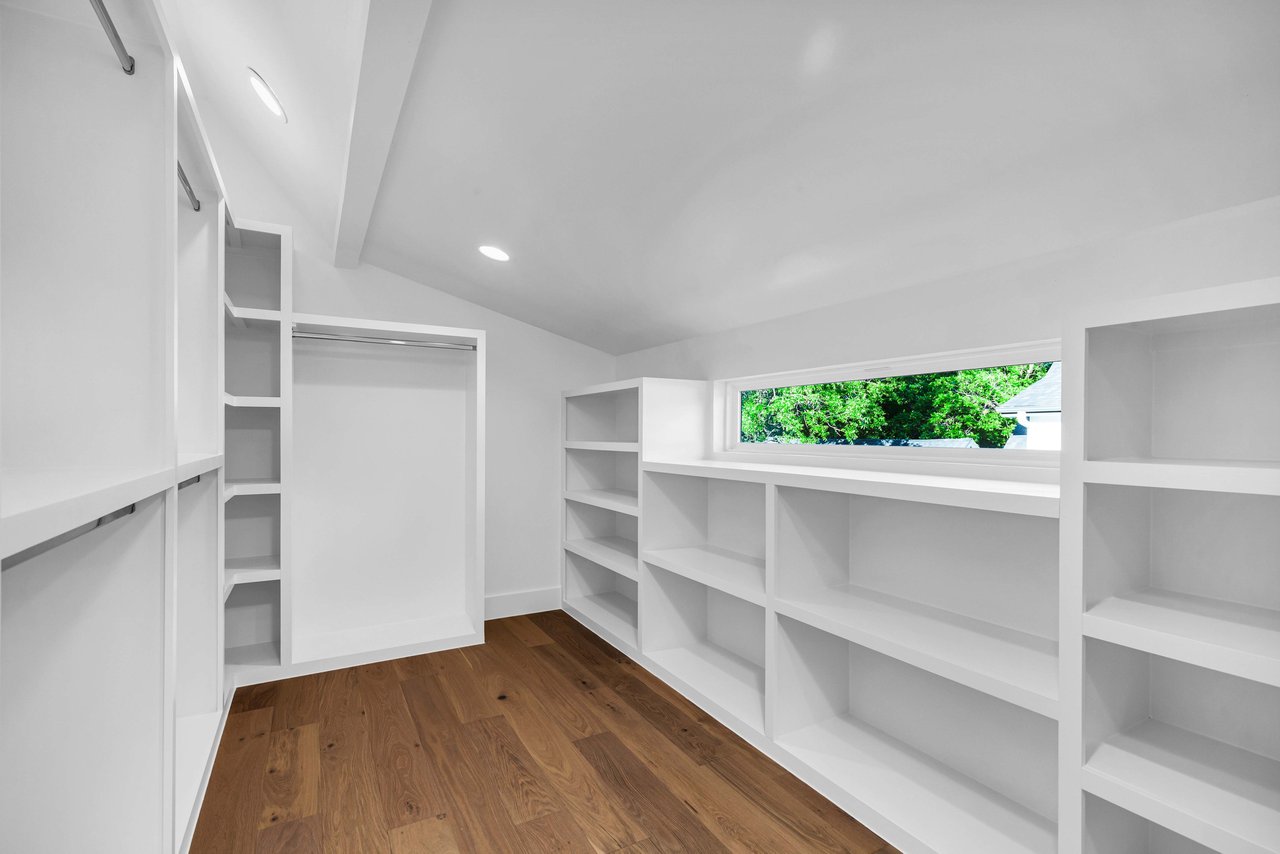
Walk-in closet with white built-in shelves, hanging rods, a narrow window, and wood flooring.
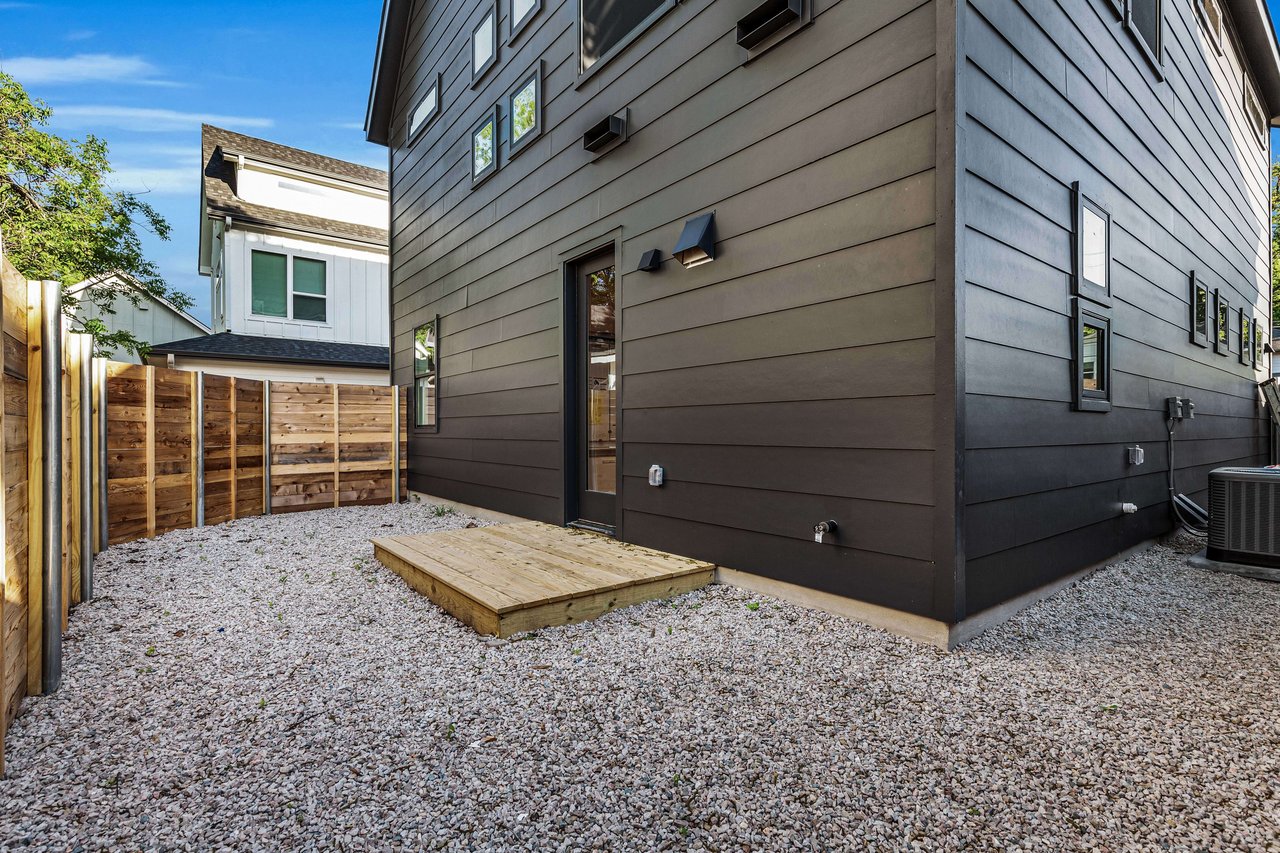
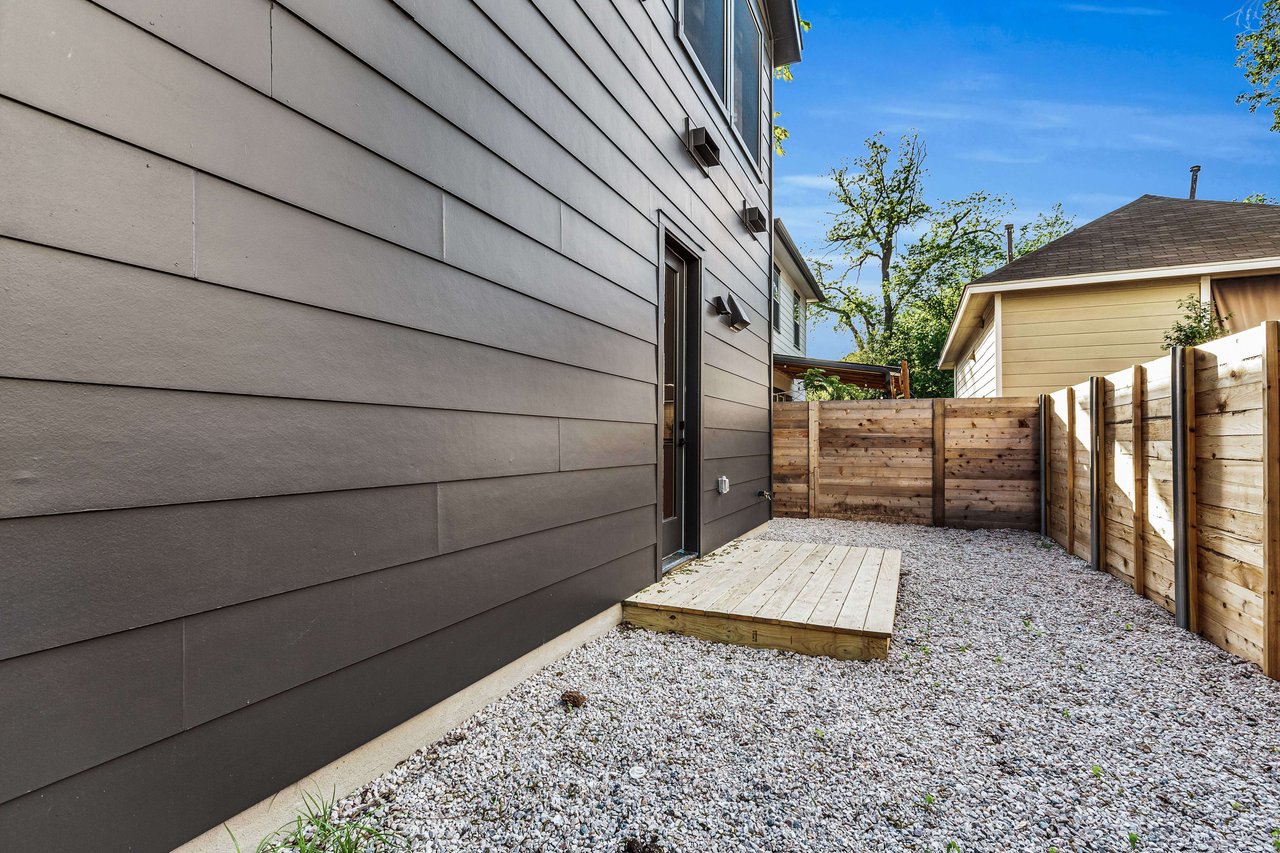
Modern home’s dark-sided exterior beside a gravel yard, wooden privacy fence, and small wood platform.
Fenced gravel side courtyard with a small raised wooden platform beside a modern home.
Modern dark-gray home beside a gravel yard with a concrete walkway and wooden fences.
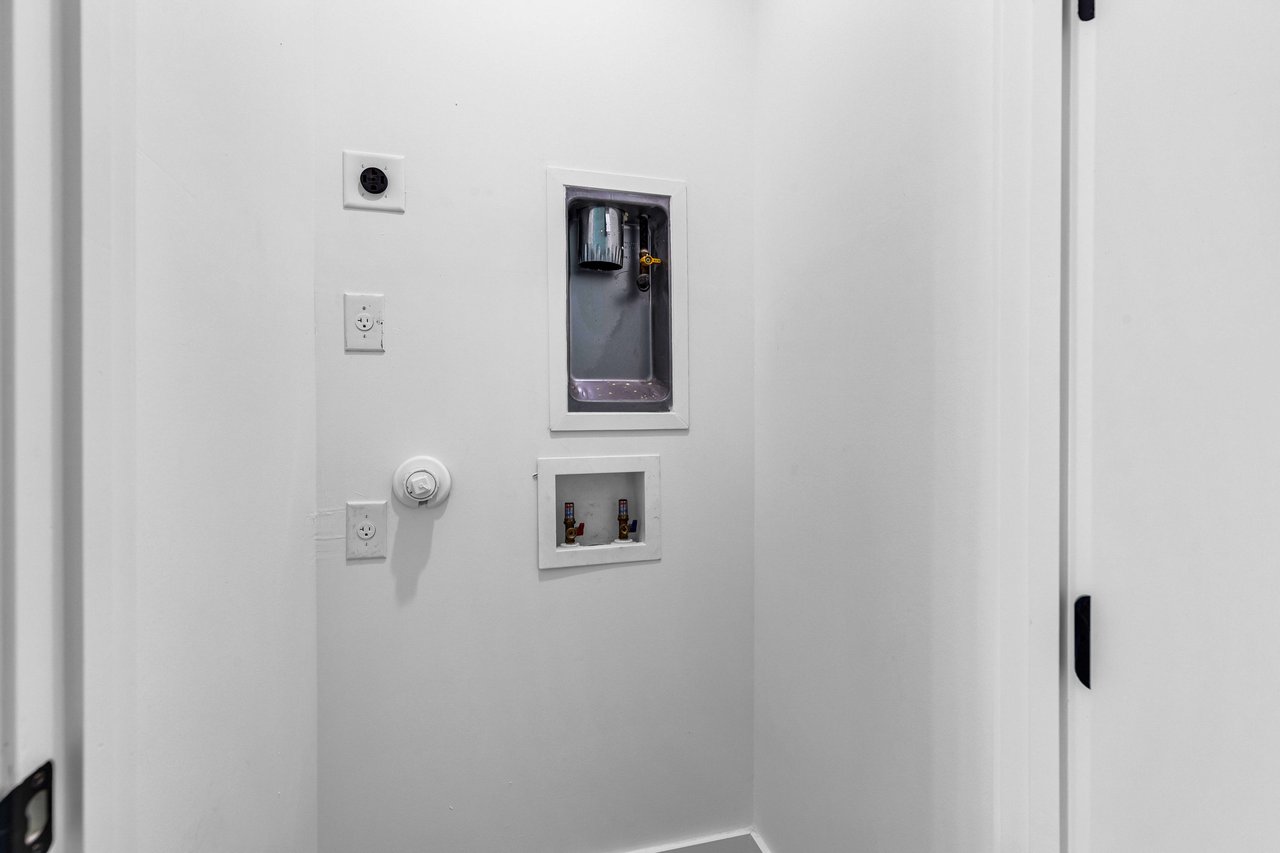
Empty laundry closet with recessed washer connections, water valves, electrical outlets, and dryer vent.
SEE ALL PHOTOS
Modern charcoal-gray two-story house with a steep roof, frosted-panel garage door, and concrete-and-gravel driveway.
Modern two-story dark-sided home with an orange front door, frosted-panel garage door, and leafy lawn.
Modern dark-sided two-story house with a glass-panel garage door and fenced lawn.
Modern dark gray multi-story home behind a wooden fence, with a curved concrete walkway through the gravel yard.
Open-plan kitchen and dining area with a dark island and a wide wood staircase.
Dining area with a round wood table beside a light-wood kitchen and black-railed staircase.
Open kitchen and dining area with warm wood cabinetry, a large island, and a round set dining table.
Modern kitchen with a white waterfall island, woven bar stools, and light wood cabinetry.
Kitchen with light wood cabinets, white counters, tiled backsplash, and stainless-steel range.
Modern kitchen with light wood cabinets, a large island, and a gas range.
Kitchen with natural-wood cabinets, glossy tile backsplash, and stainless steel range beside a window.
Open-plan living and dining area with warm wood floors, a staircase, and a dining table beside the kitchen.
Bright living room with a wood-framed glass door, pale sofa, hardwood floors, and large potted tree.
Bright living room with a black ceiling fan, wood-and-glass entry door, and windows overlooking greenery.
Open-plan living room with a light sofa, wood coffee table, dining area, and staircase.
Bathroom with a white vessel sink, light wood vanity, black fixtures, and floral-patterned wall panels.
Bright staged bedroom with a wooden bed, blush throw, and windows overlooking leafy trees.
Bright bedroom with a king-size bed, abstract artwork, and an open doorway to a tiled bathroom.
Bright bedroom with a black ceiling fan, tall windows, abstract art, and a wooden dresser.
Modern bathroom with a double vanity, freestanding tub, marble-patterned tile, and glass shower.
Modern bathroom with a freestanding tub, marble-look tile, and doorway to a wood-floored dressing area.
Walk-in shower with marble-patterned tile, black fixtures, a recessed niche, and a high window.
Walk-in closet with white built-in shelving, central drawers, and warm wood flooring.
Empty bedroom with a sliding closet, black ceiling fan, and light wood floors.
Empty room with warm wood floors, a black ceiling fan, and narrow windows.
Bathroom with gray tiled tub surround, narrow leafy-view window, and dark wood vanity.
Entry hall with a light wood staircase, black railing, and hardwood floors.
Empty room with warm wood flooring, two windows, and a black ceiling fan.
Empty bedroom with wood floors, sliding closet doors, a ceiling fan, and windows overlooking trees.
Vacant bedroom with hardwood floors, a black ceiling fan, and a high horizontal window.
Bright entryway with wood stairs and black railing beside an open door to a turf courtyard.
Enclosed patio with artificial turf, dark paneled walls, large windows, and a wood ceiling with fan.
Enclosed sunroom with dark paneled walls, a wood ceiling, ceiling fan, and green turf flooring.
Empty bedroom with vaulted ceiling, wide wood floors, and an open doorway to a tiled bathroom.
Empty room with wood floors, a sloped ceiling, black fan, and wall-mounted air conditioner.
Empty room with hardwood floors, vaulted ceiling, black ceiling fan, and wall-mounted air conditioner.
Bathroom with a glass-enclosed tiled shower, pebble floor, black fixtures, and a high window.
Bathroom with a glass shower, double vanity, wood cabinets, and patterned tile floor.
Walk-in closet with white built-in shelves, hanging rods, a narrow window, and wood flooring.
Modern home’s dark-sided exterior beside a gravel yard, wooden privacy fence, and small wood platform.
Fenced gravel side courtyard with a small raised wooden platform beside a modern home.
Modern dark-gray home beside a gravel yard with a concrete walkway and wooden fences.
Empty laundry closet with recessed washer connections, water valves, electrical outlets, and dryer vent.
Sold

3004 Prado #1

3004 Prado #1, Austin, TX 78702

A new addition to East Austin by Cre8 Builders- this 3 bedroom, 4 bathroom home features 6.5' Catina European White Oak floors and stunning finishes throughout. The expansive kitchen features matte maple counters with 3cm Caesarstone countertops, cafe matte appliances, and beautiful lighting. One bedroom and one bathroom are available on the first floor just off of the living area. On the second floor, you find the primary bedroom with an expansive closet and bathroom with a freestanding tub, gunmetal cabinetry and polished marble countertops. Two additional bedrooms with designated bathrooms are on the opposite end of the second floor. Up the stairs to the third floor, you are met with a large media room with a full bath. 

3
beds

4
baths

2,500 Sq.Ft. LIVING AREA

Justin Pistorius

Justin Pistorius

Features & Amenities

Interior

  • total bedrooms3
  • Total bathrooms4
  • KITCHEN open concept, caesarstone counters, eat in kitchen, breakfast bar, matte maple custom cabinets
  • Laundry room mudroom
  • Flooring 6.5" catania european white oak, designer tile
  • Fireplace no
  • APPLIANCES cafe matte black appliances, 36" gas range

Area & Lot

  • Status Sold
  • Living Area2,500 Sq.Ft.
  • Total Area2,500 Sq.Ft.
  • TypeResidential
  • YEAR BUILT2023
  • LifestylesEco Friendly, Metropolitan, New Construction
  • Architecture StylesCalifornian, Contemporary, Modern
  • Elementary SchoolGOVALLE
  • Middle SchoolMARTIN
  • High SchoolEASTSIDE MEMORIAL
  • School DistrictAISD

Exterior

  • STORIES1
  • water Sourcepublic
  • utilitiescity
  • Poolno
  • roofshingle
  • parking2
  • HEAT TYPEcentral heat, heat pump
  • AIR CONDITIONINGcentral air

Download Property Information

Work With Us

By deeply knowing each community, Local Life has dominated urban new development and beyond, cultivating private avenues for elite clientele to be taken on an experiential voyage of the places they will call home. Call us today for a private consultation.

Follow Us on Instagram