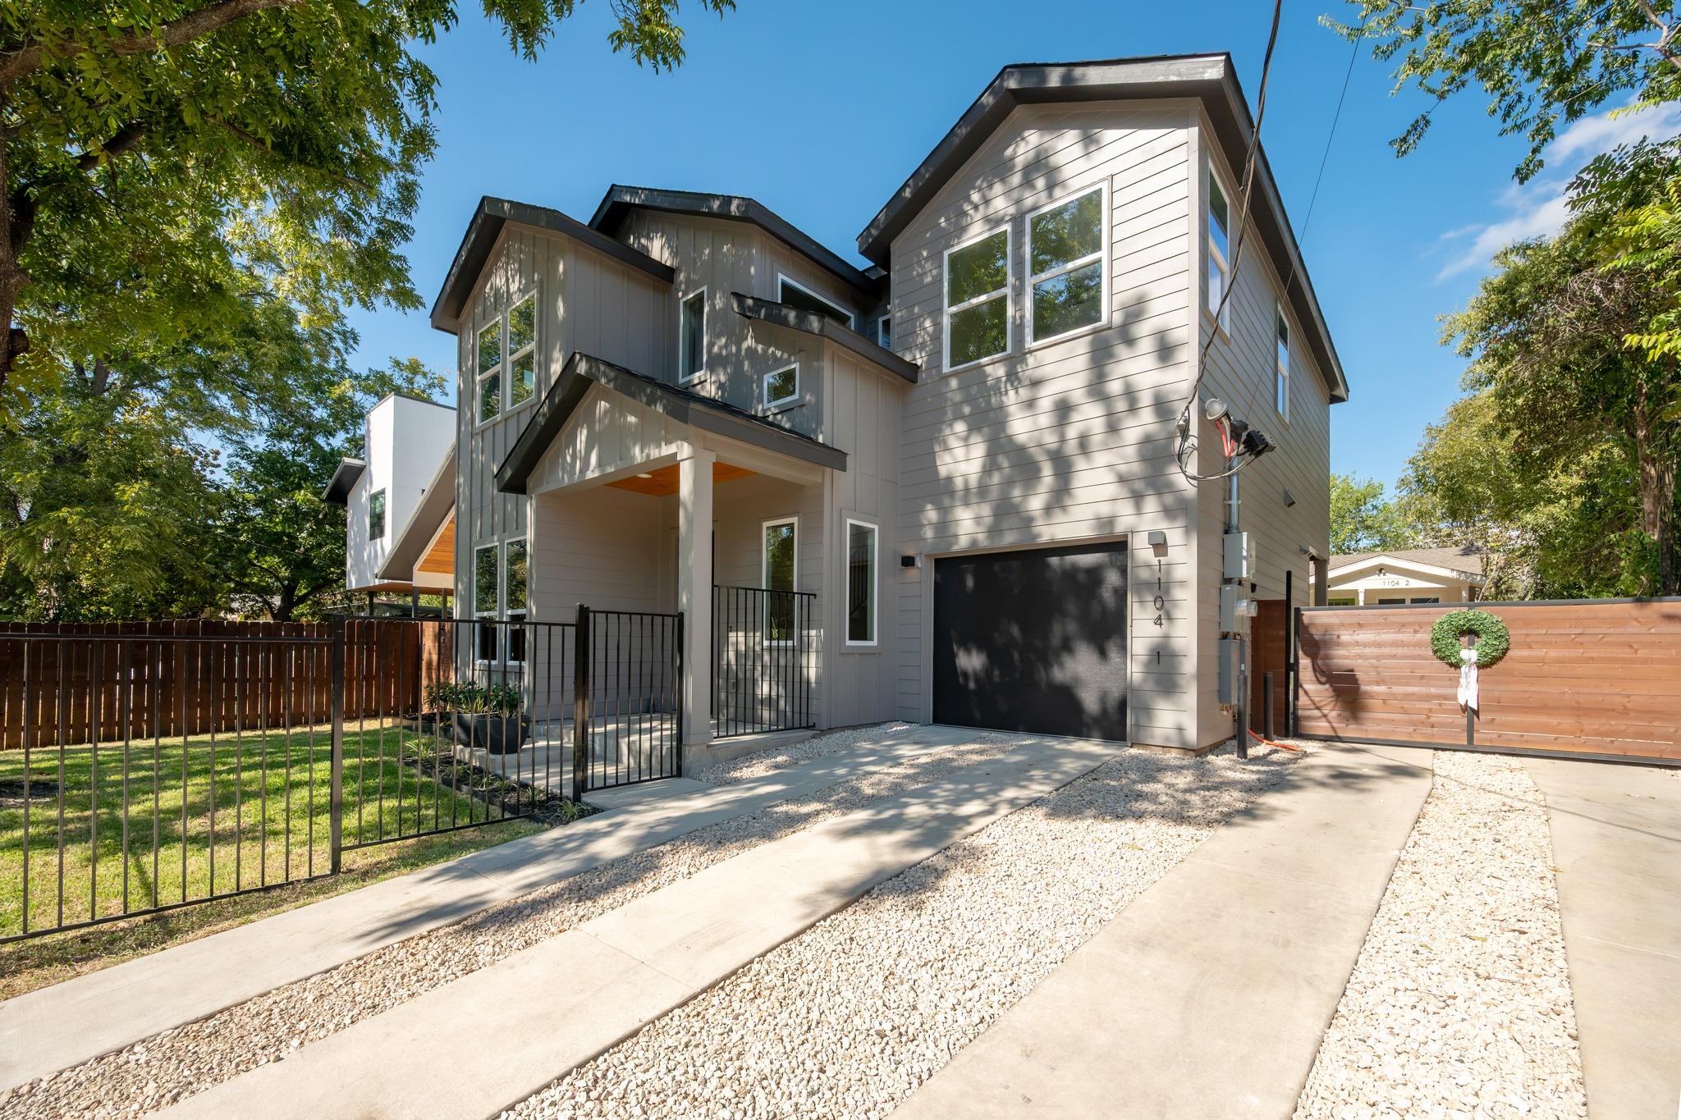
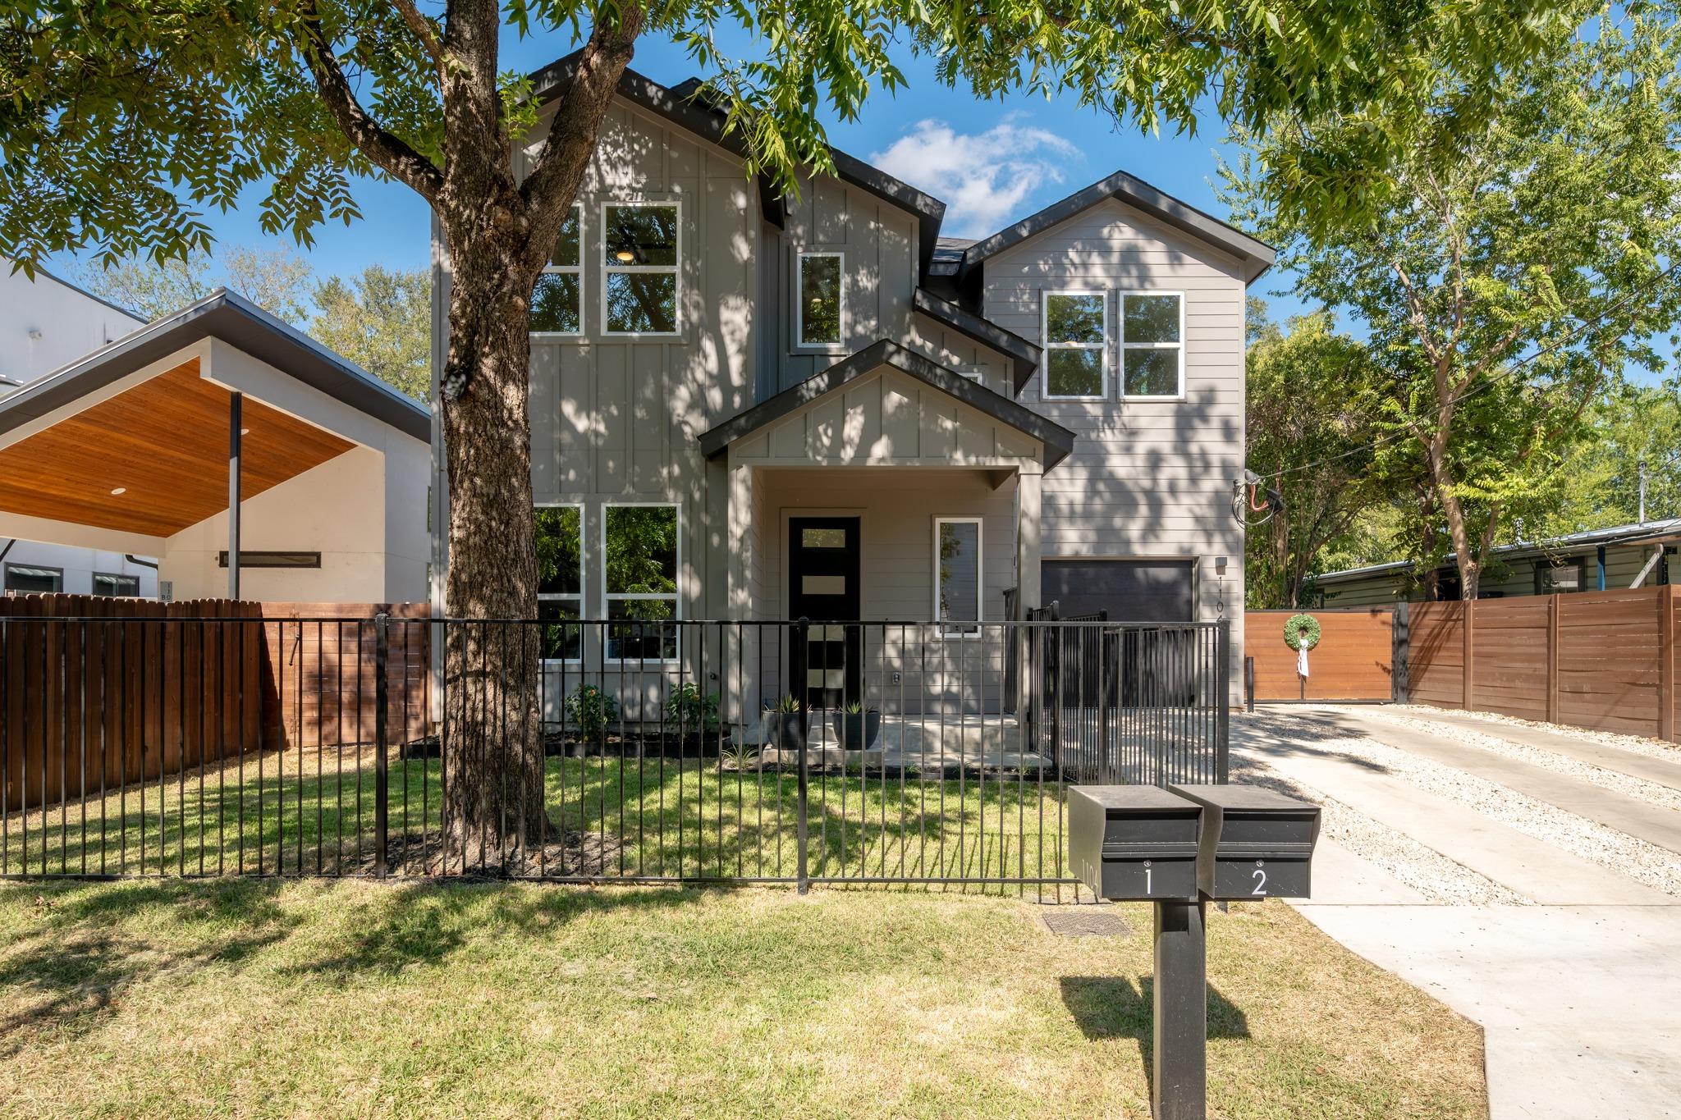
Modern two-story gray house behind a black fence, shaded by a large tree.
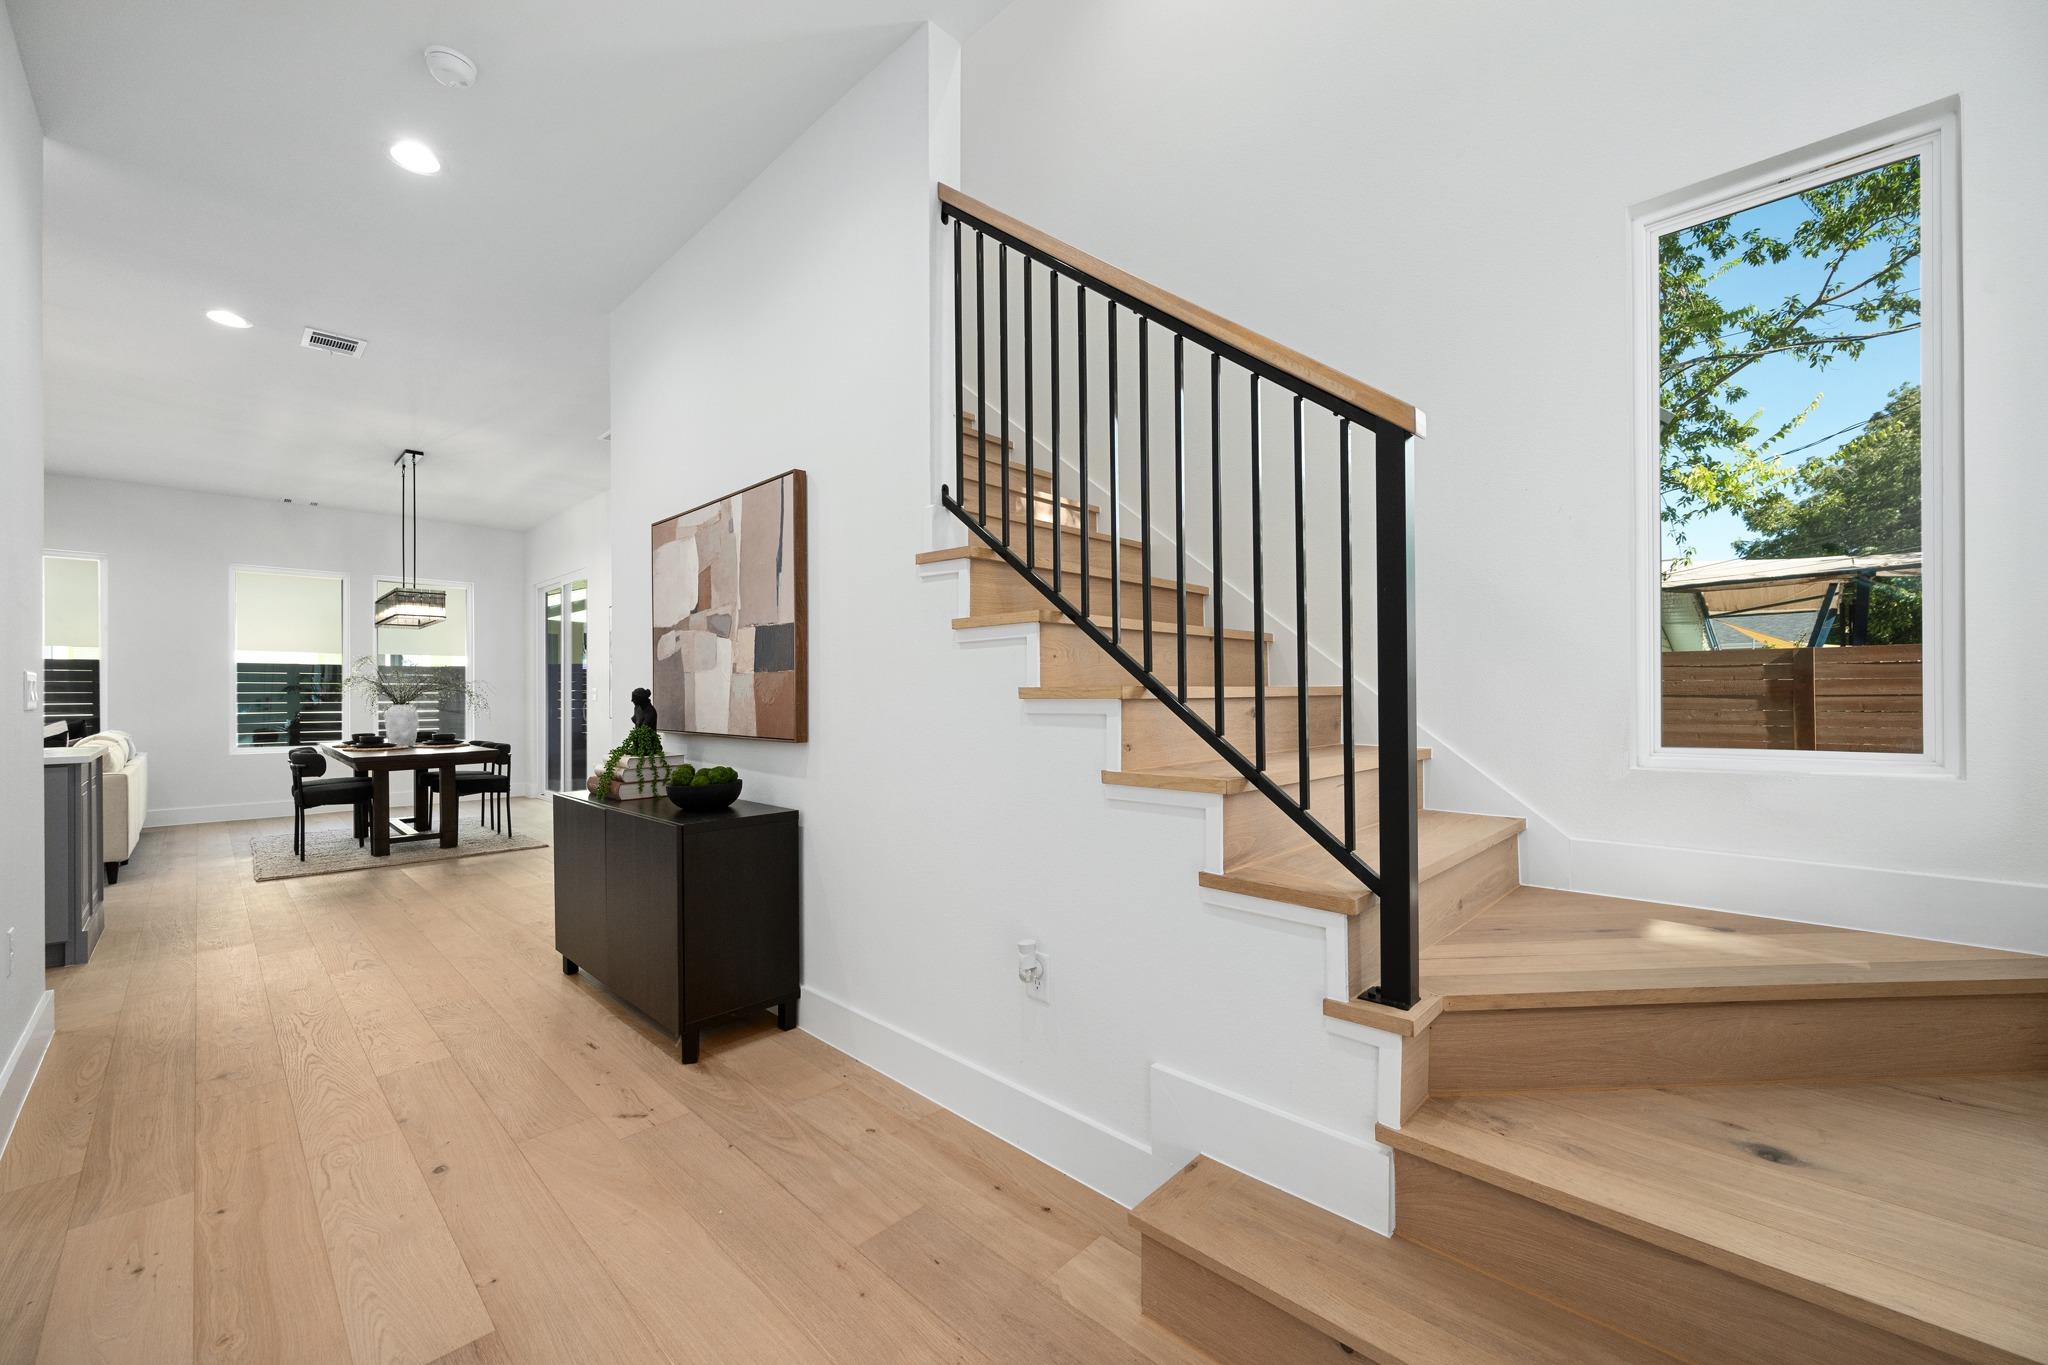
Bright entryway with a light wood staircase, black railing, and open dining area.
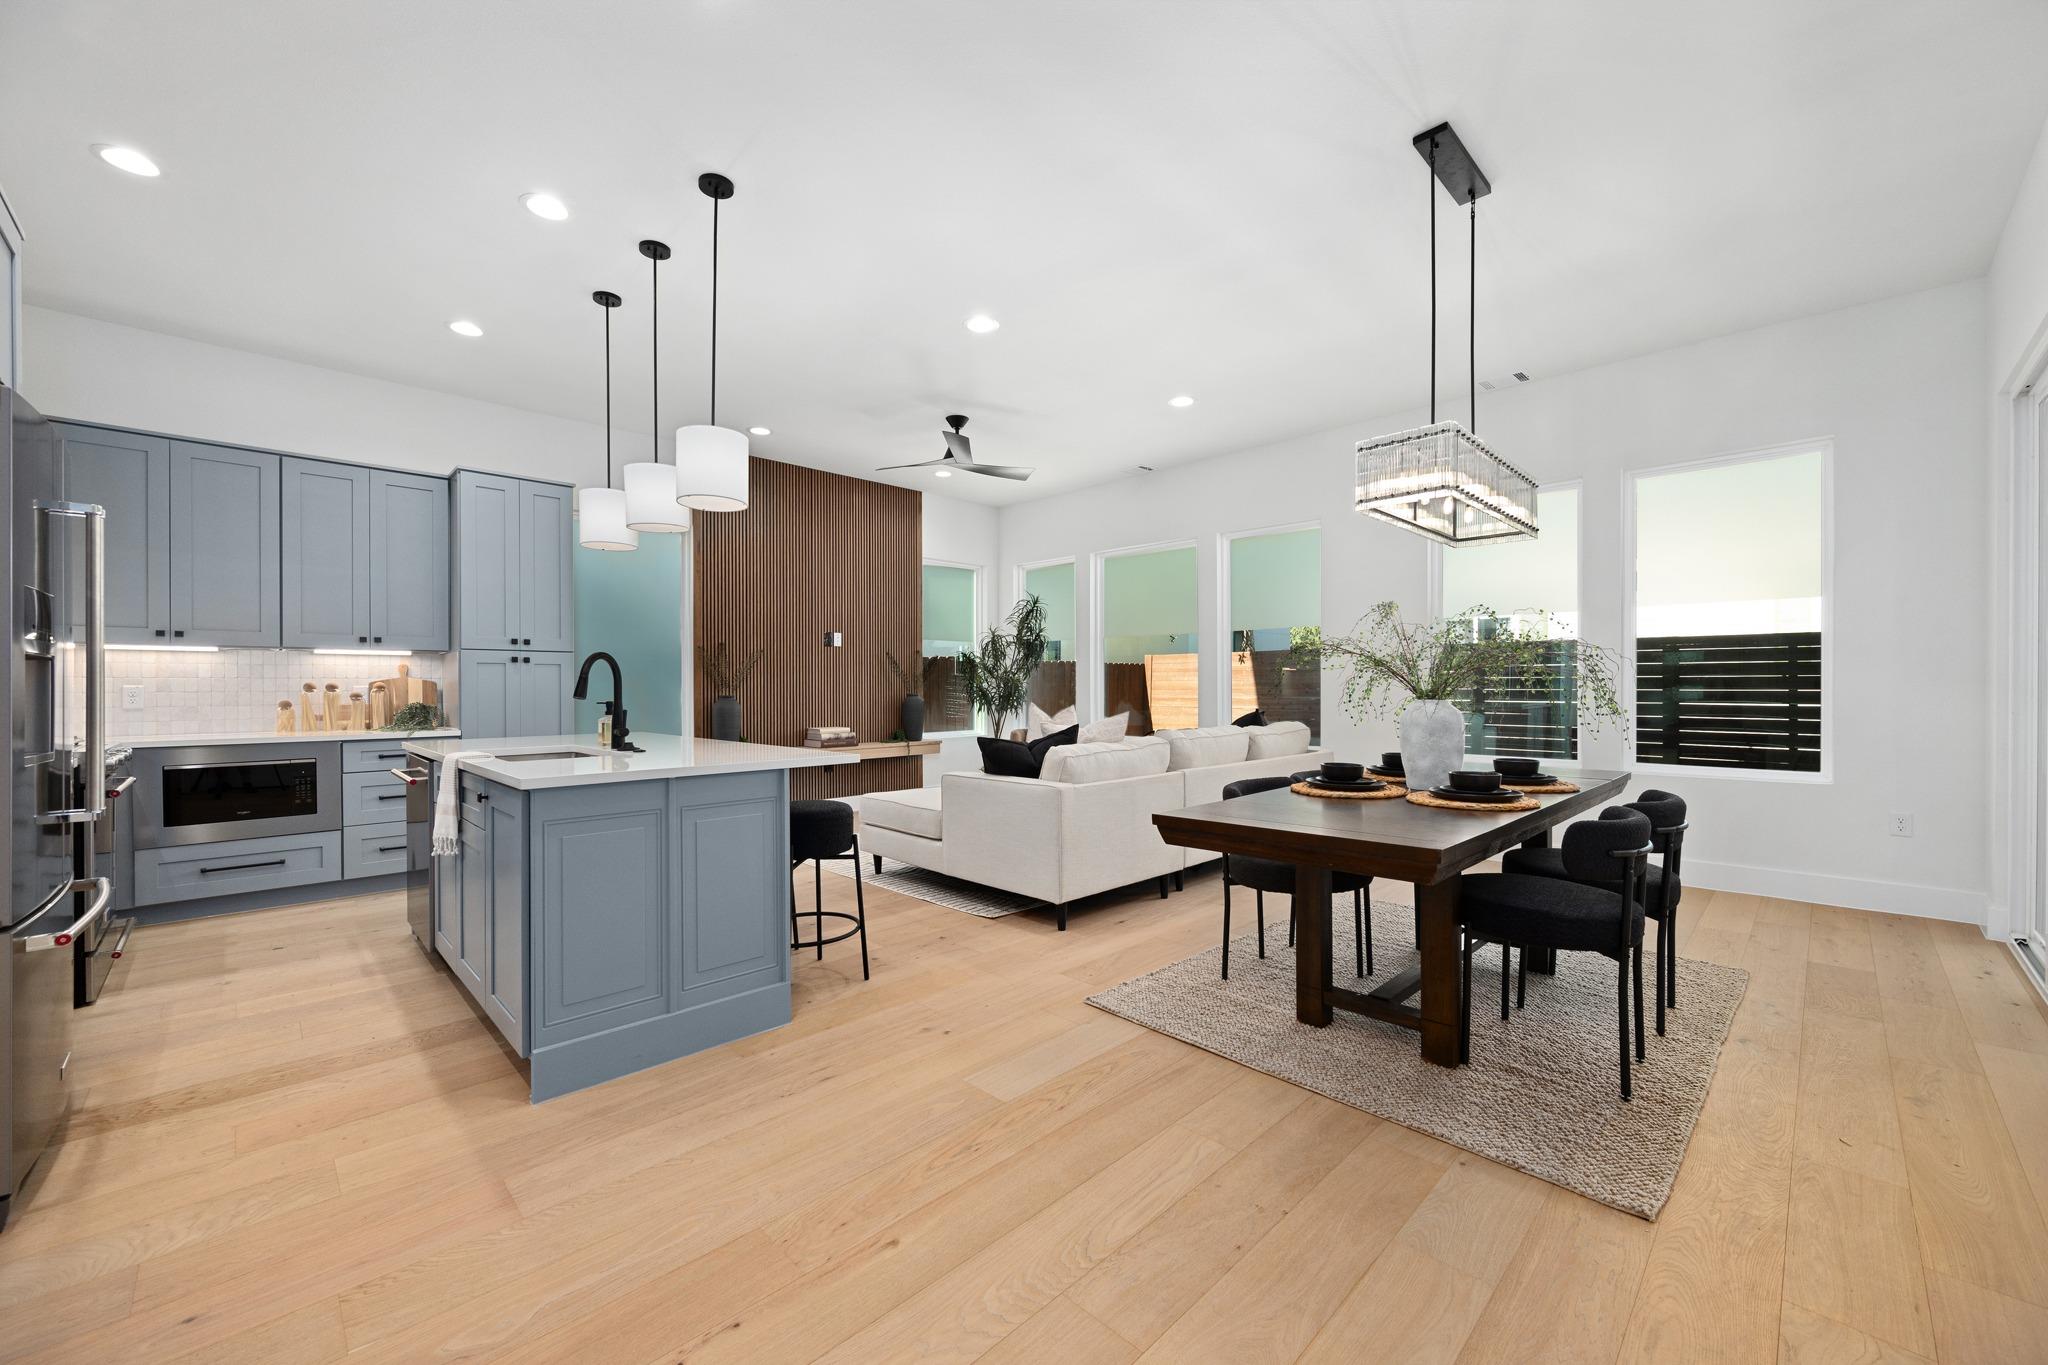
Open-plan kitchen and dining area with blue-gray cabinetry, wood-slat accent wall, and pale wood floors.
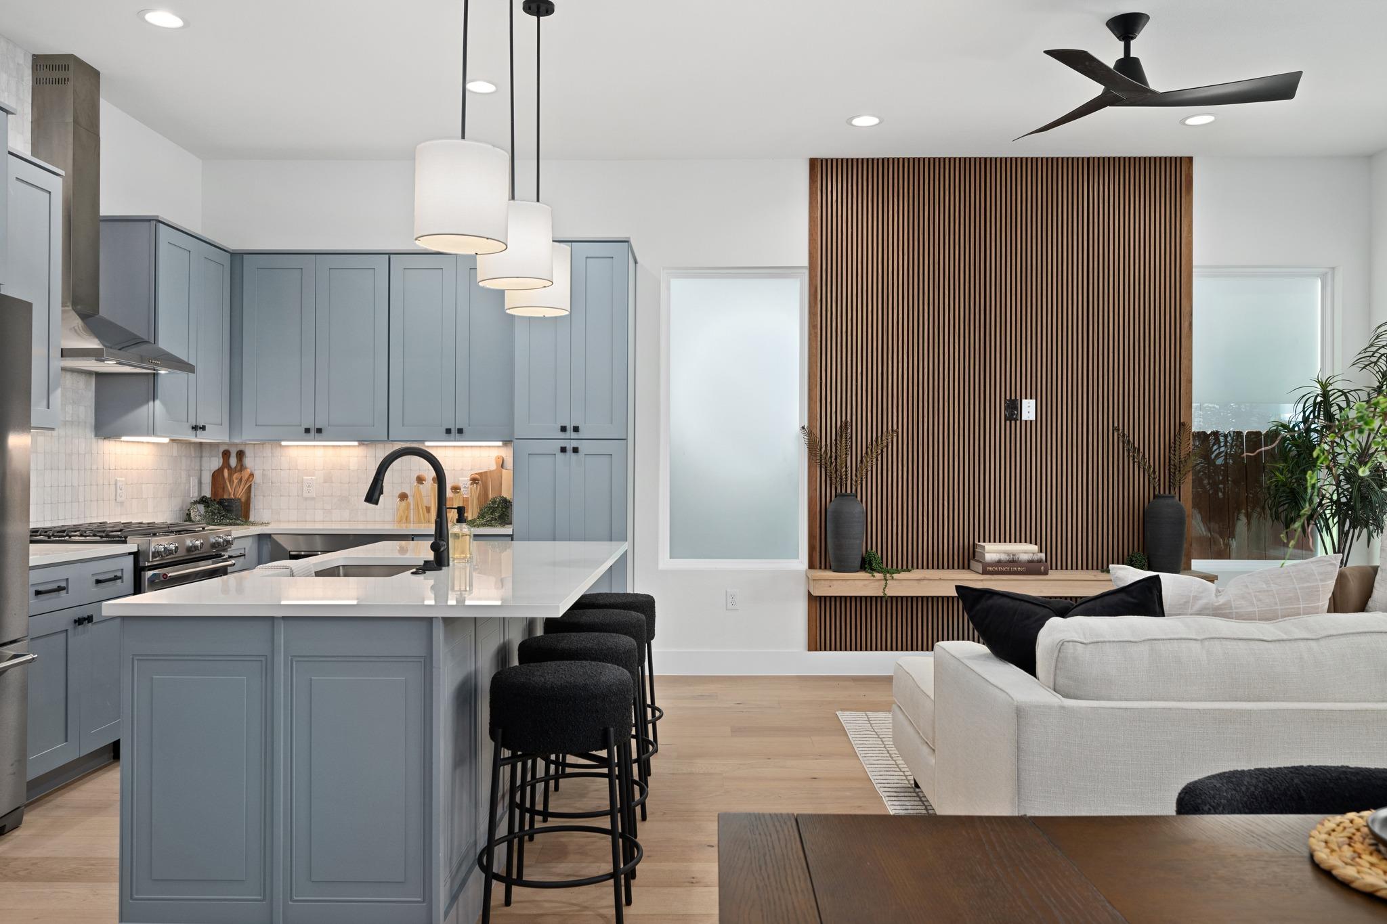
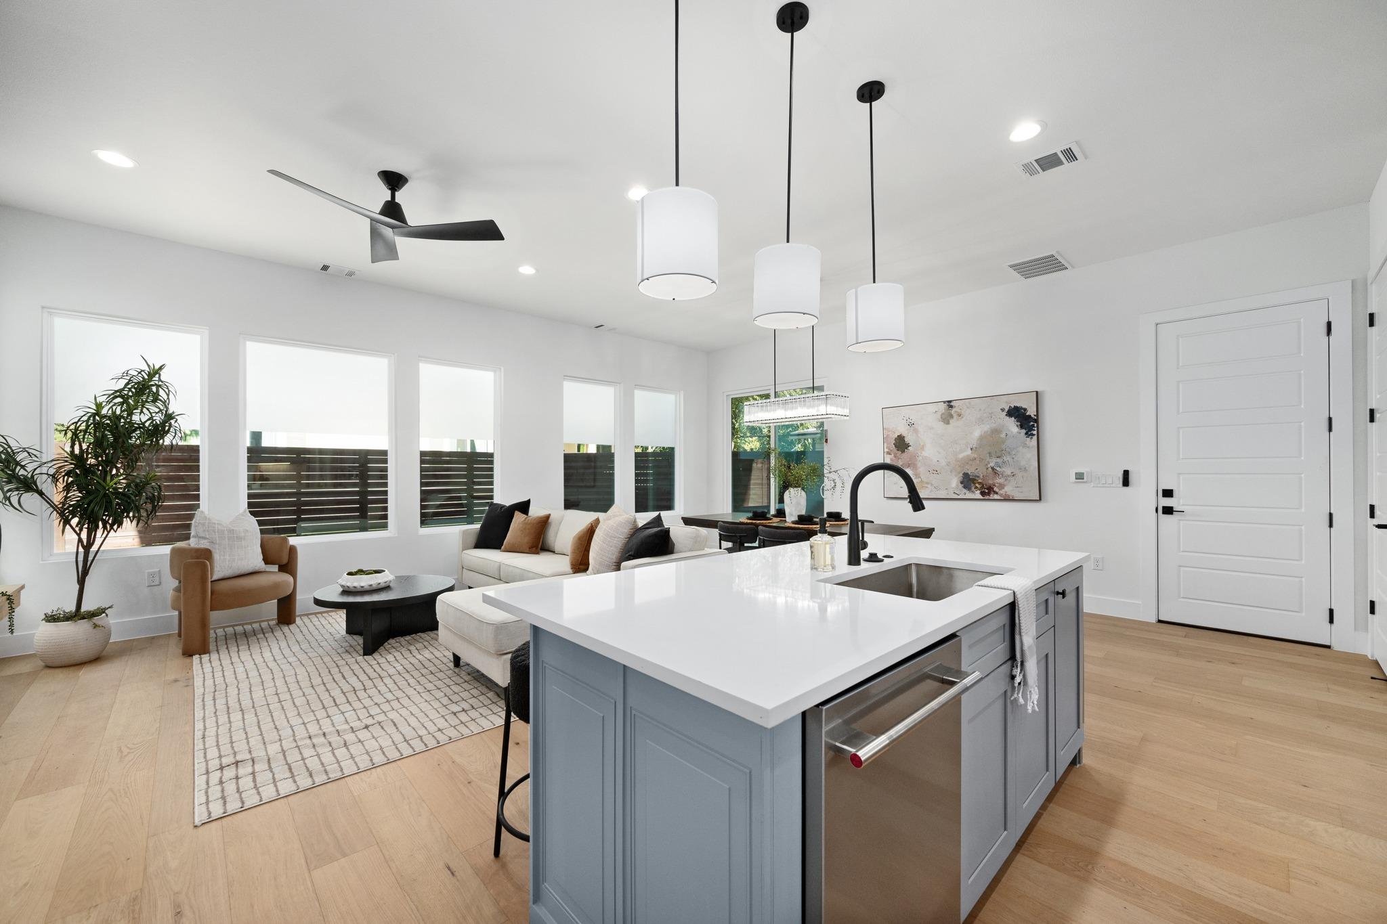
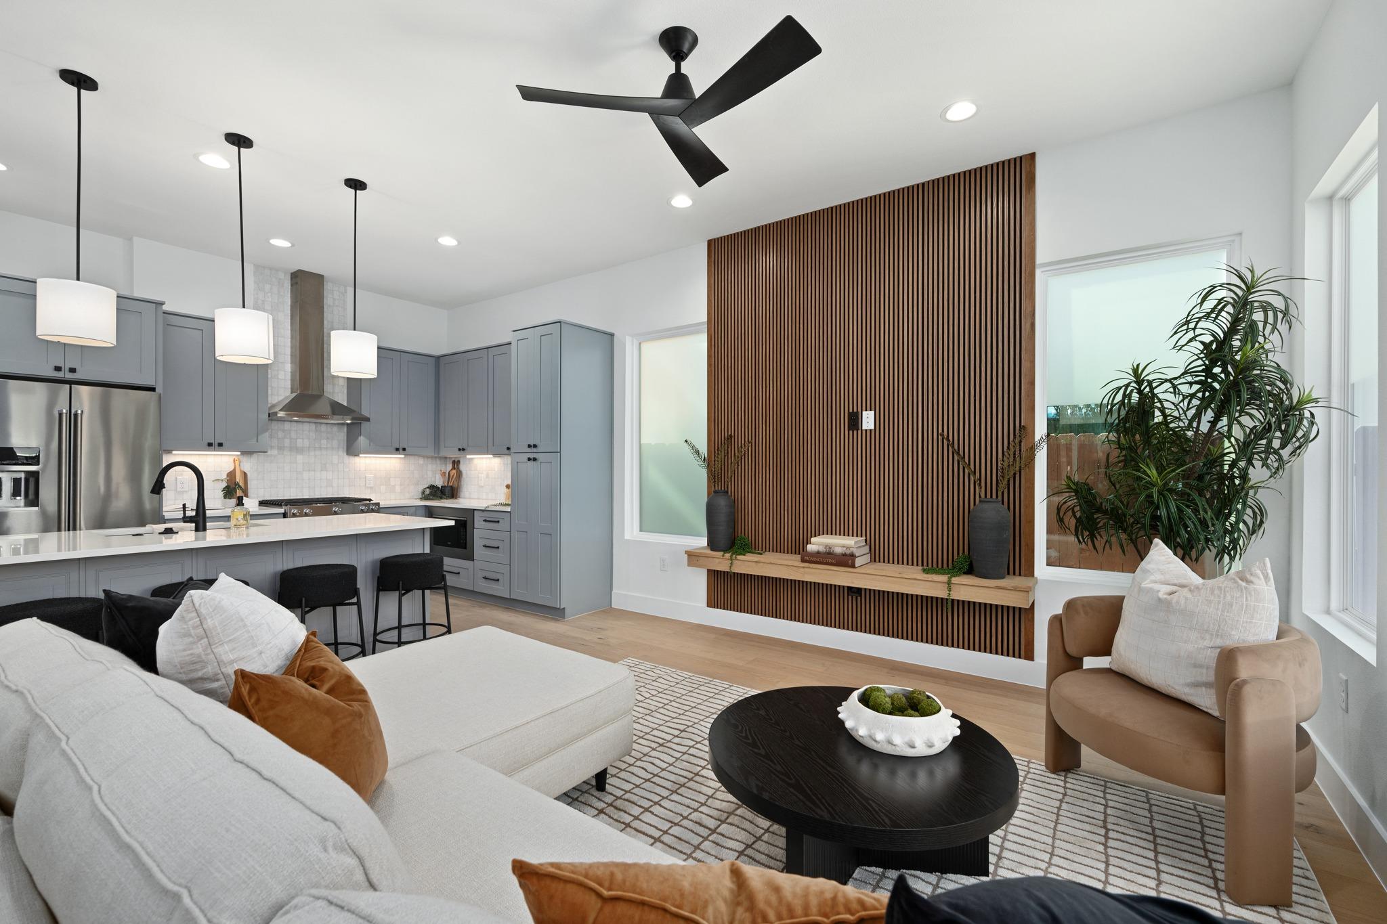
Open-concept kitchen and living room with blue-gray cabinets, a white island, and a wood-slat accent wall.
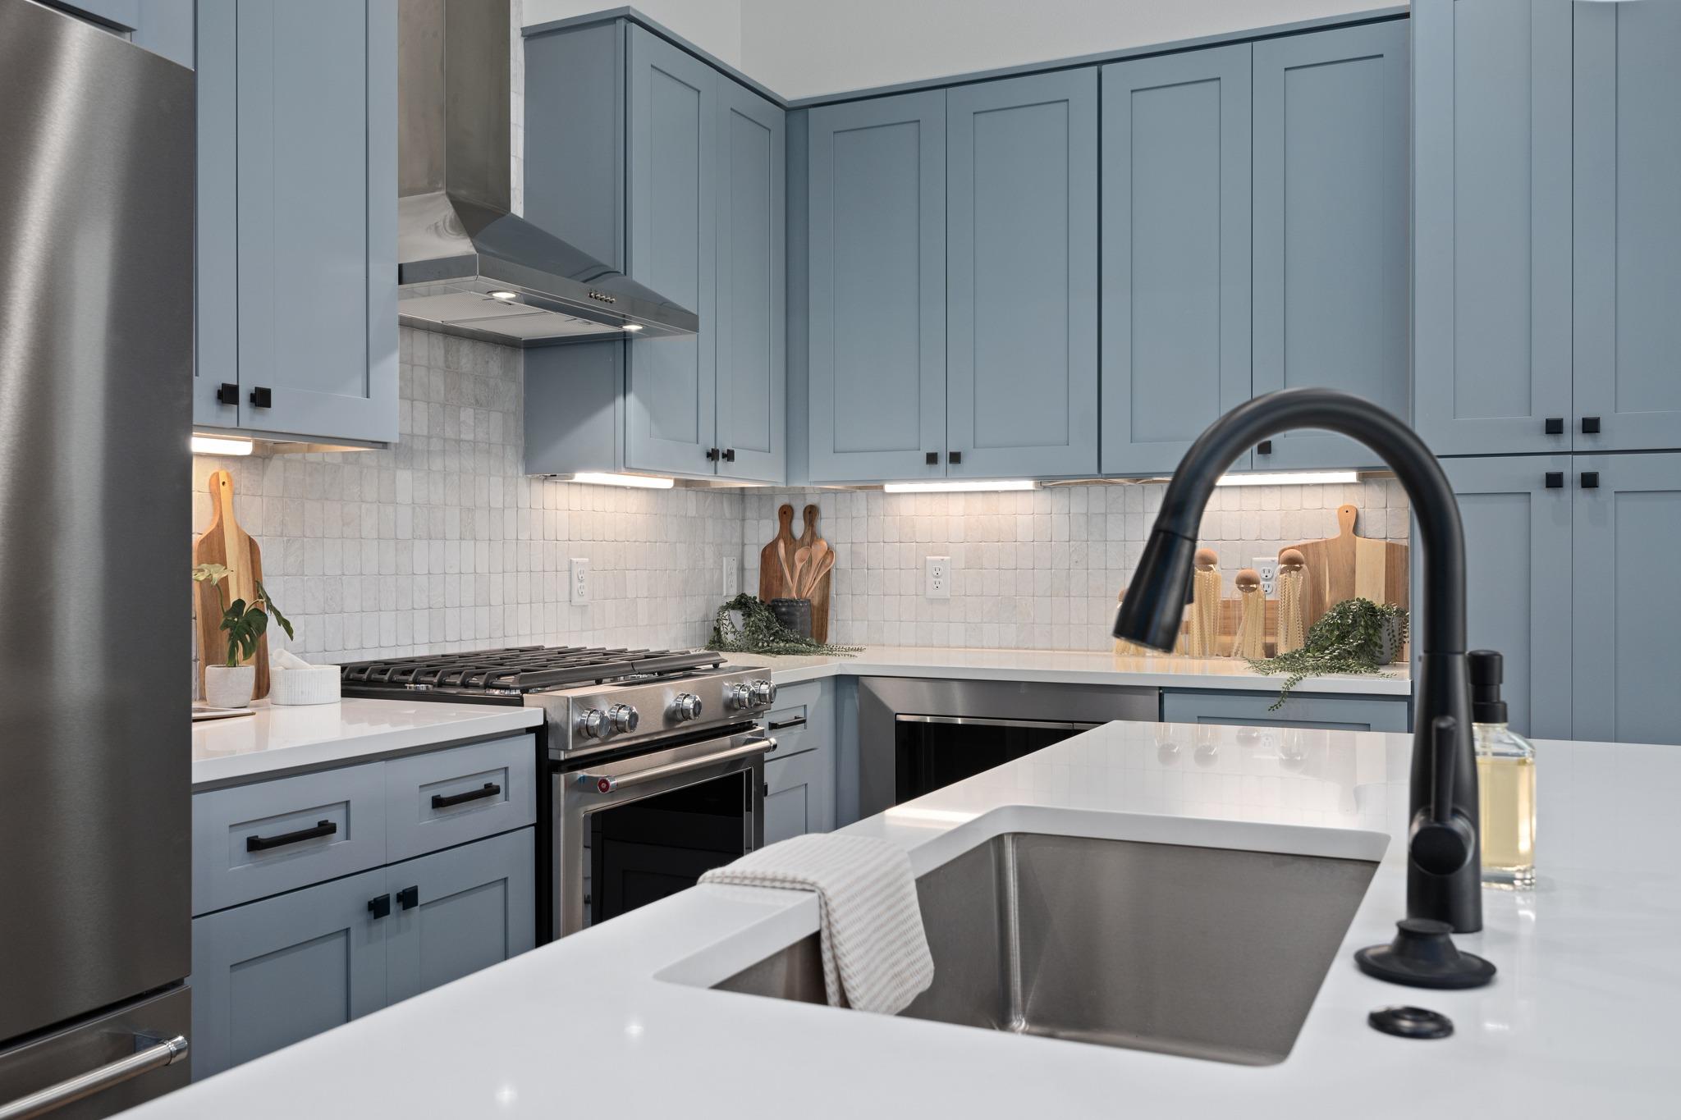
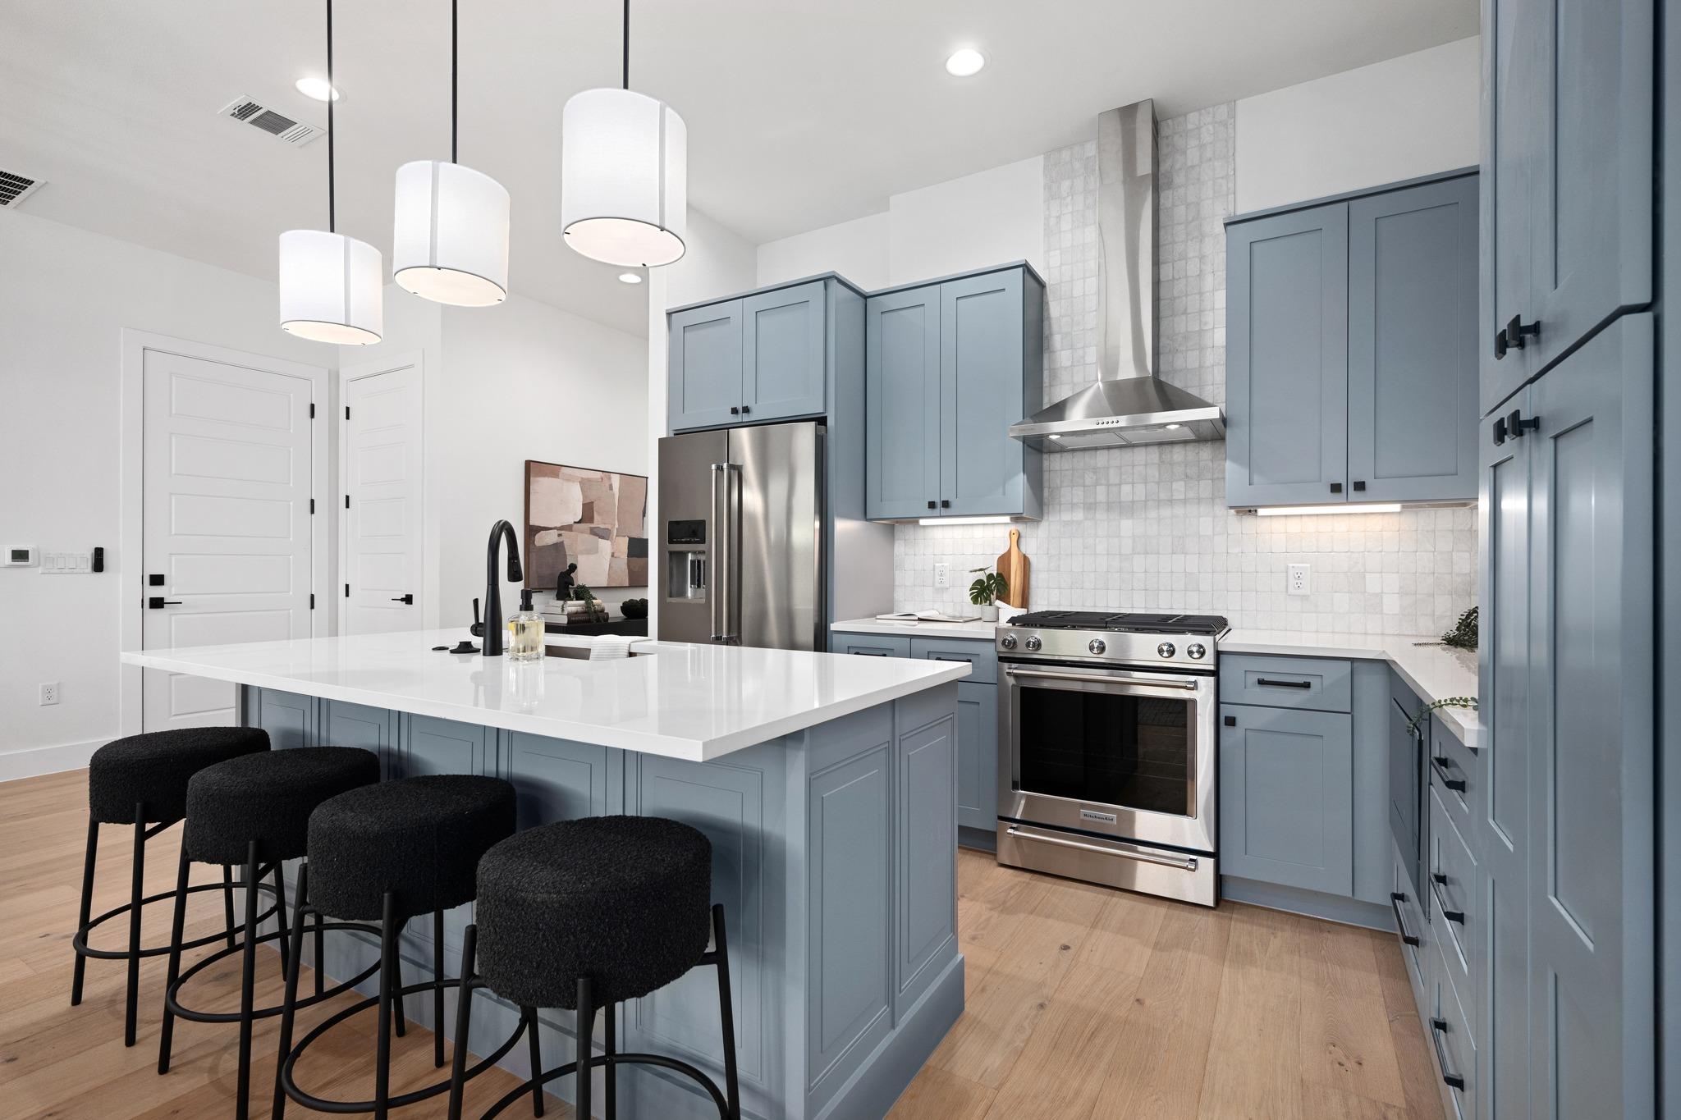
Kitchen with blue cabinetry, a stainless steel range, and a large sink with a black faucet.
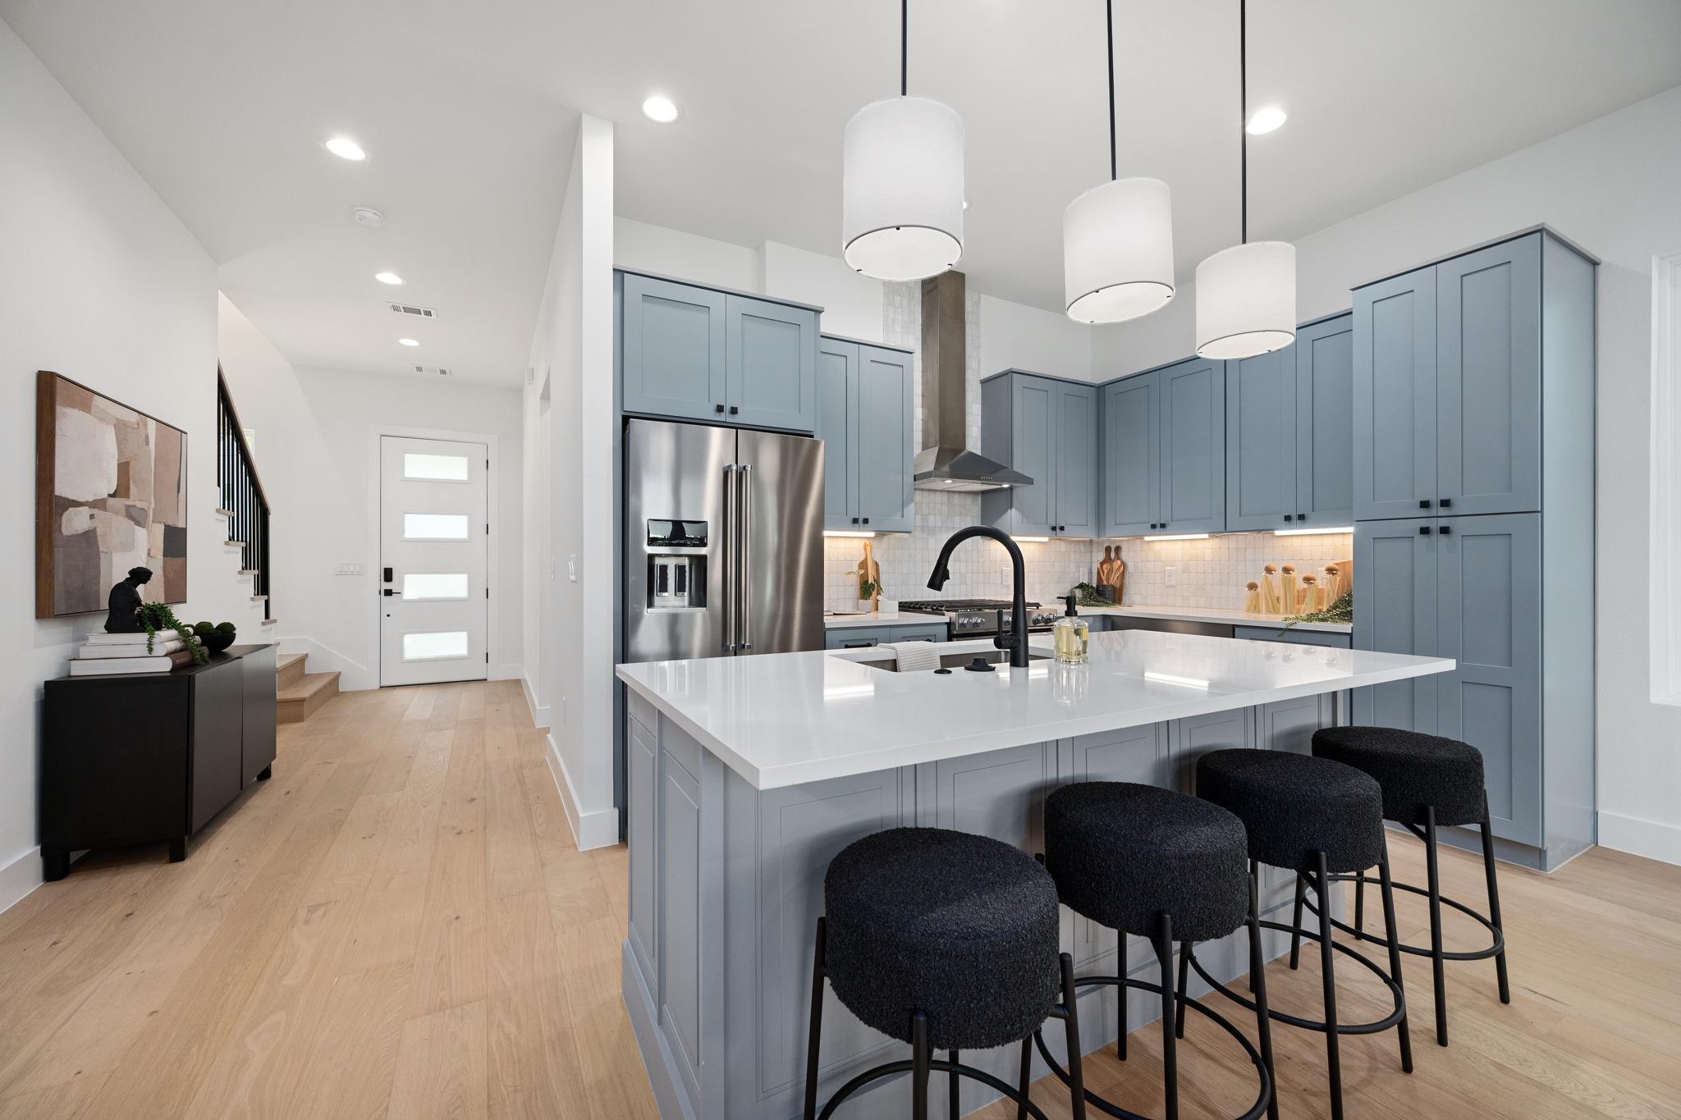
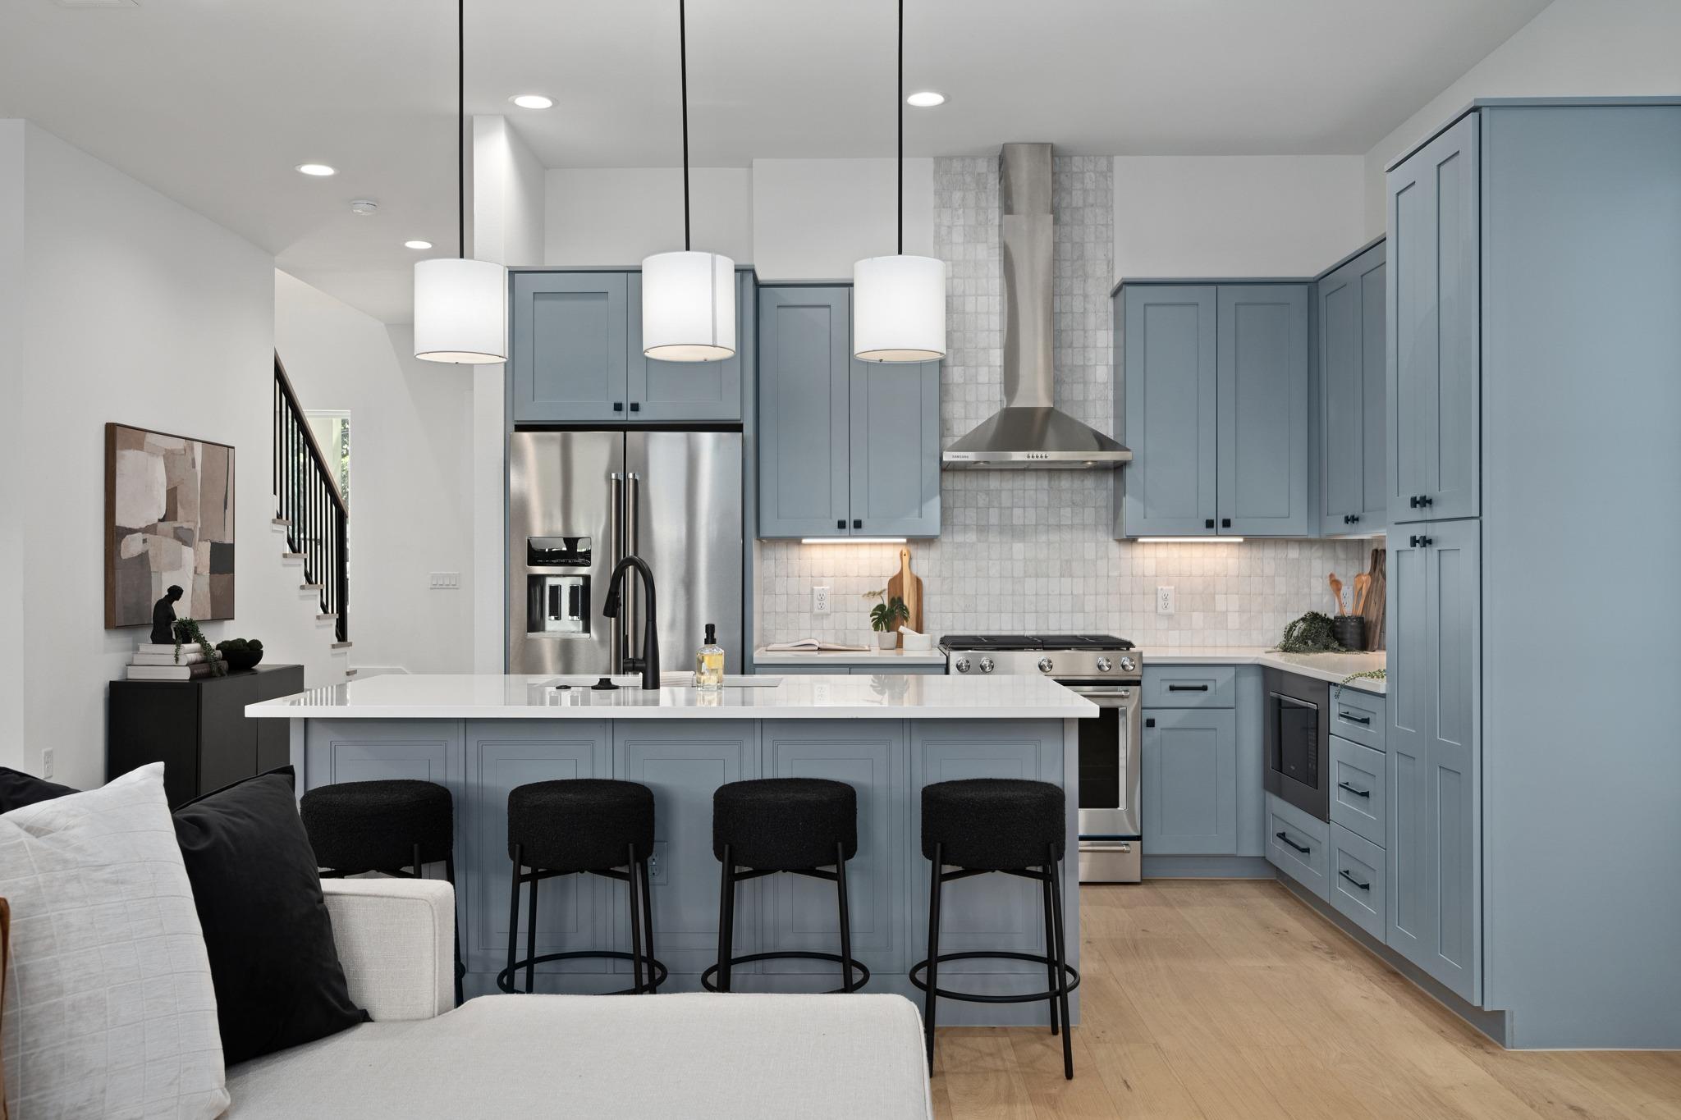
Kitchen with blue-gray cabinets, a white island, stainless appliances, and black bar stools.
Kitchen with blue cabinetry, a large island, pendant lights, and stainless steel appliances.
Kitchen with blue cabinetry, a large white island, stainless steel appliances, and black bar stools.
Open-plan kitchen and living room with a blue-gray island, white counters, and large windows.
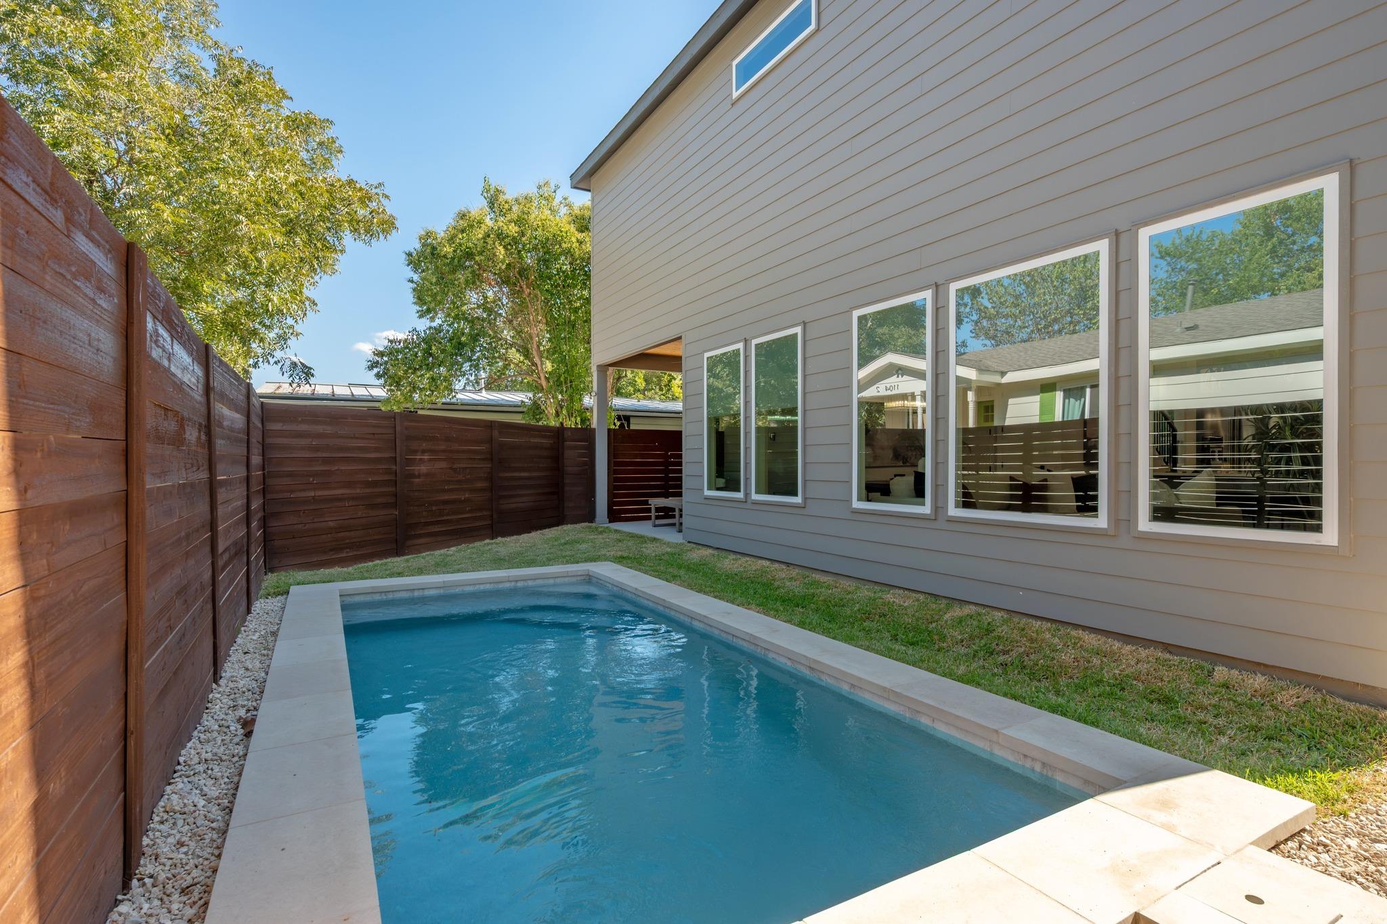
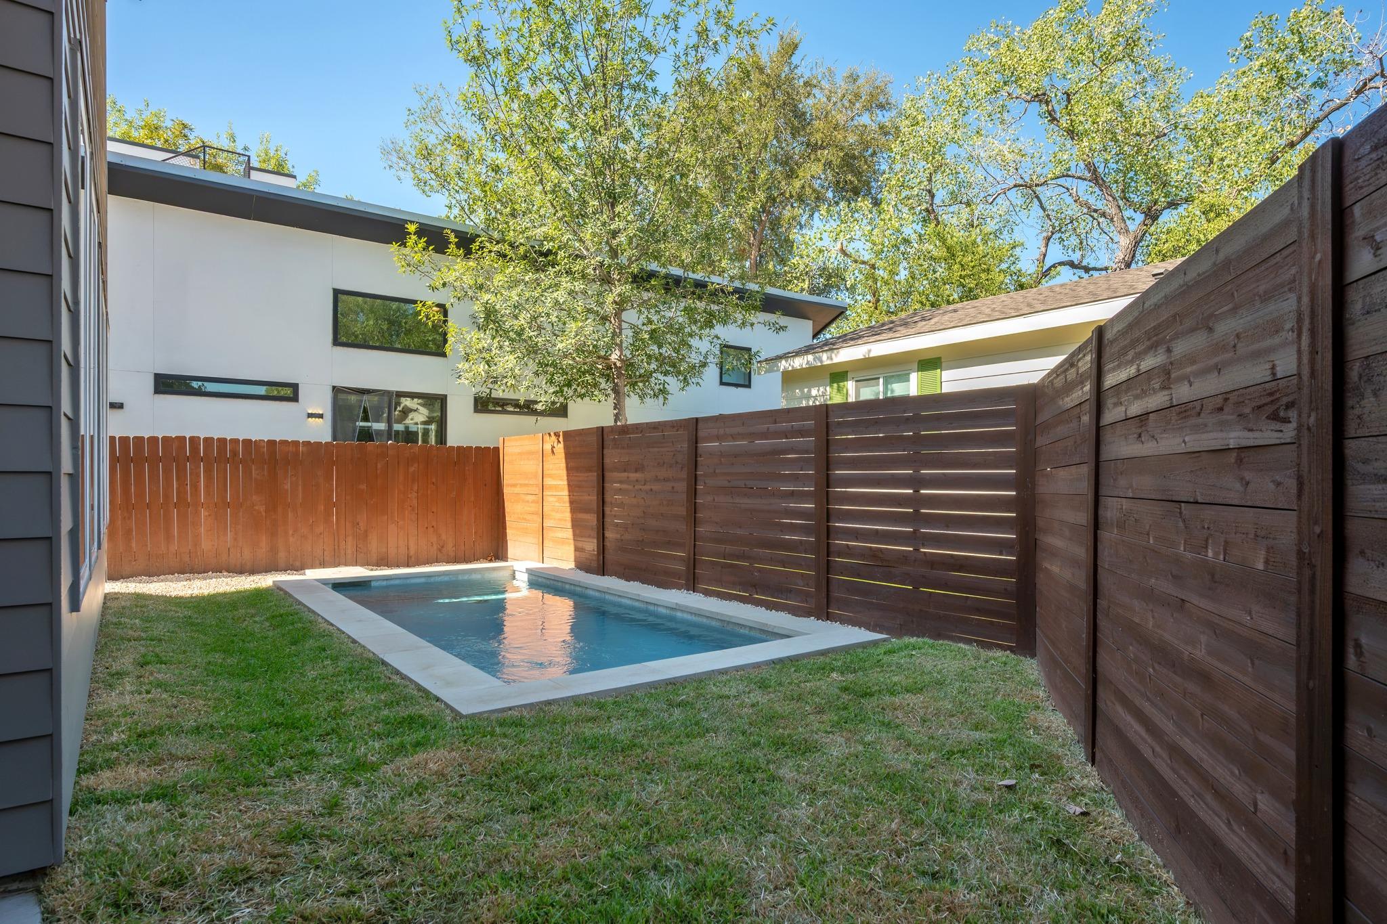
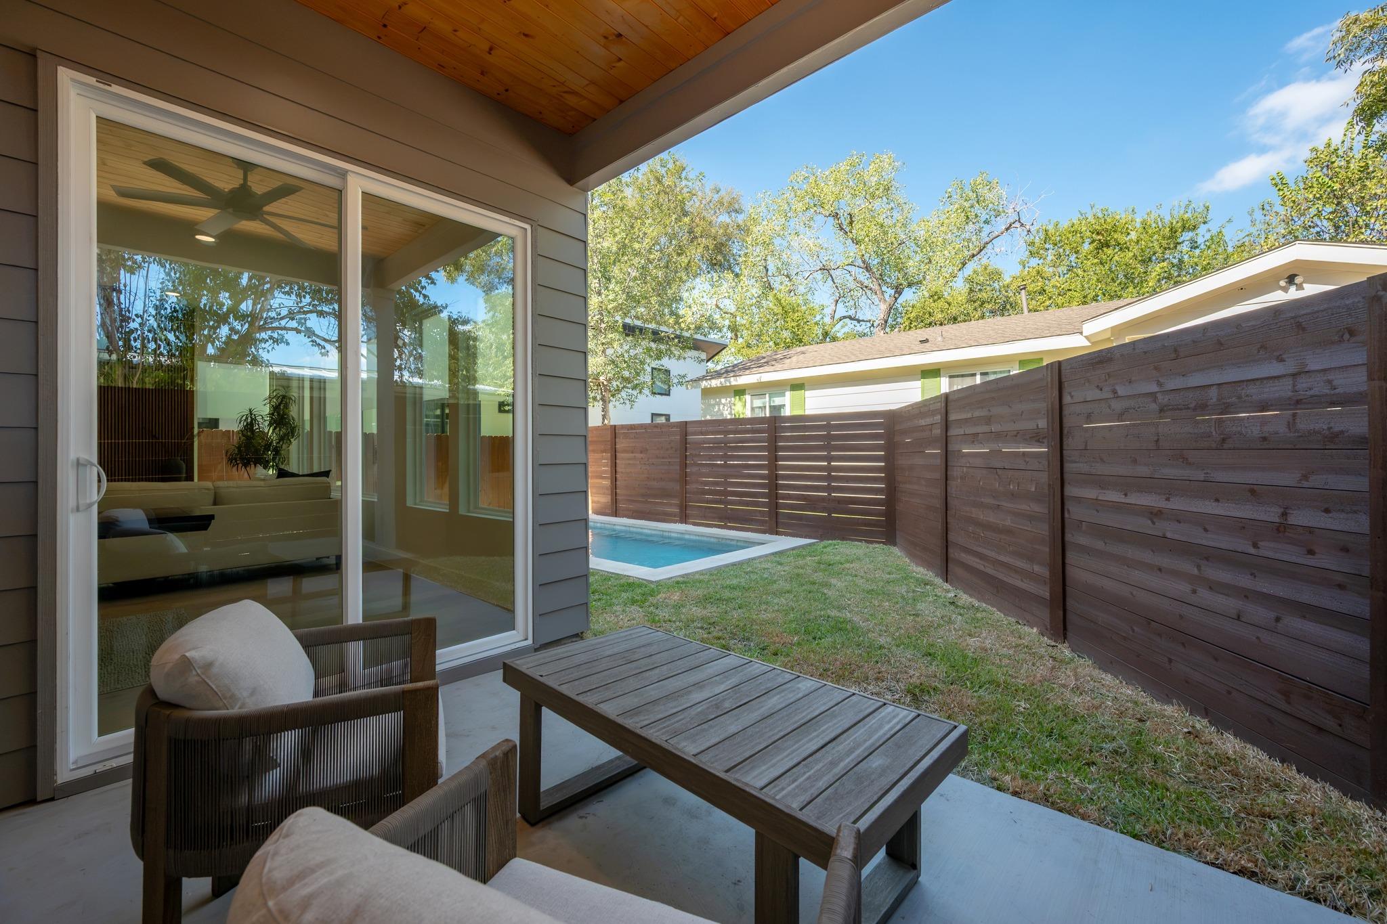
Narrow backyard pool beside a gray-sided home, enclosed by a tall wooden fence.
Small in-ground backyard pool surrounded by a wooden privacy fence and lawn.
Open-plan living room and kitchen with gray cabinetry, a wood-slat accent wall, and light-filled seating area.
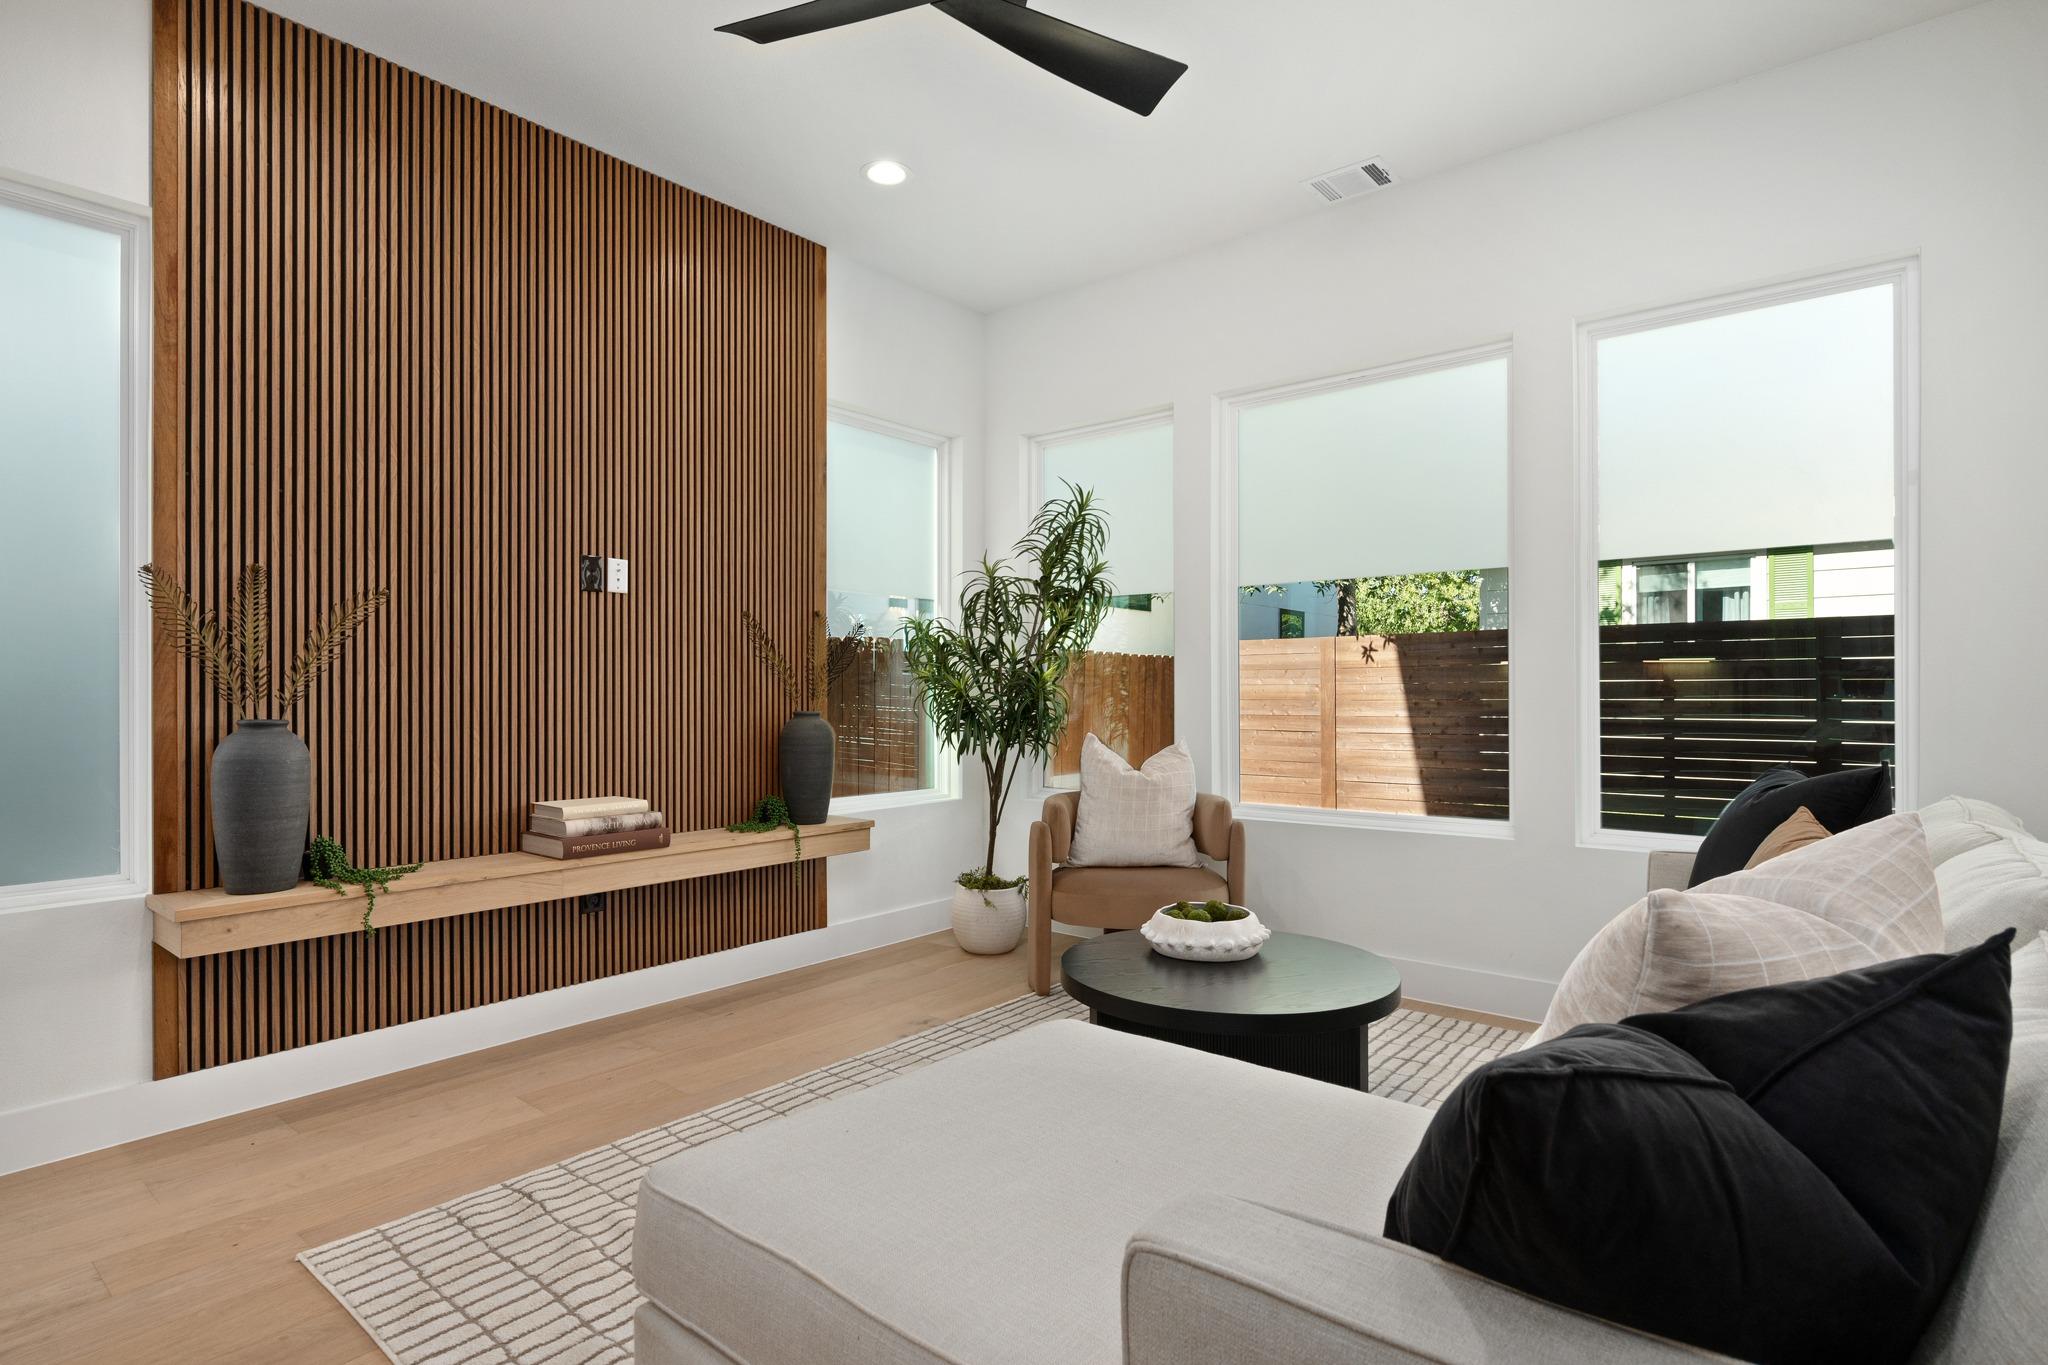
Bright living room with a wood-slat feature wall, large windows, and neutral upholstered seating.
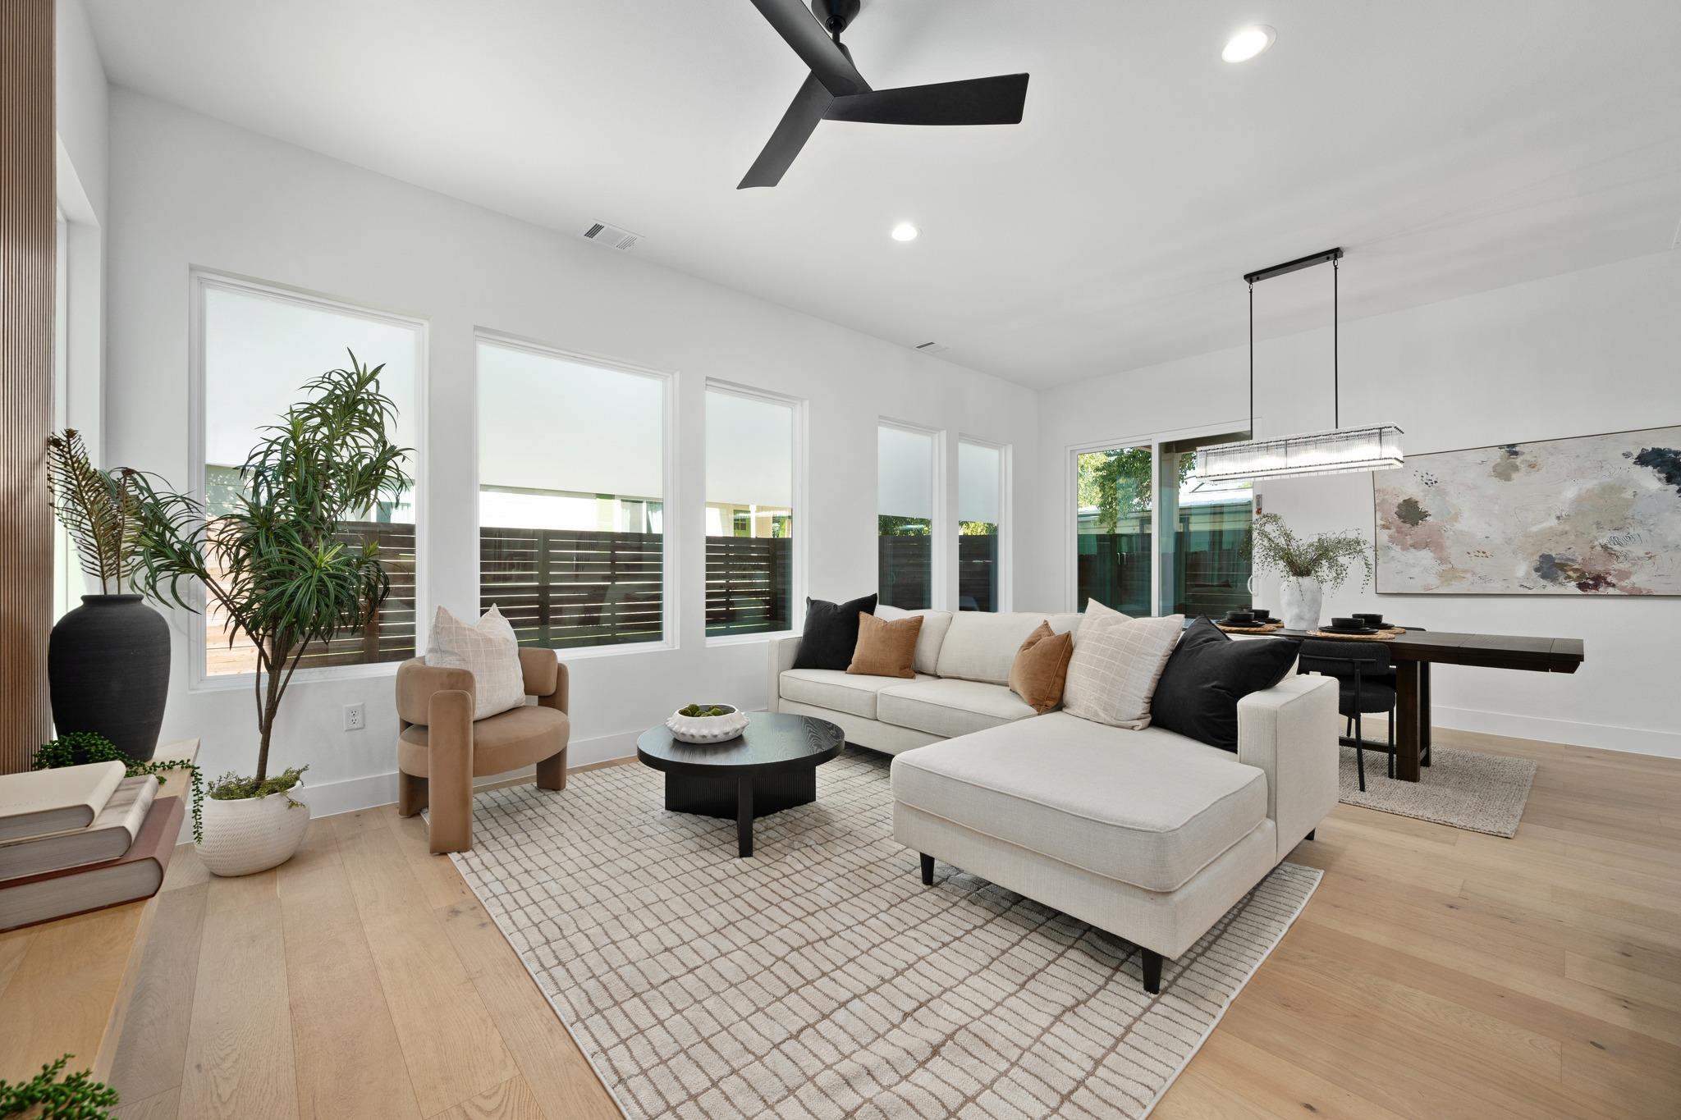
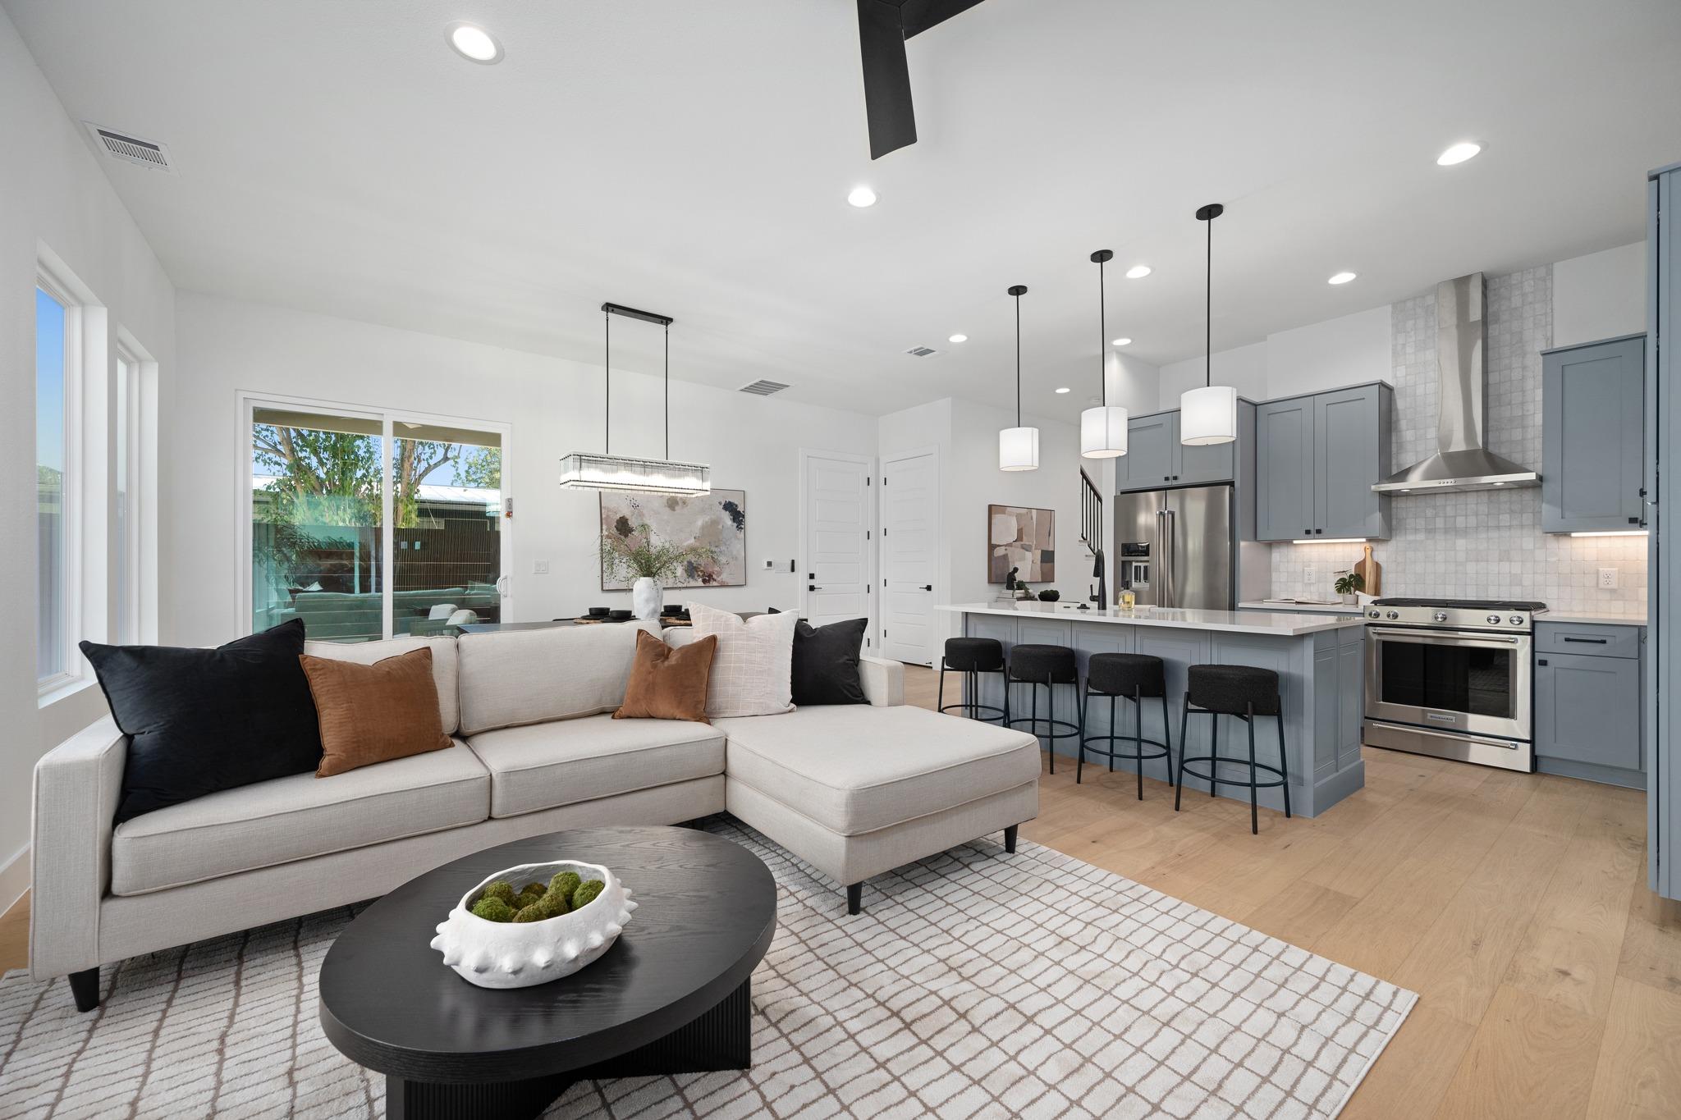
Bright furnished living room with a white sectional, large windows, and an adjoining dining area.
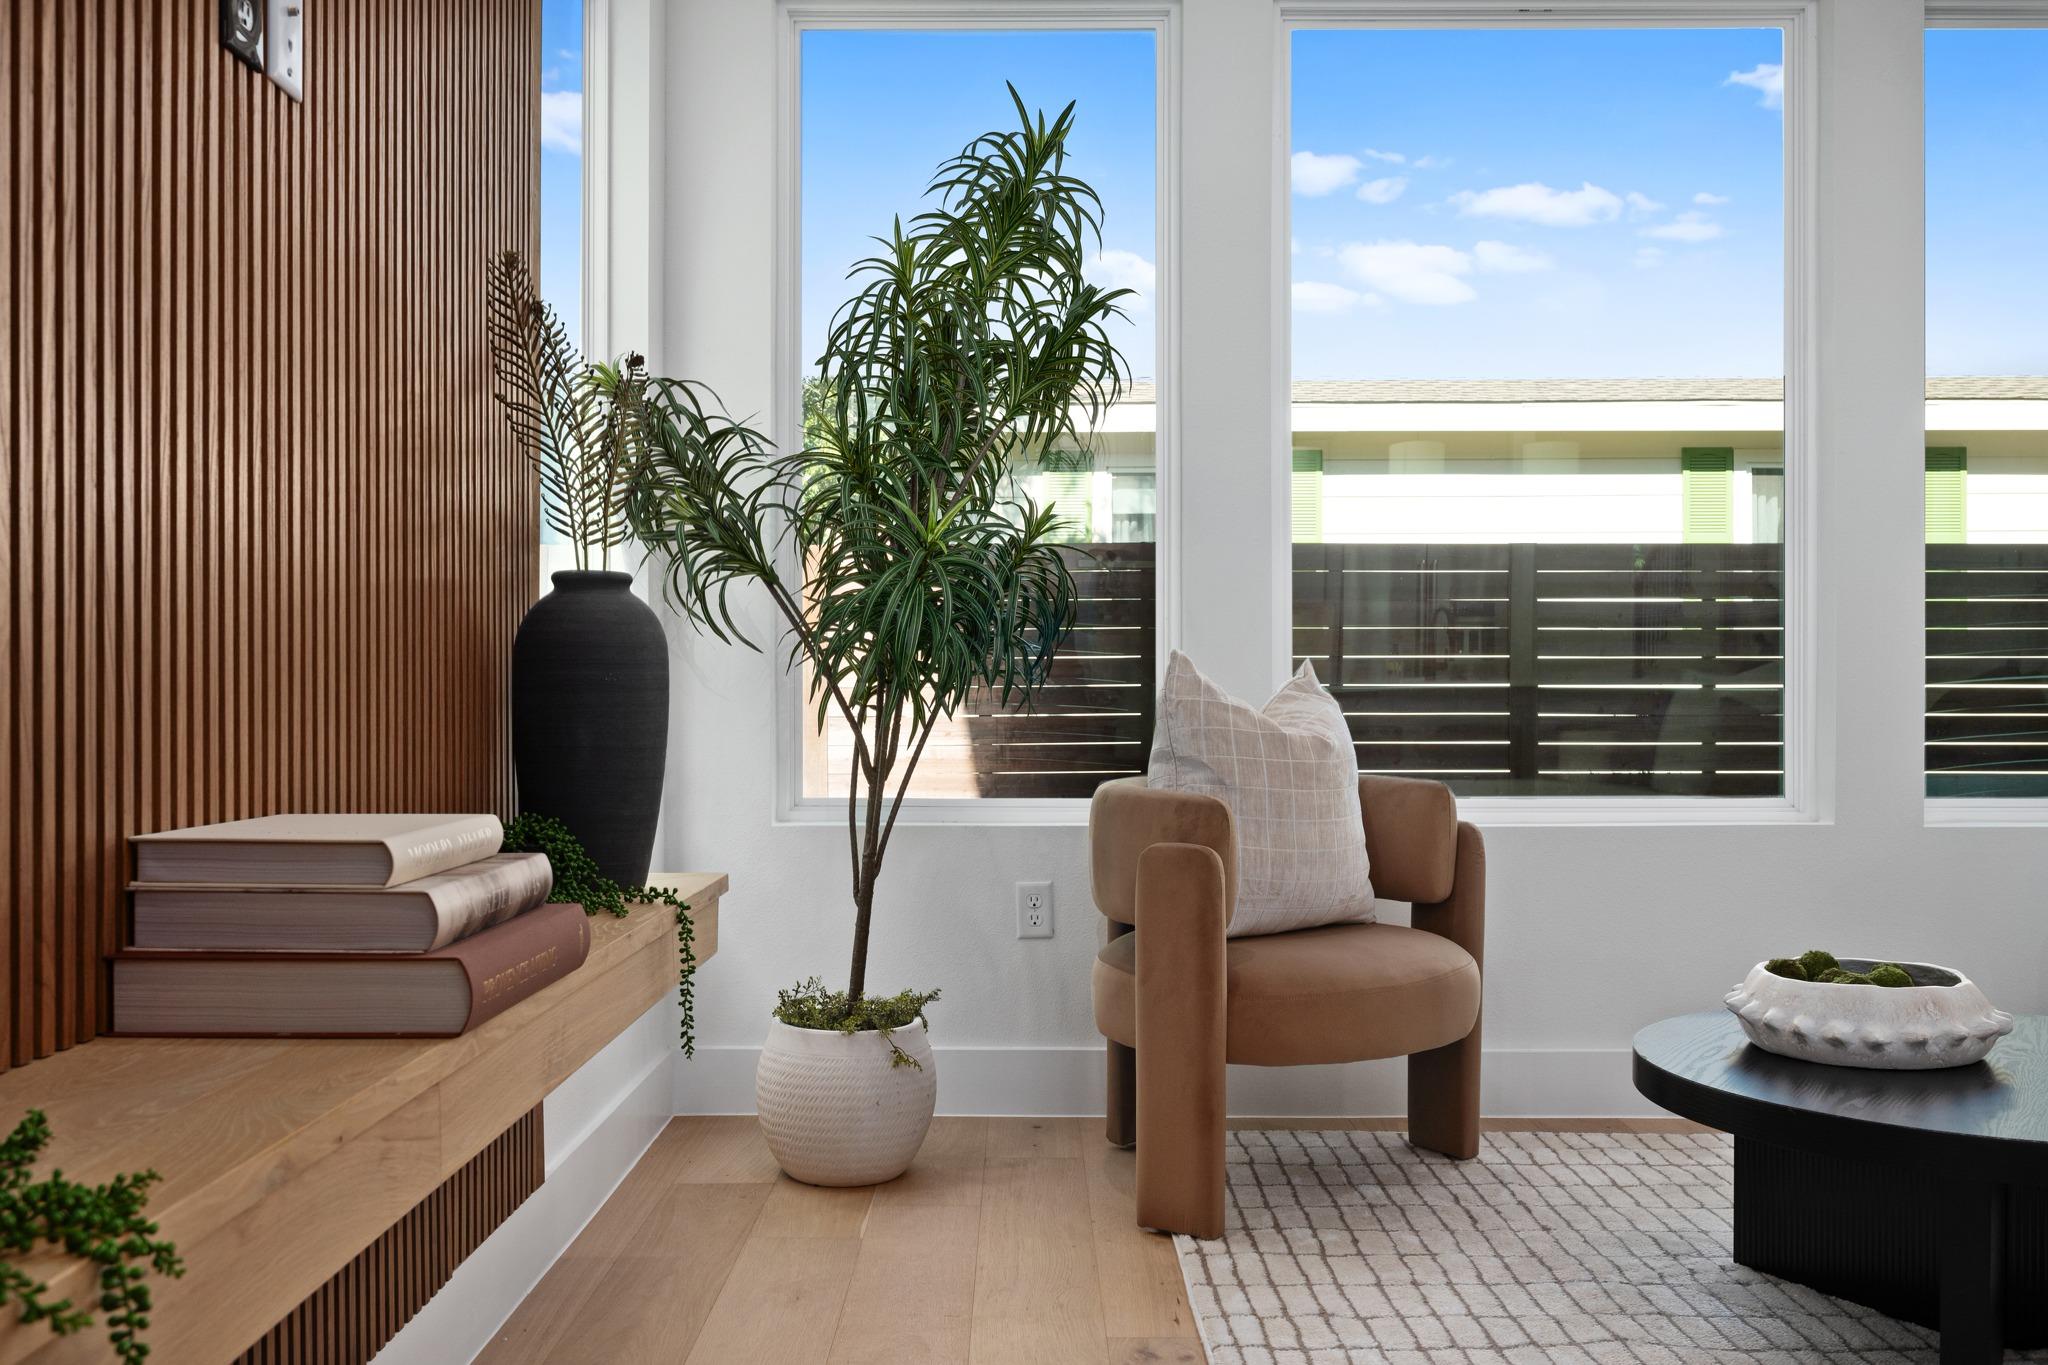
Bright sitting area with a tan armchair, potted plant, and large windows beside a wood-slat accent wall.
Open-plan living room and kitchen with a light sectional sofa, blue-gray cabinets, and a large island.
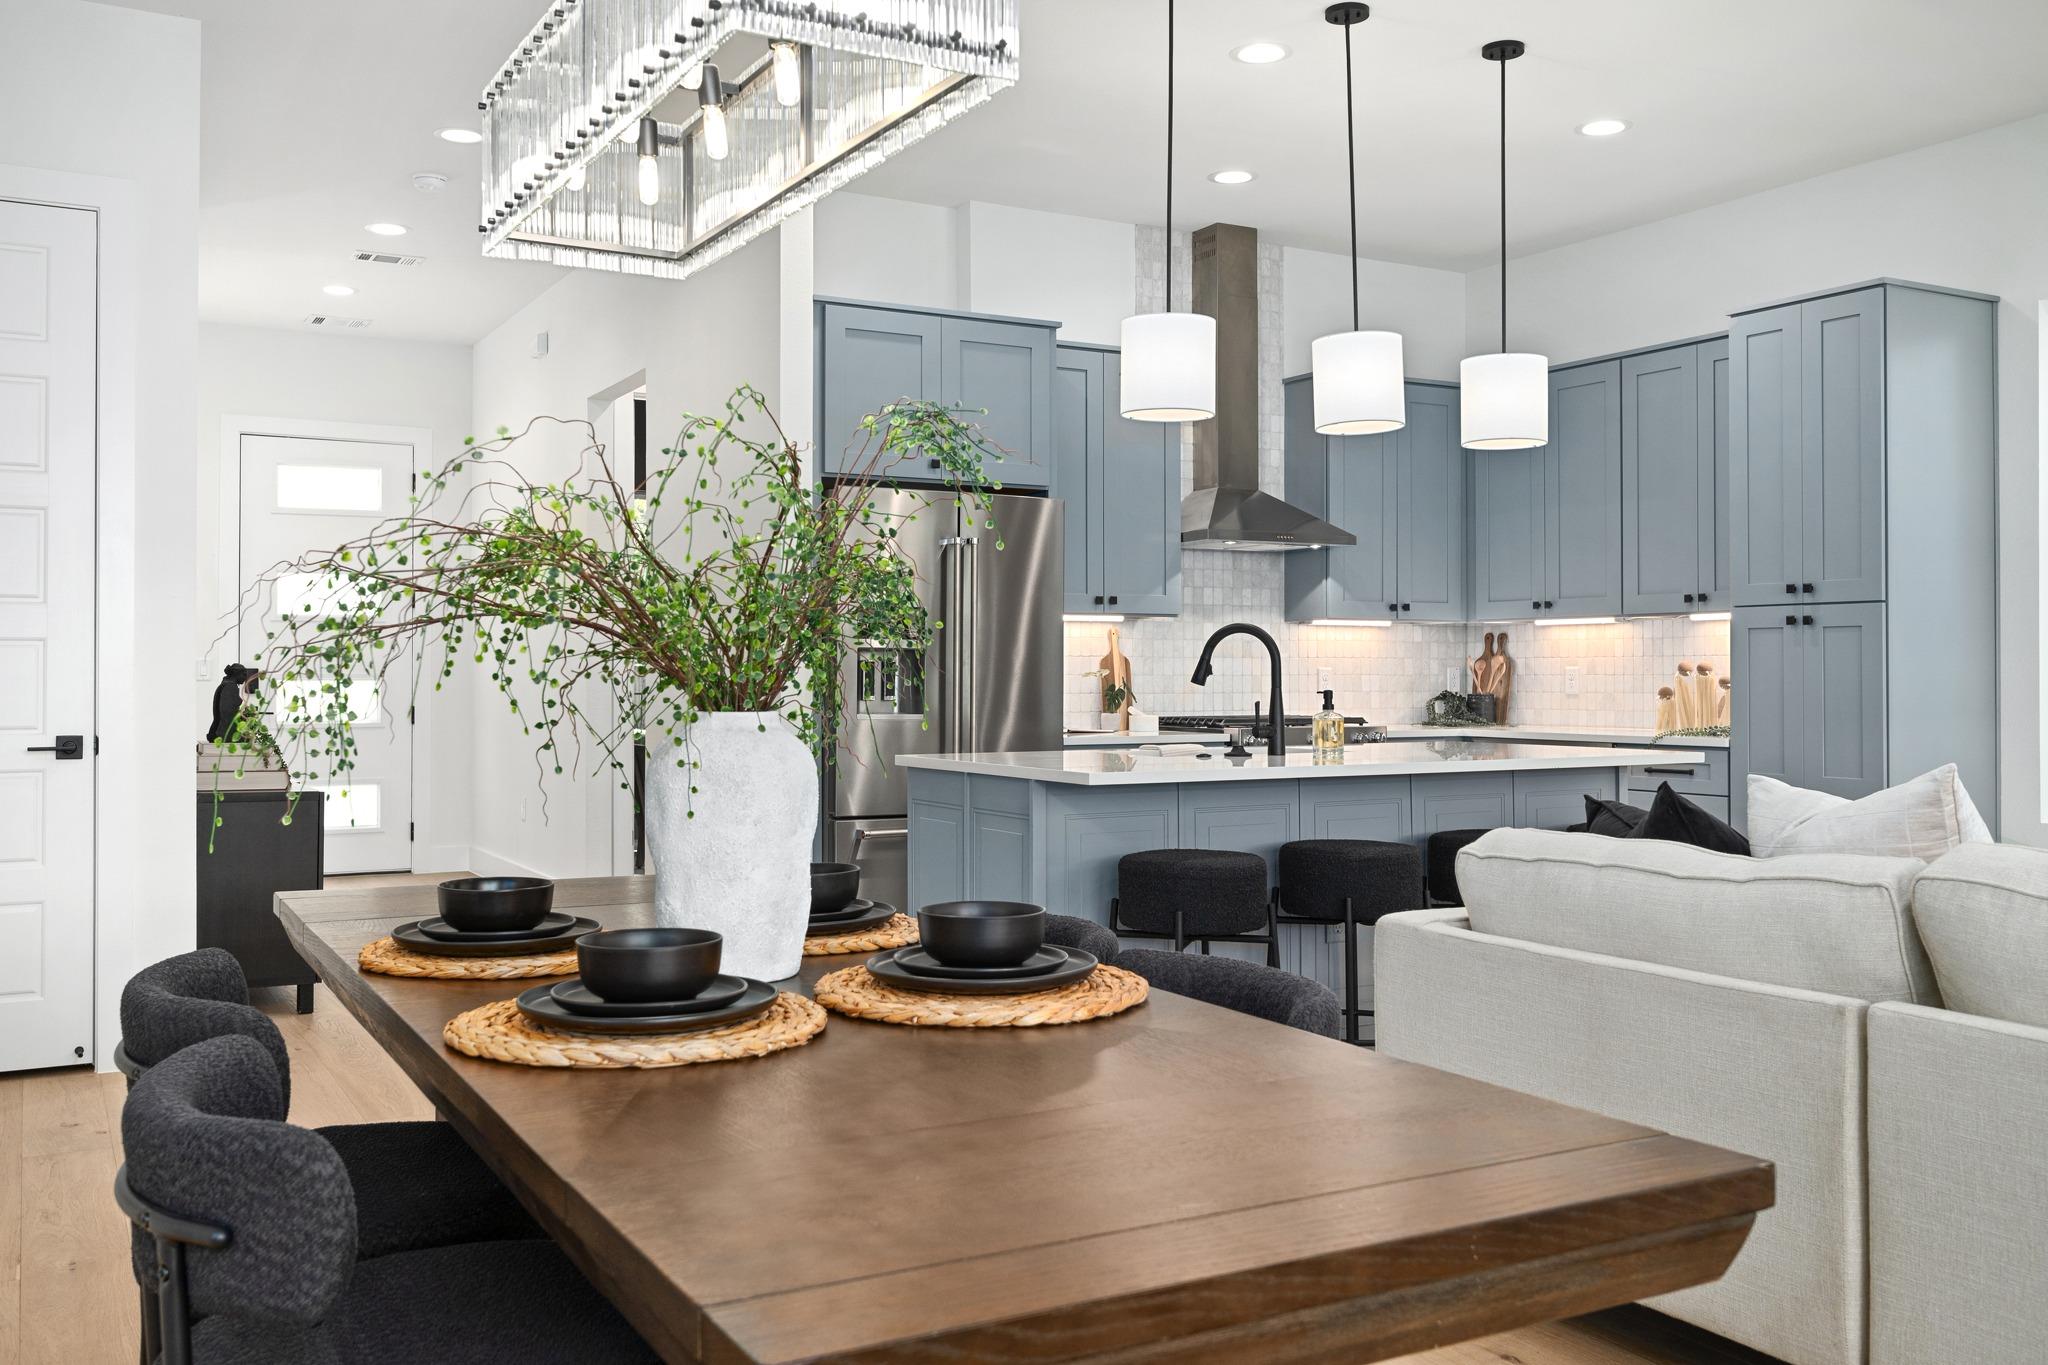
Open kitchen and dining area with blue cabinetry, a large island, and a wood dining table.
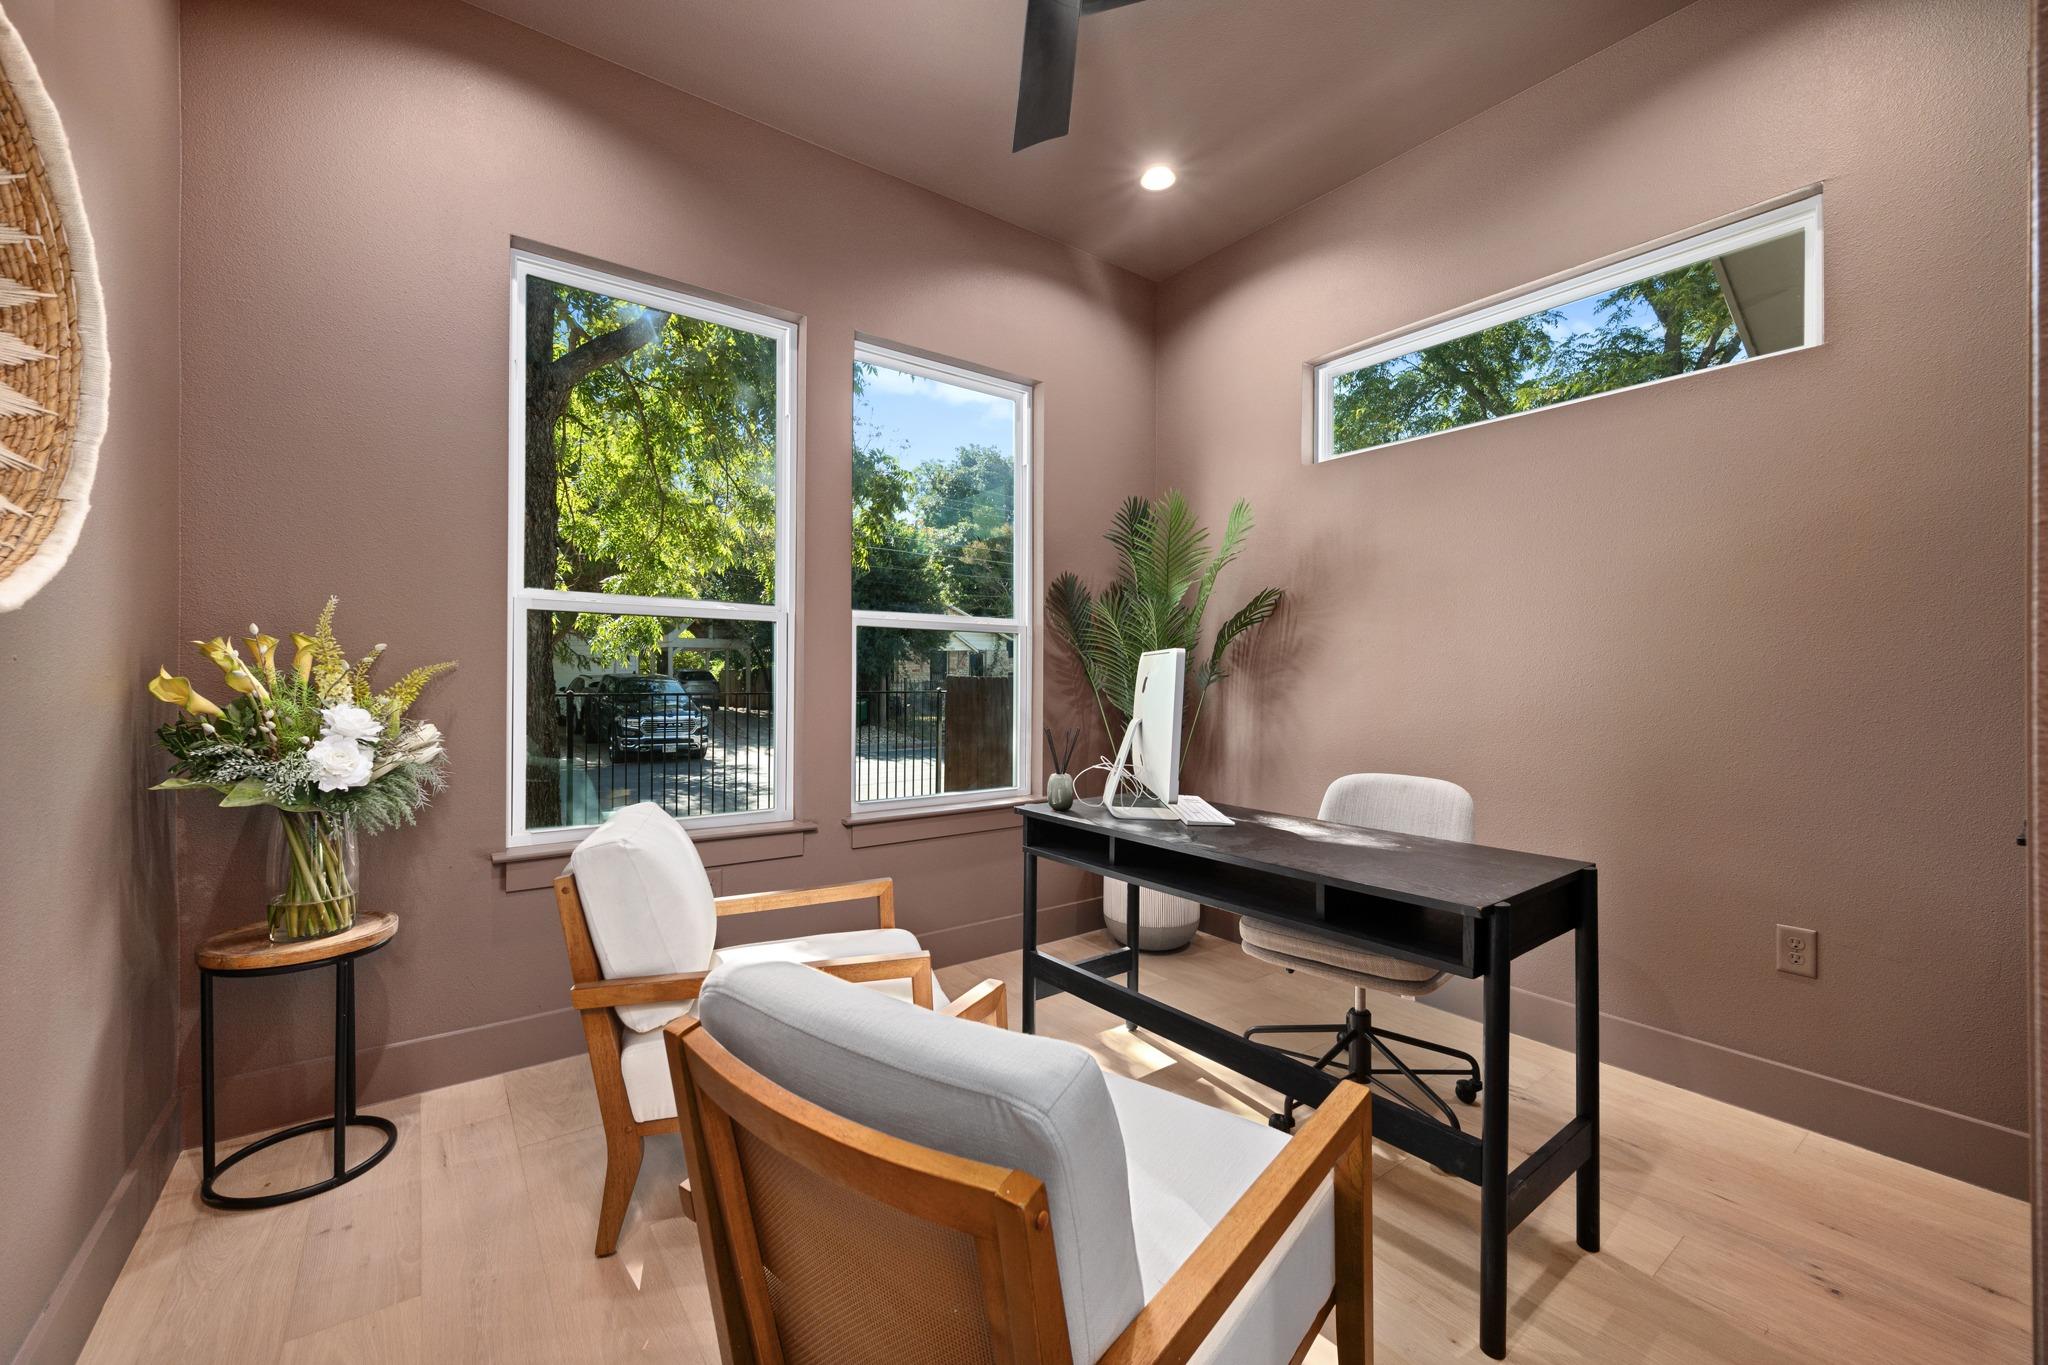
Home office with a black desk, white chairs, and tall windows overlooking leafy trees.
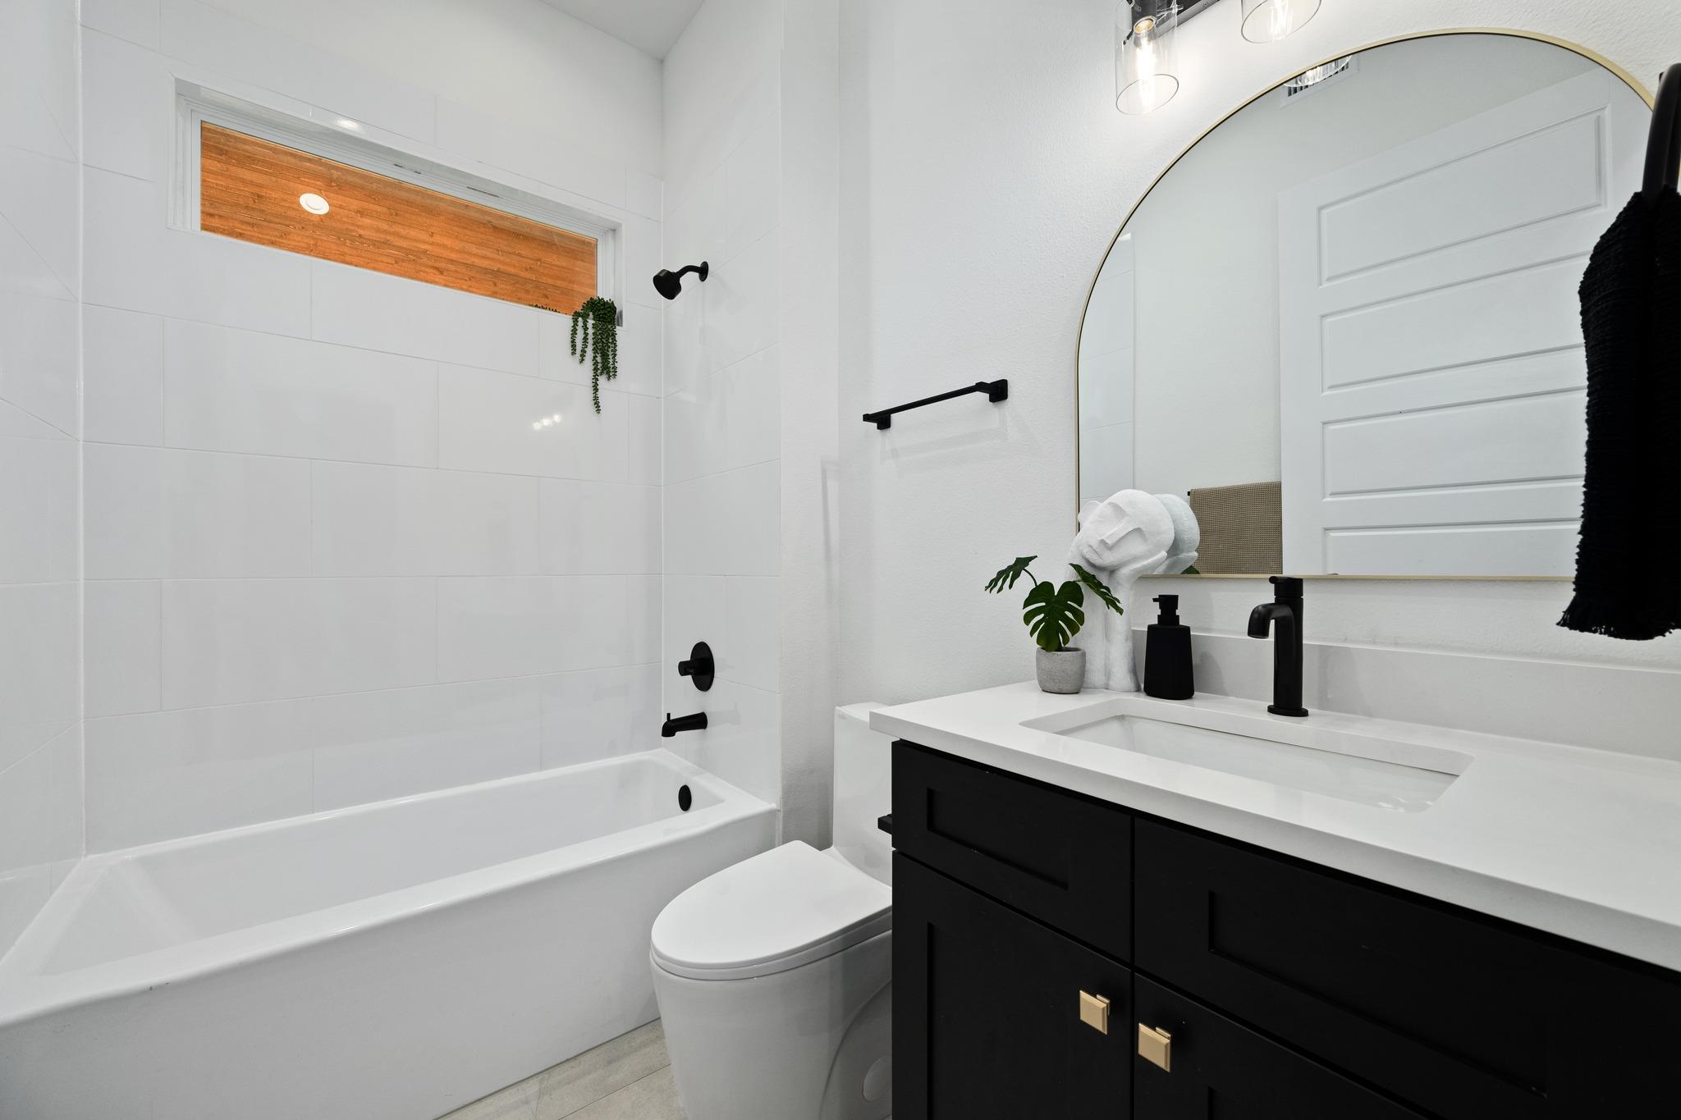
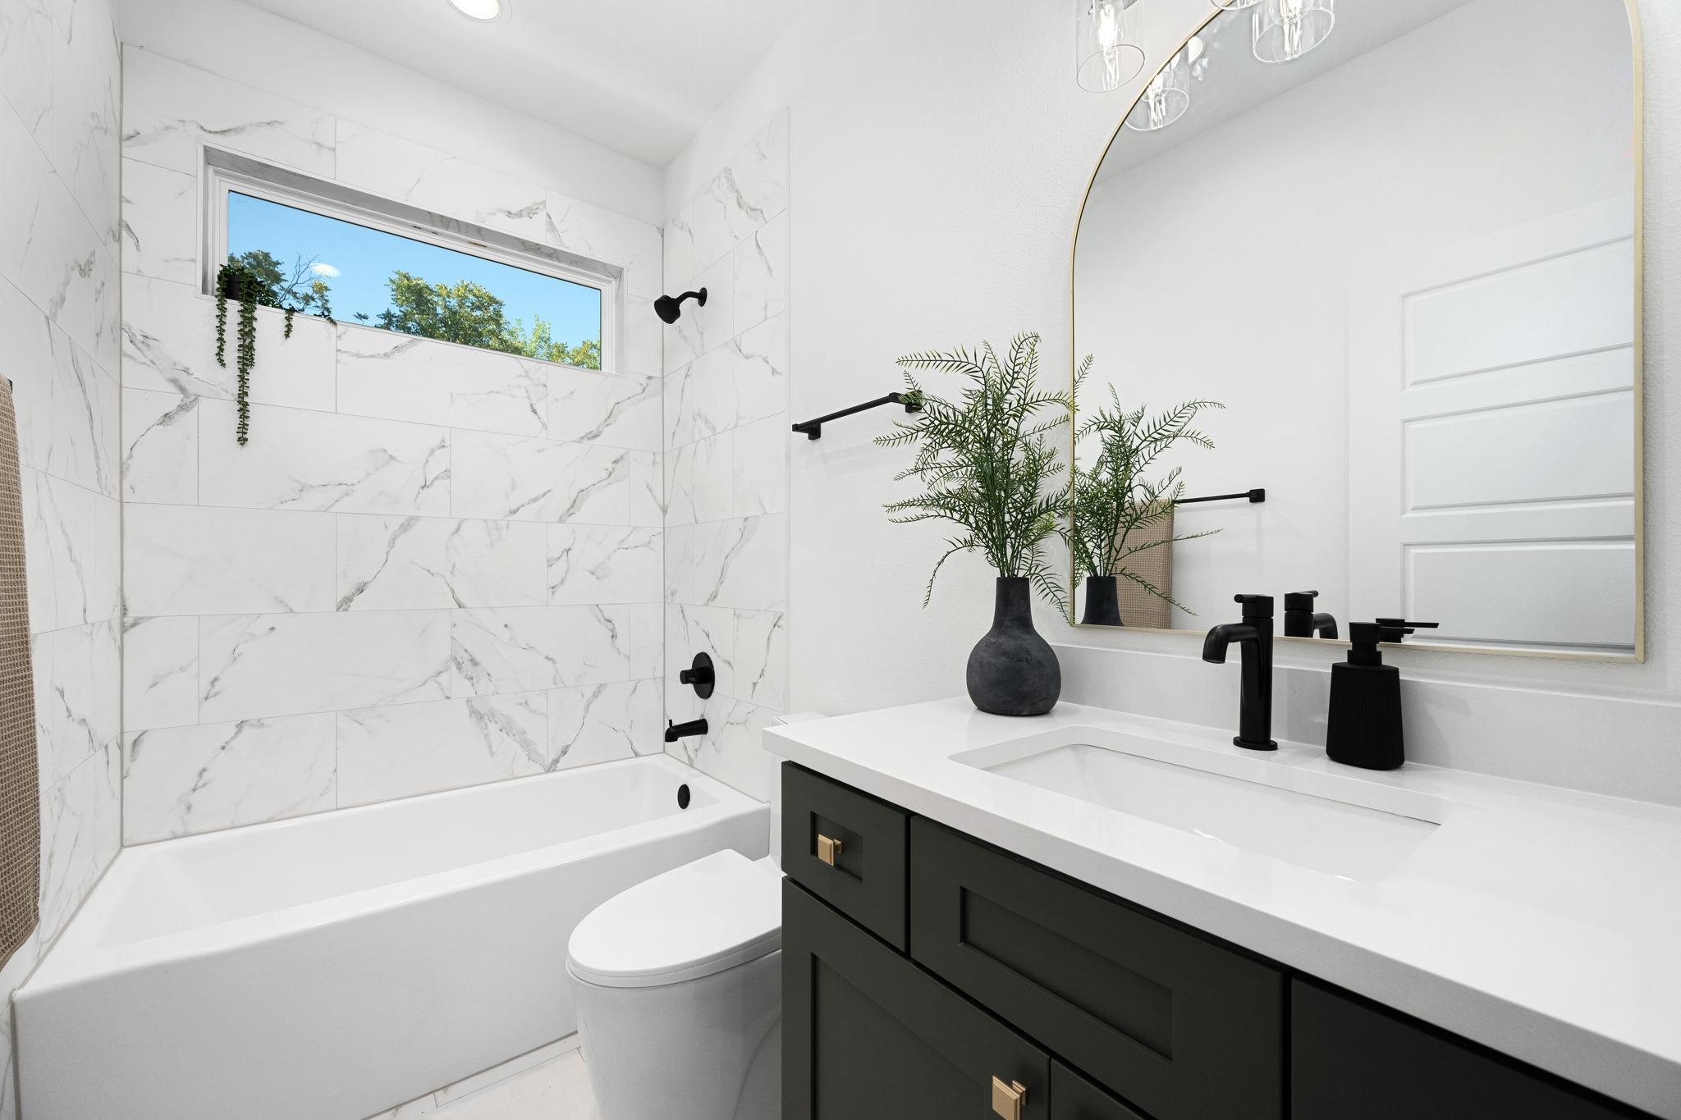
Bathroom with a white bathtub, wood-lined clerestory window, and black vanity beneath an arched mirror.
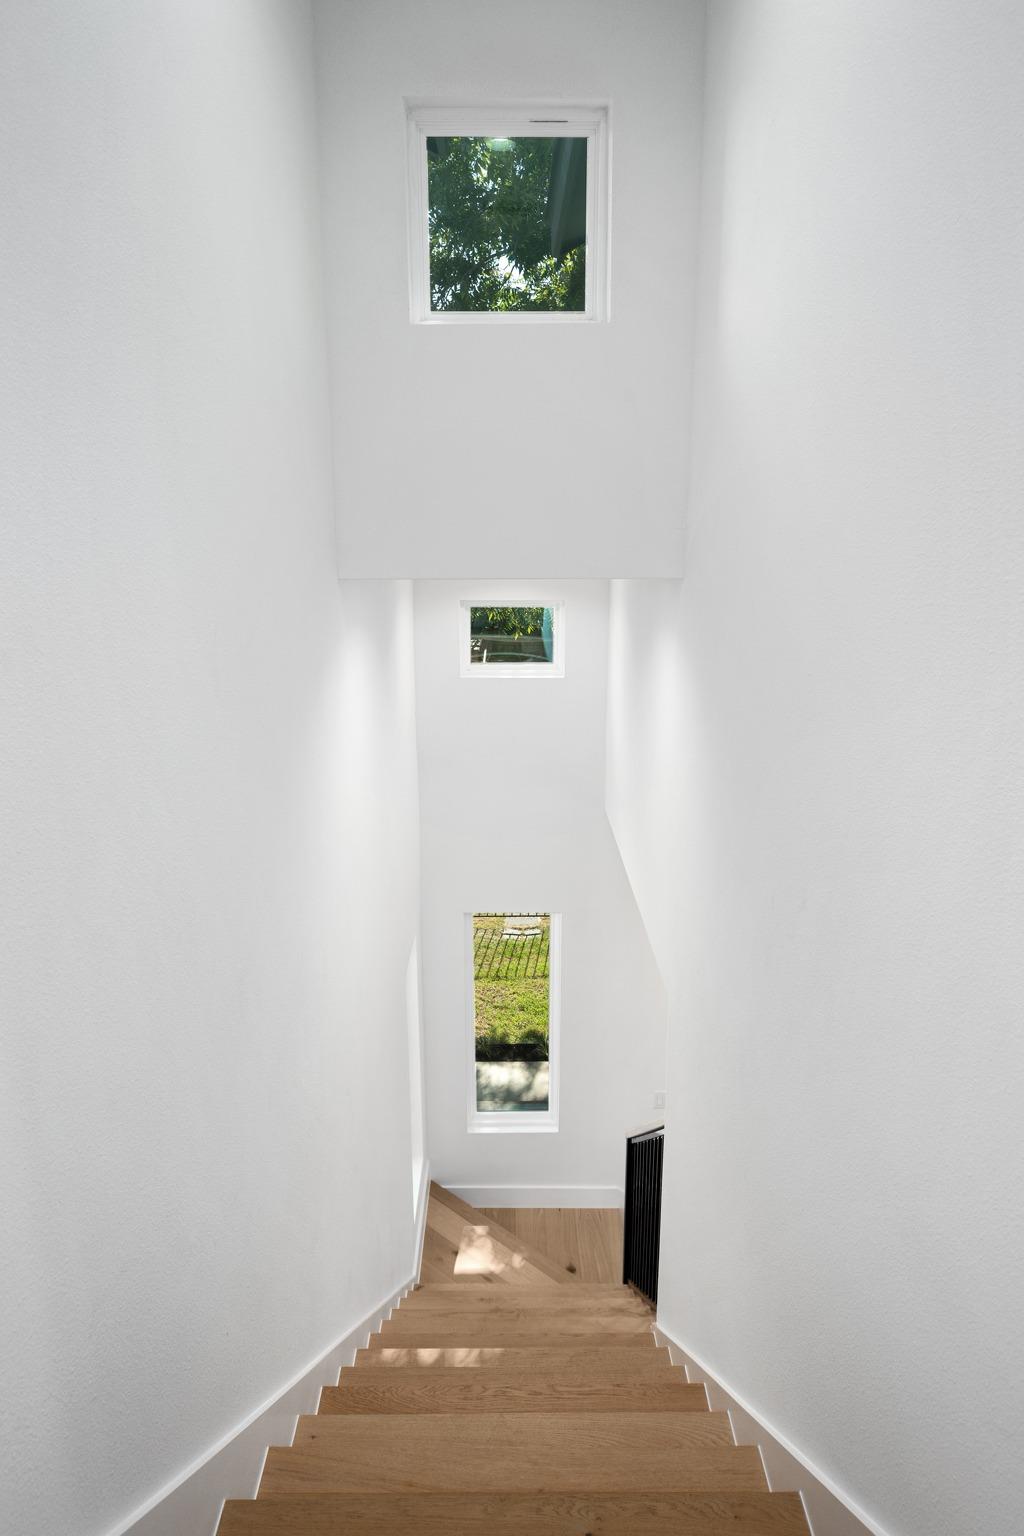
Wooden staircase descending through a bright white stairwell with tall windows and a black railing.
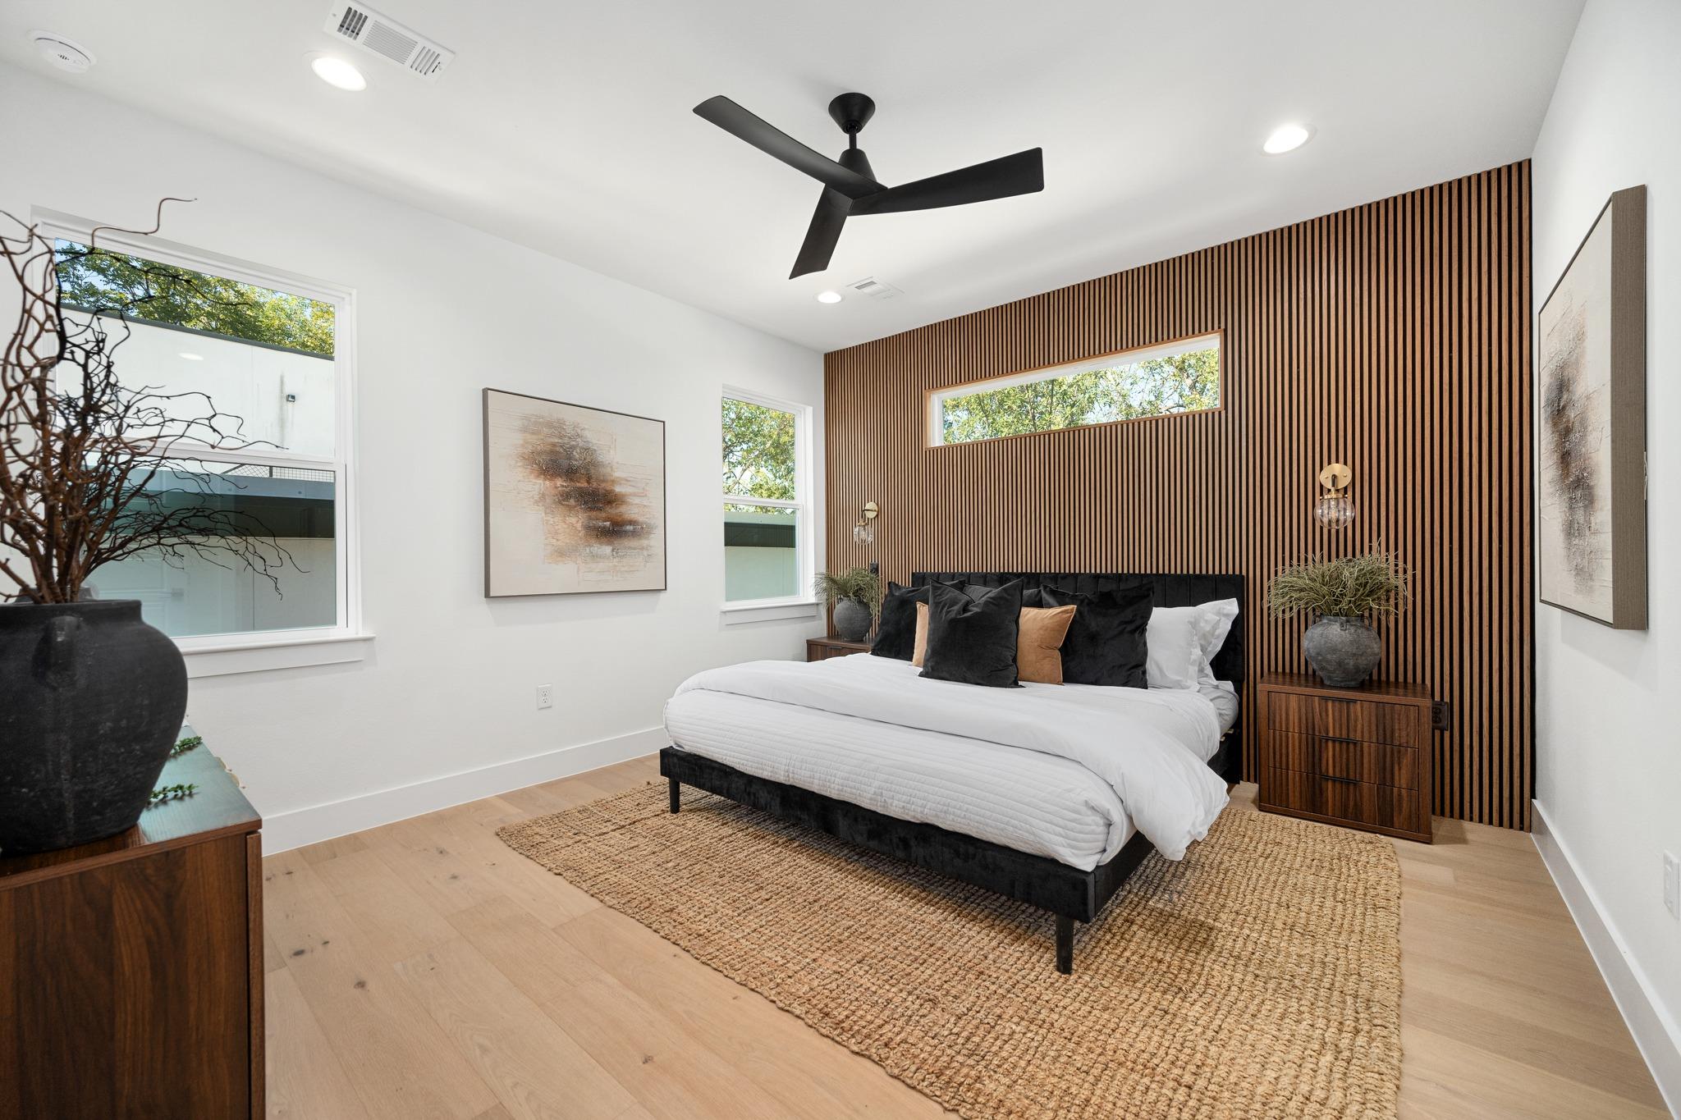
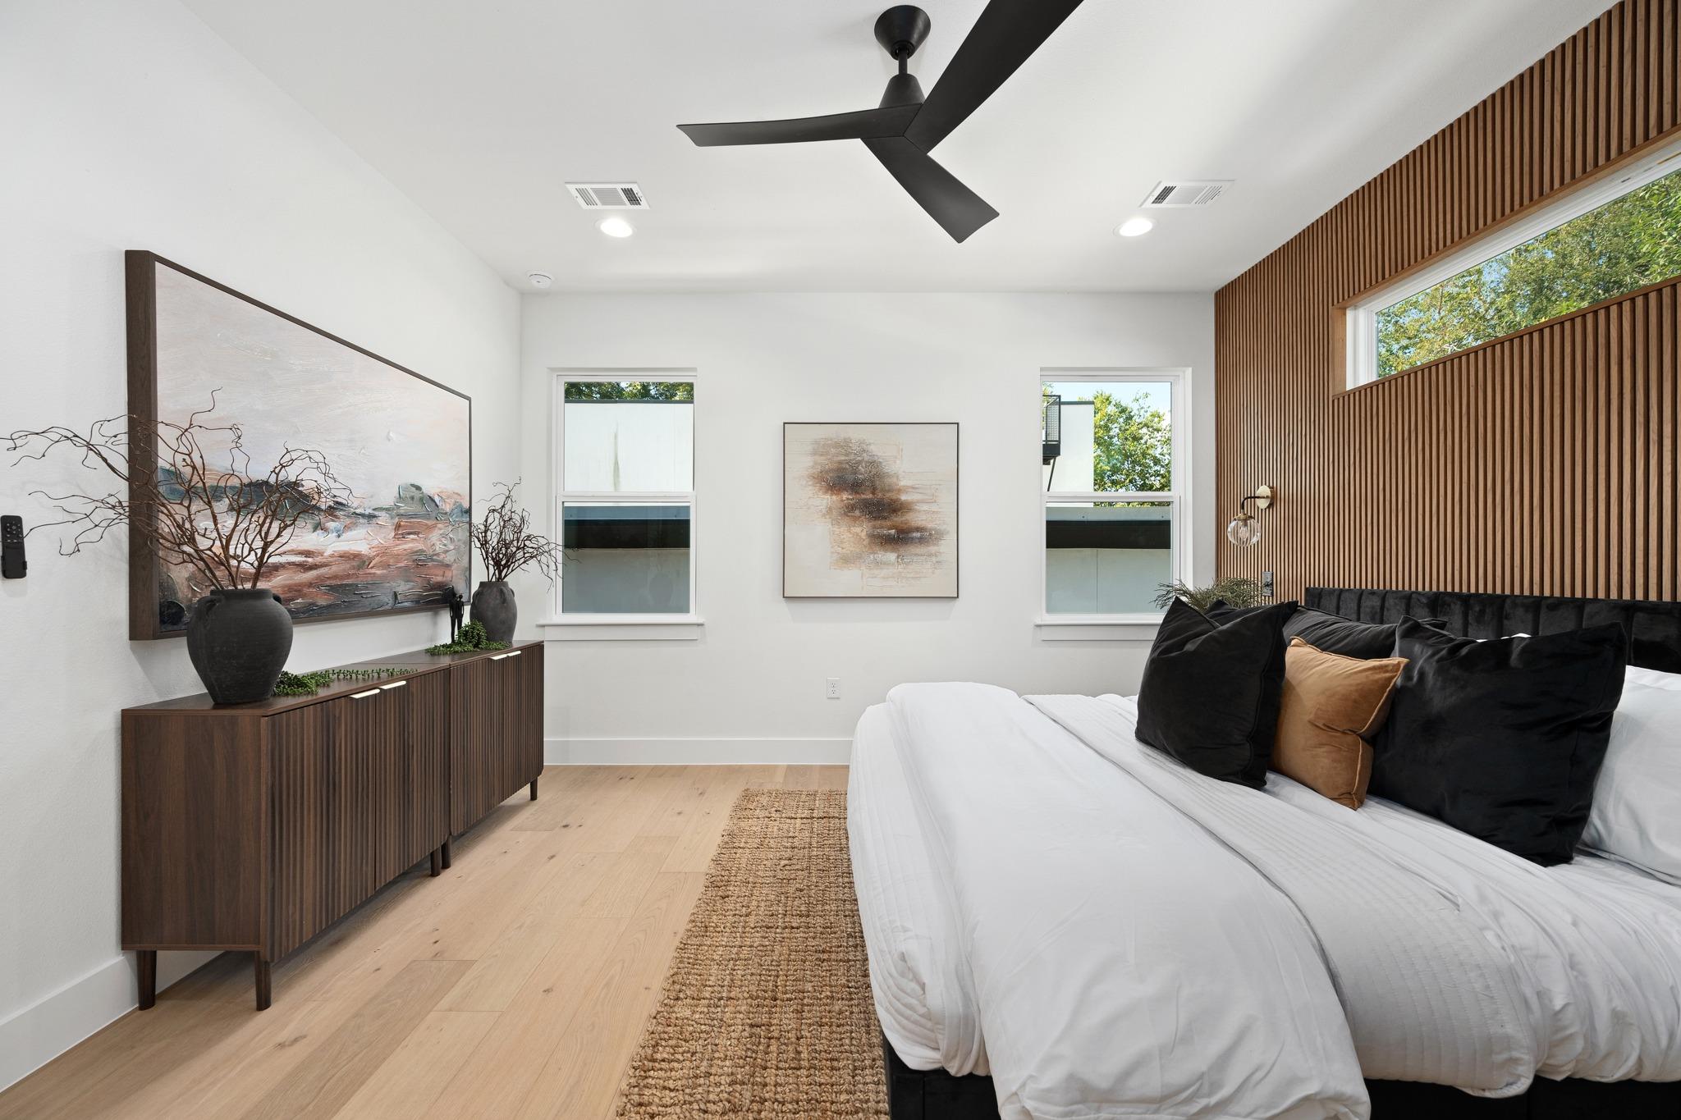
Staged bedroom with a white bed, wood-slat accent wall, and black ceiling fan
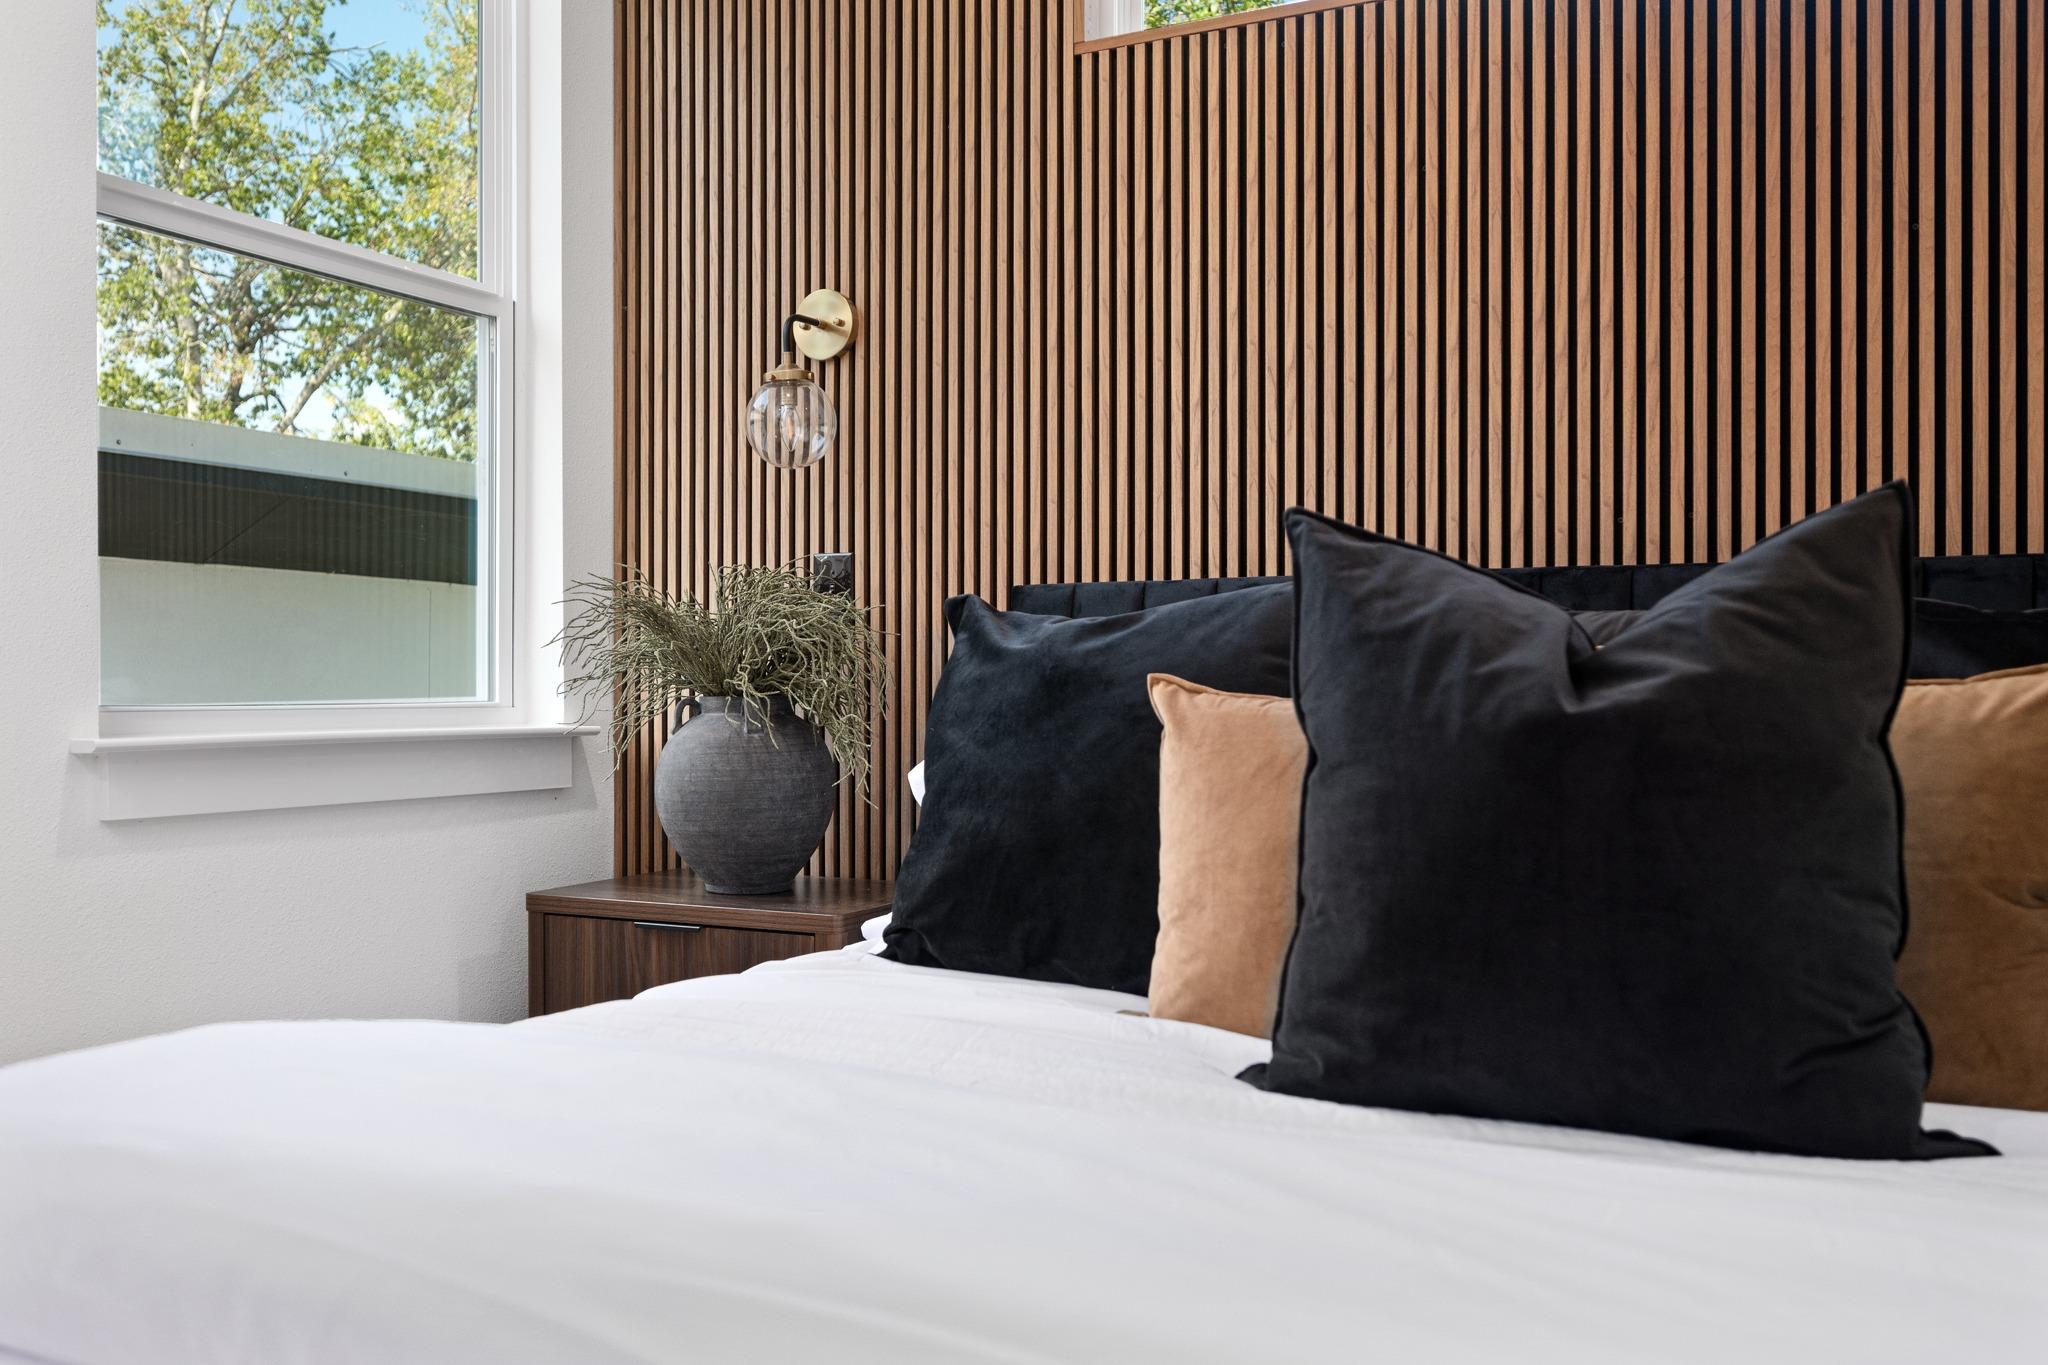
Bedroom with a white bed, dark pillows, and a vertical wood-slat accent wall beside a large window.
Bedroom with a white bed, black ceiling fan, and wood-slat accent wall.
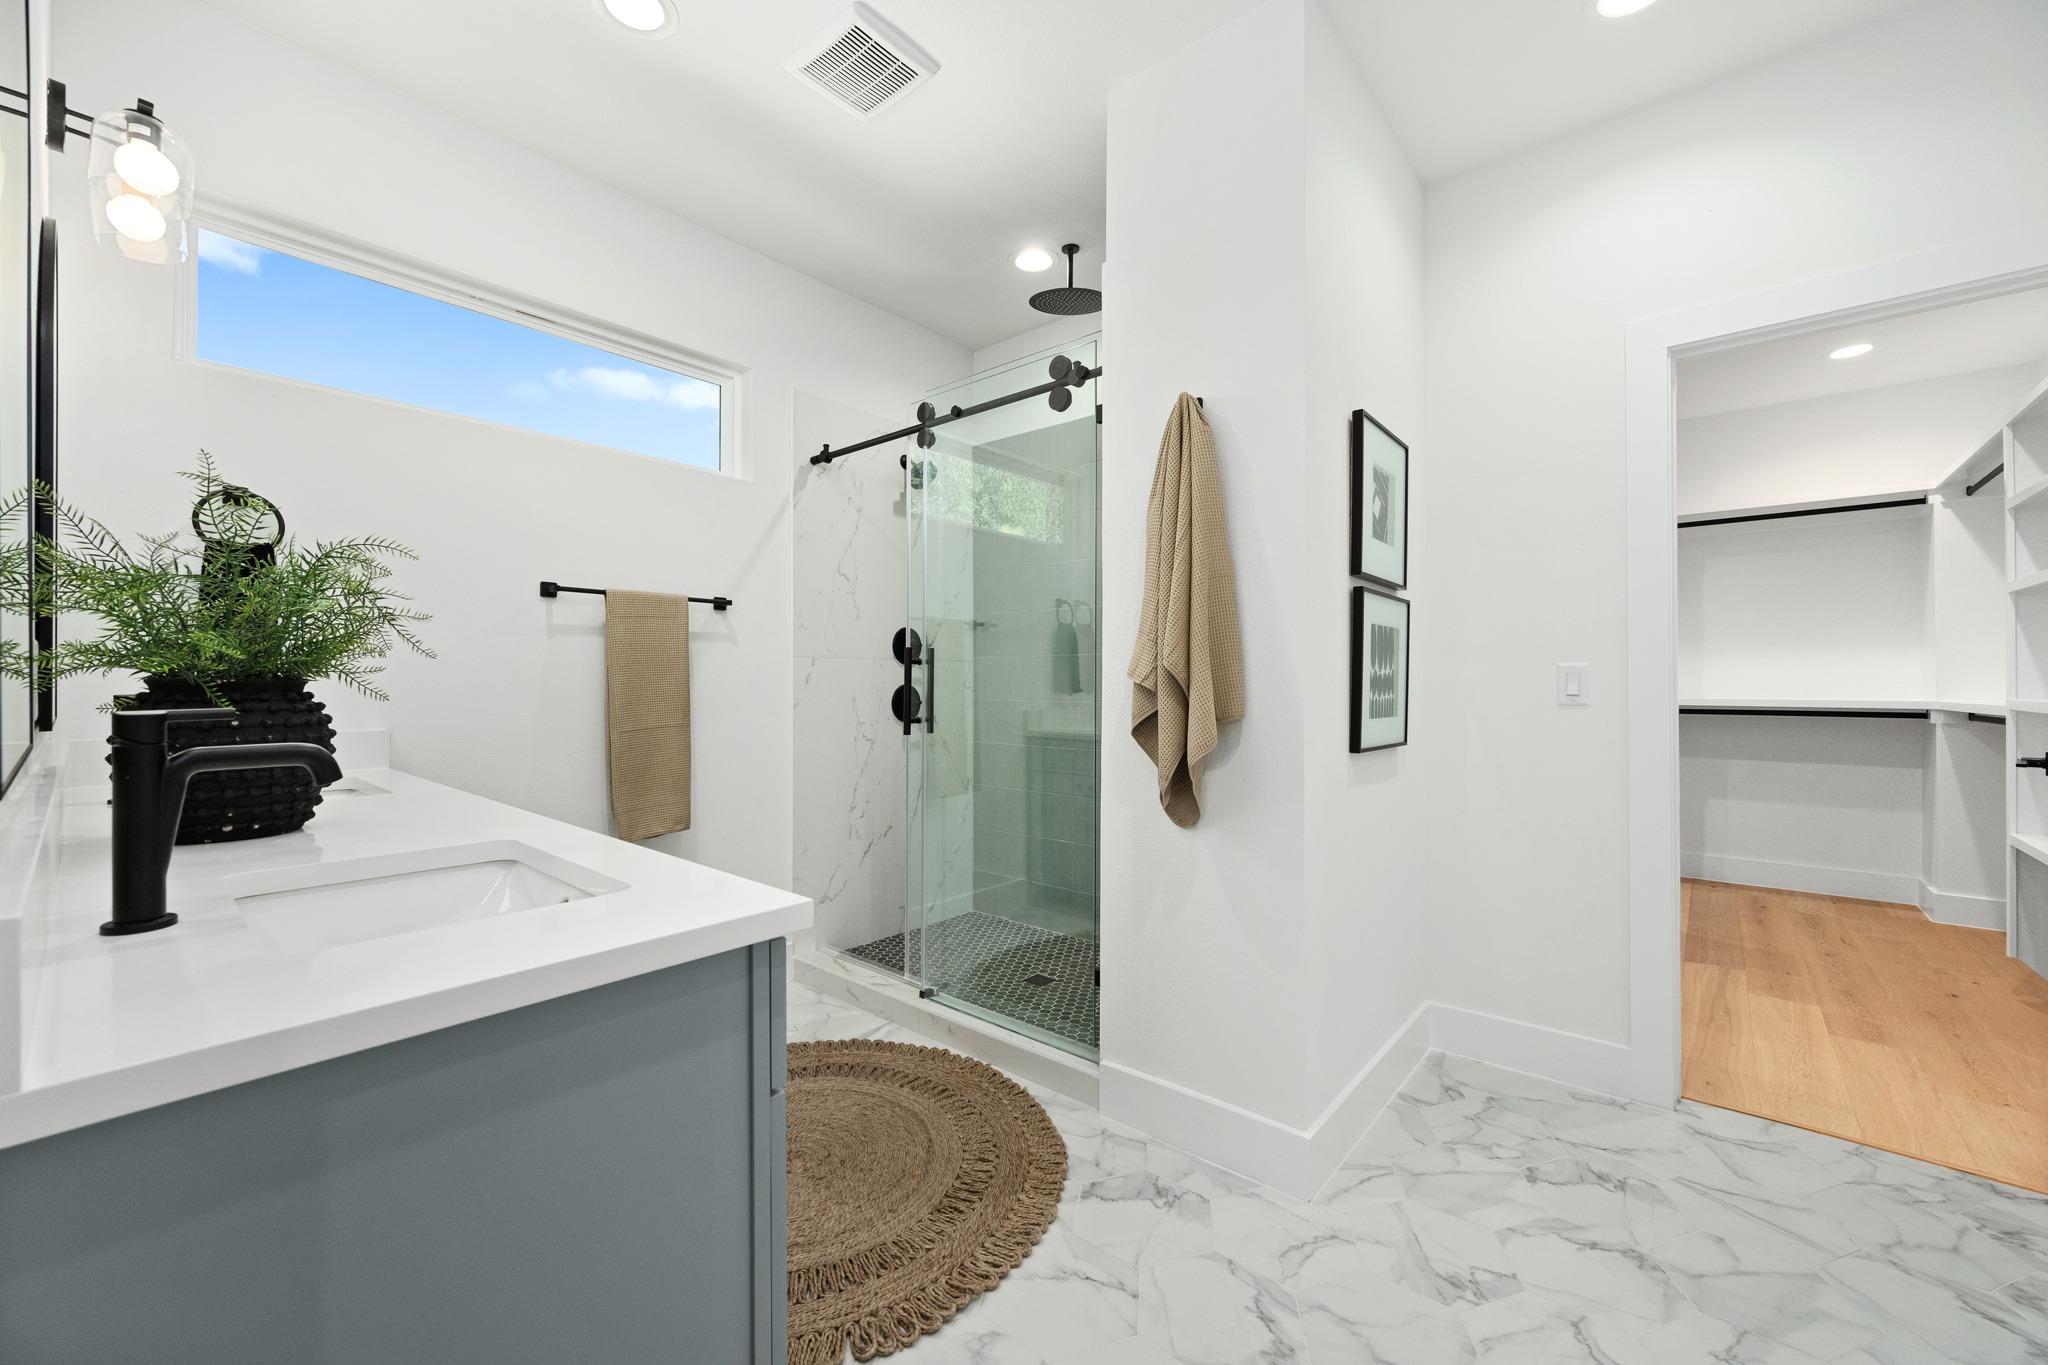
Bathroom with a glass shower, white marble-look tile, and an adjoining walk-in closet.
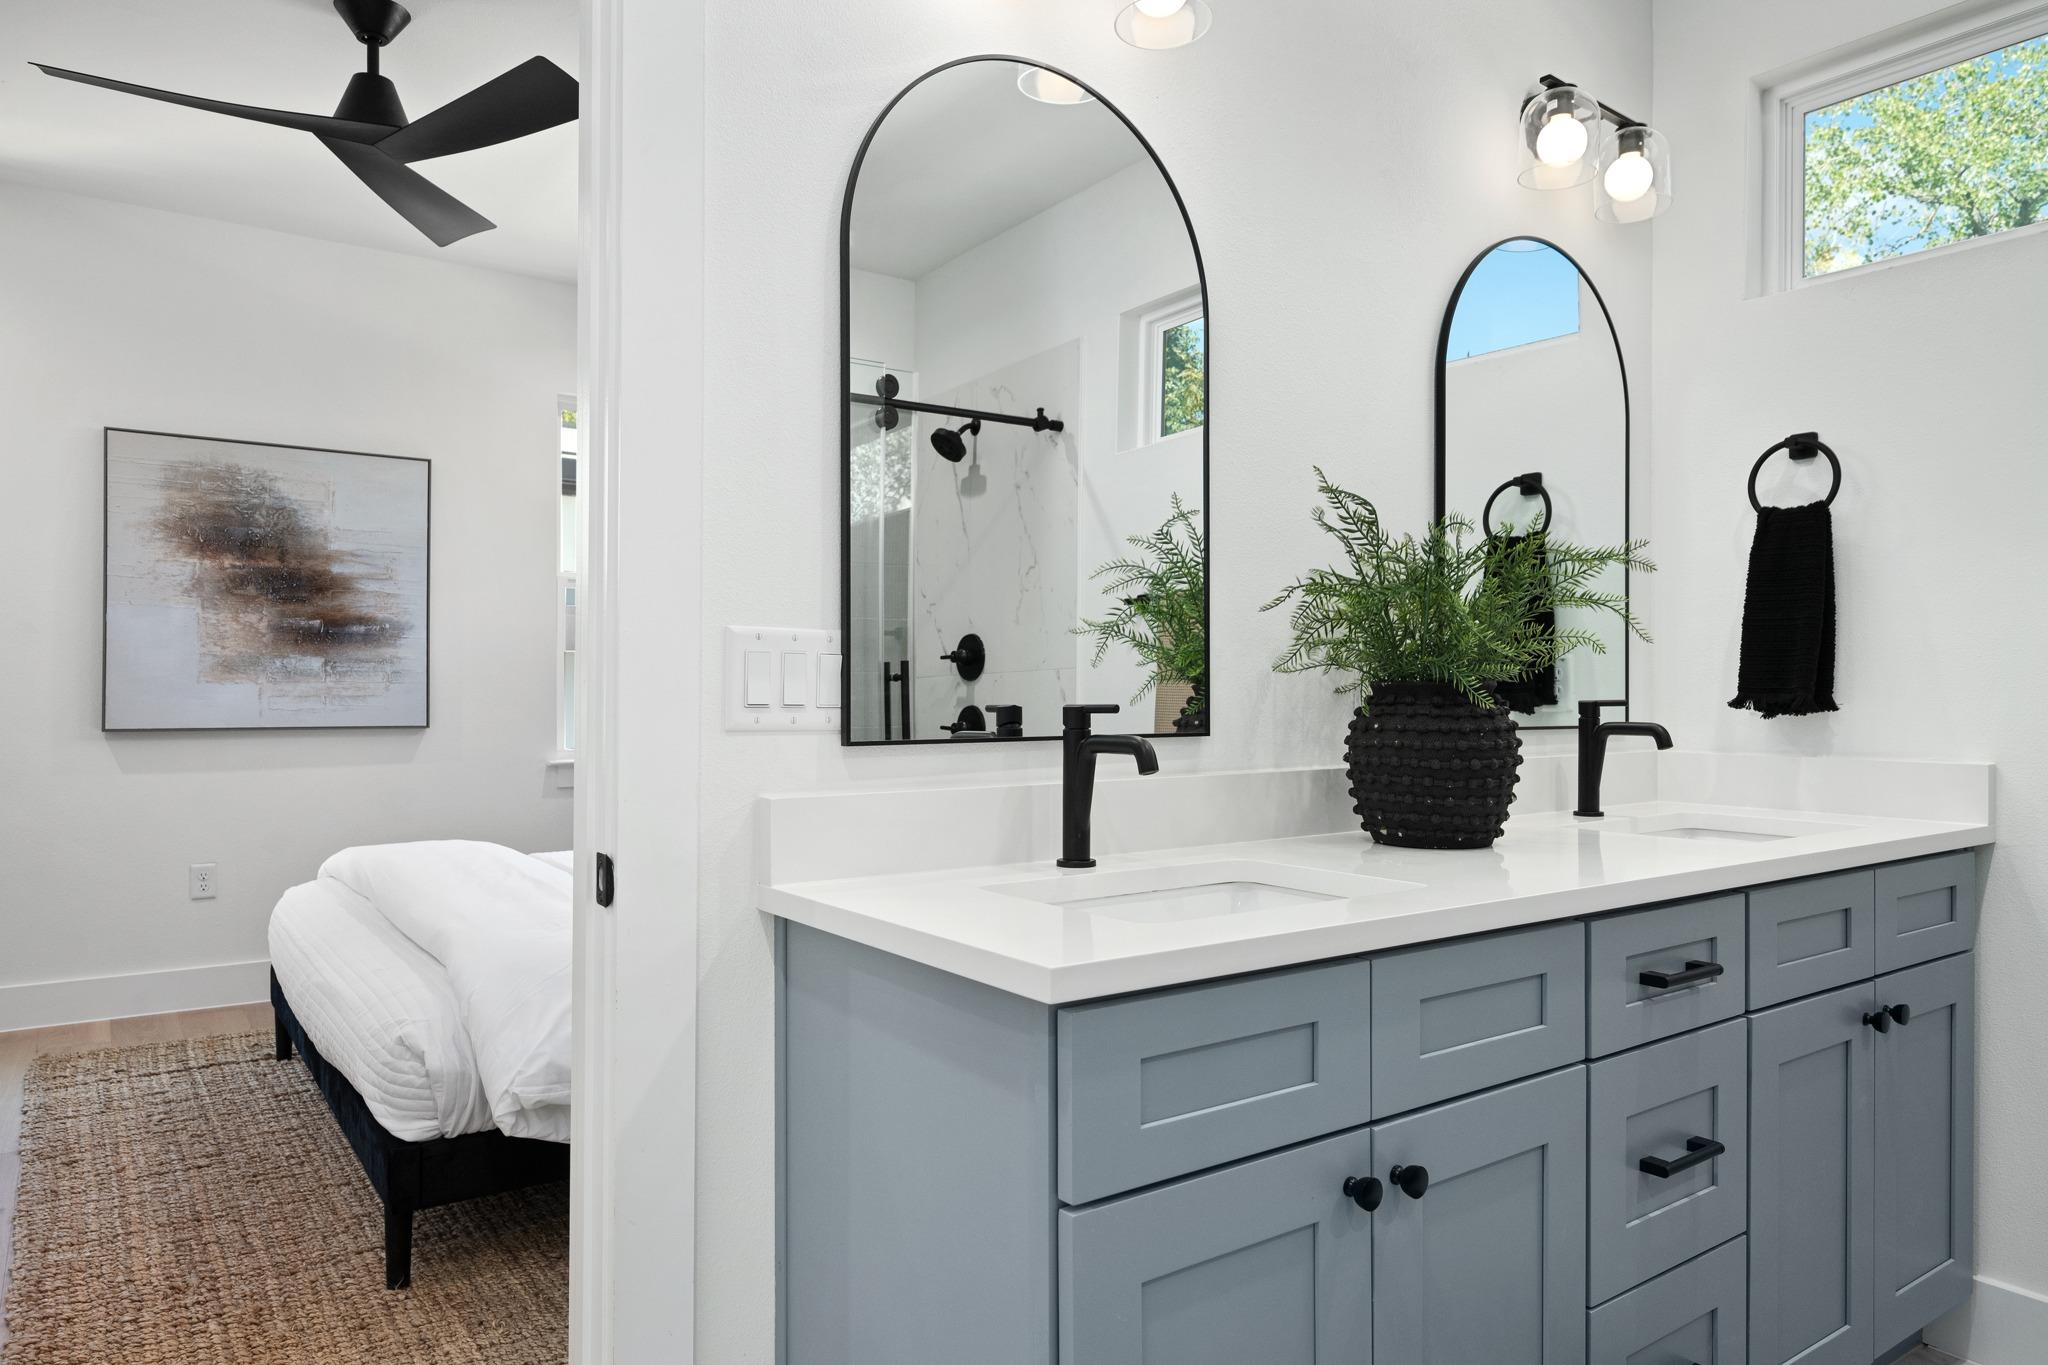
Bathroom vanity with twin sinks, arched mirrors, black fixtures, and a view into the adjoining bedroom.
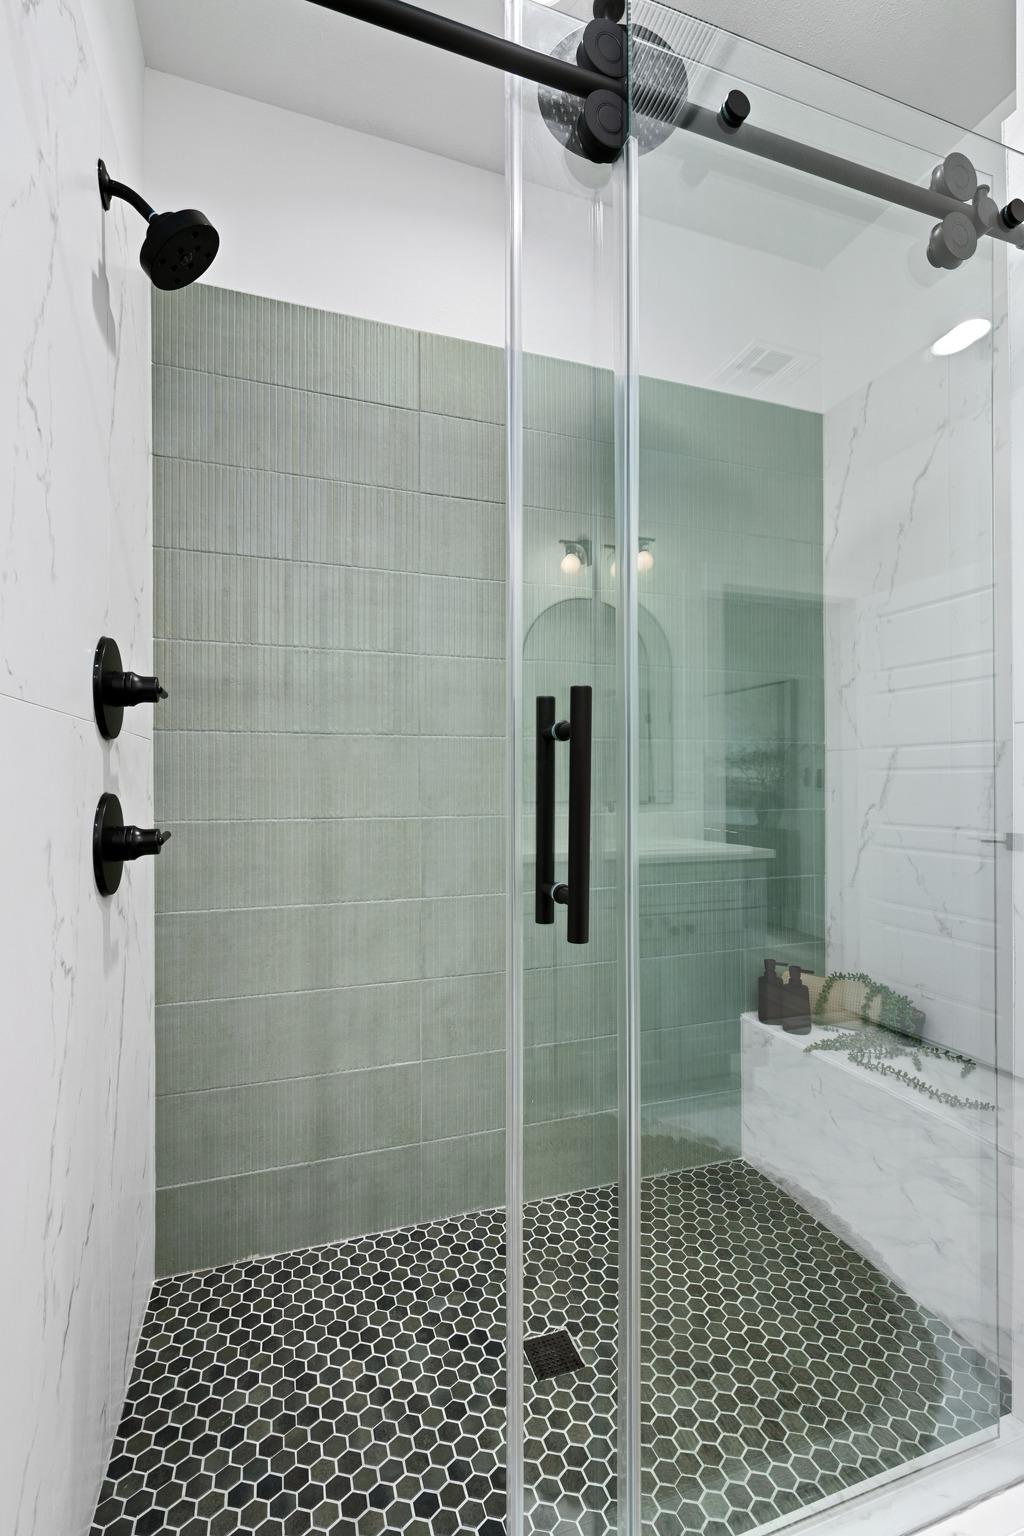
Walk-in shower with sage-green tile, black hexagonal floor tile, and clear glass doors.
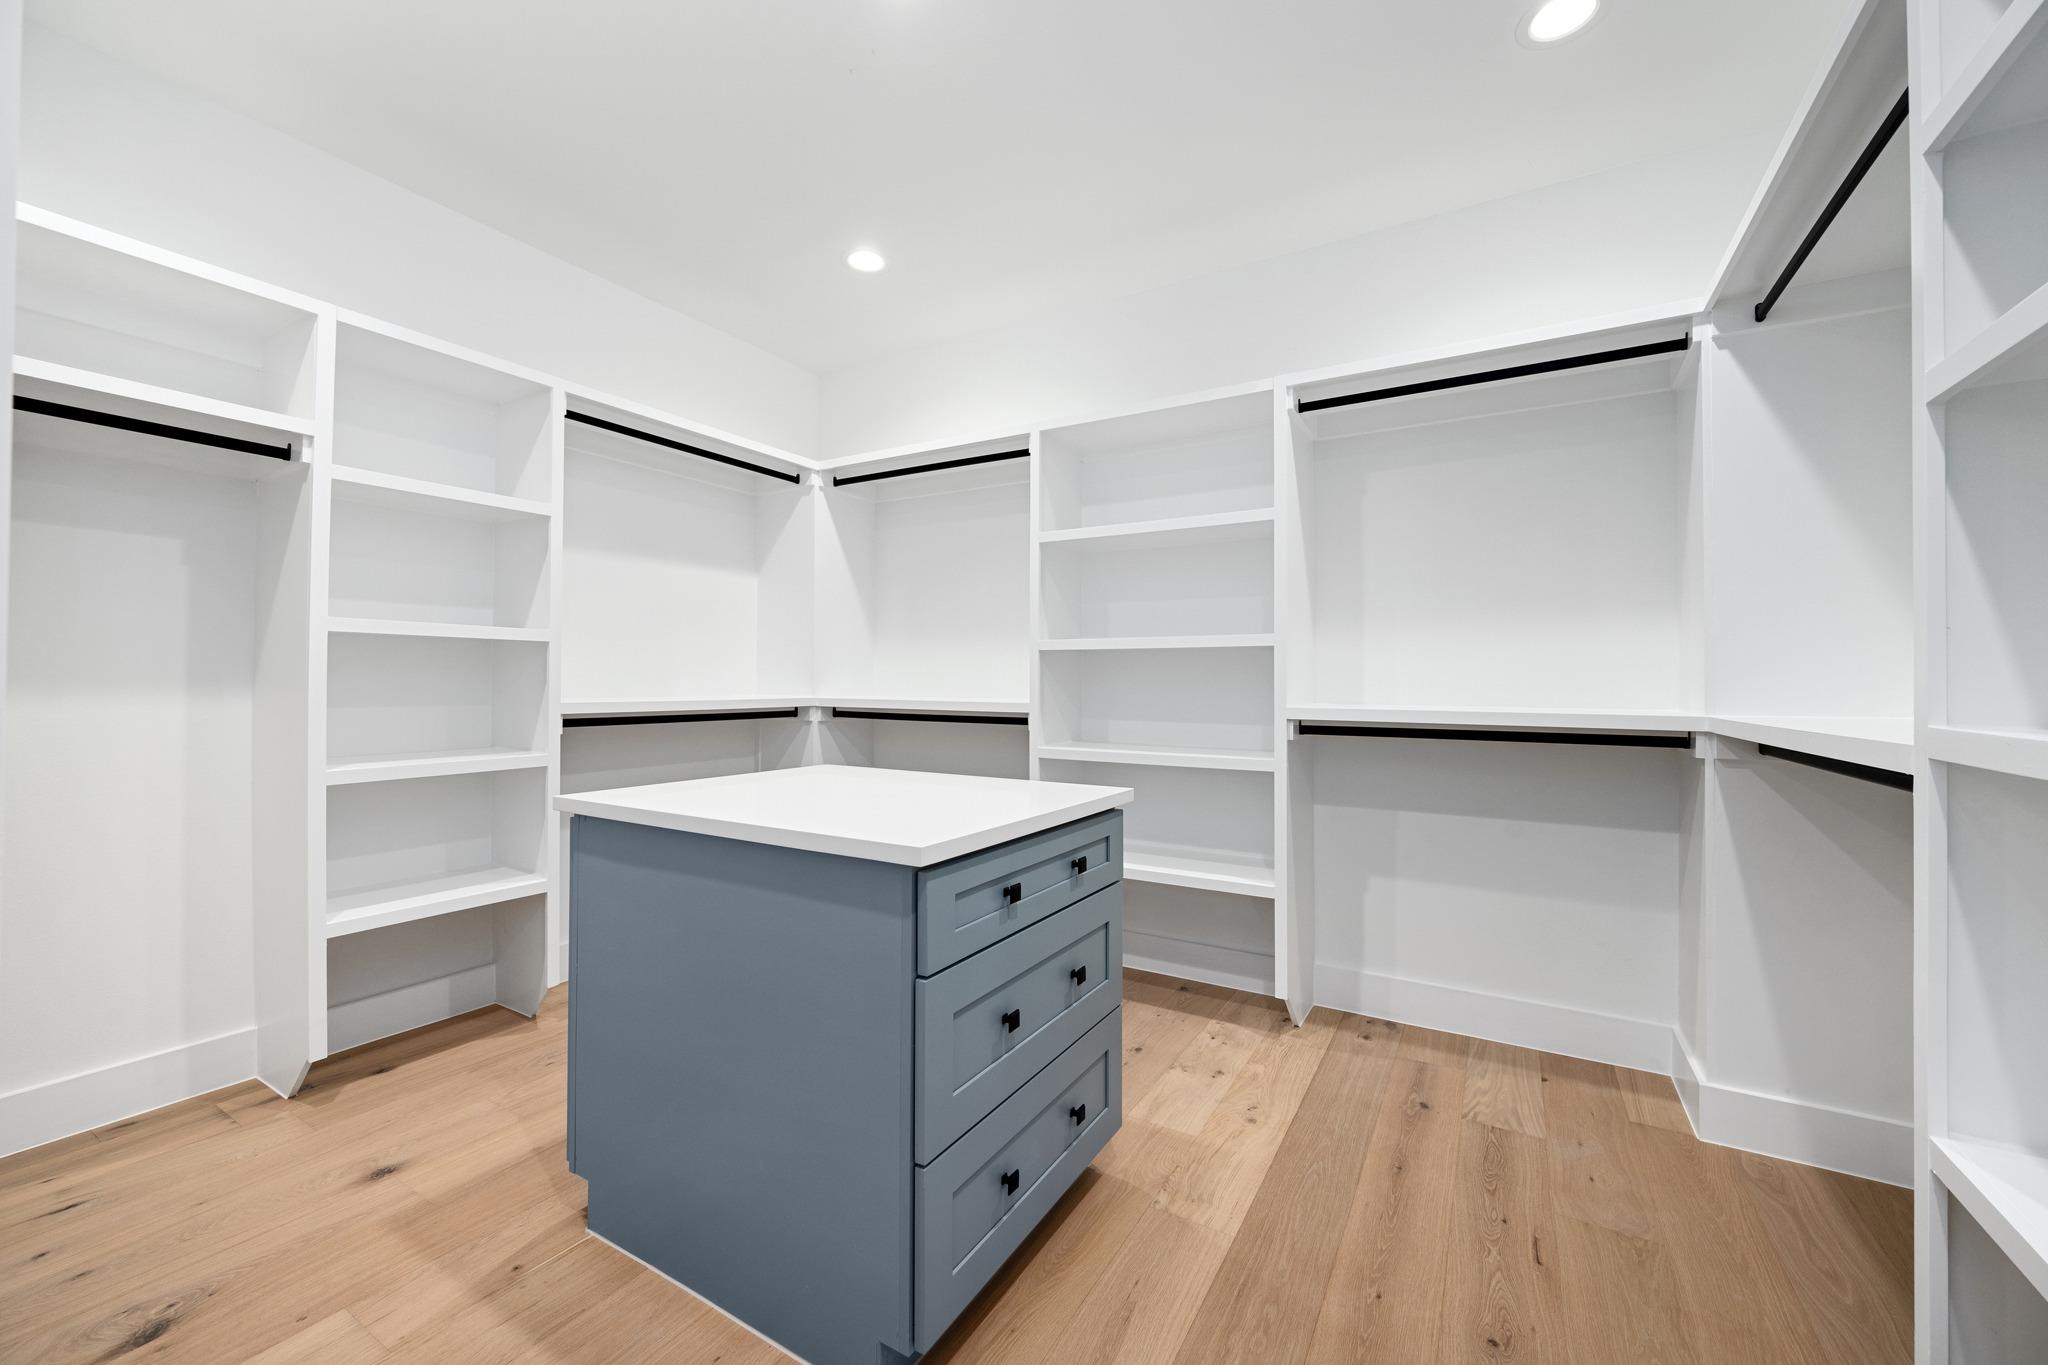
Walk-in closet with white built-in shelving and hanging rods, wood floors, and a gray drawer island.
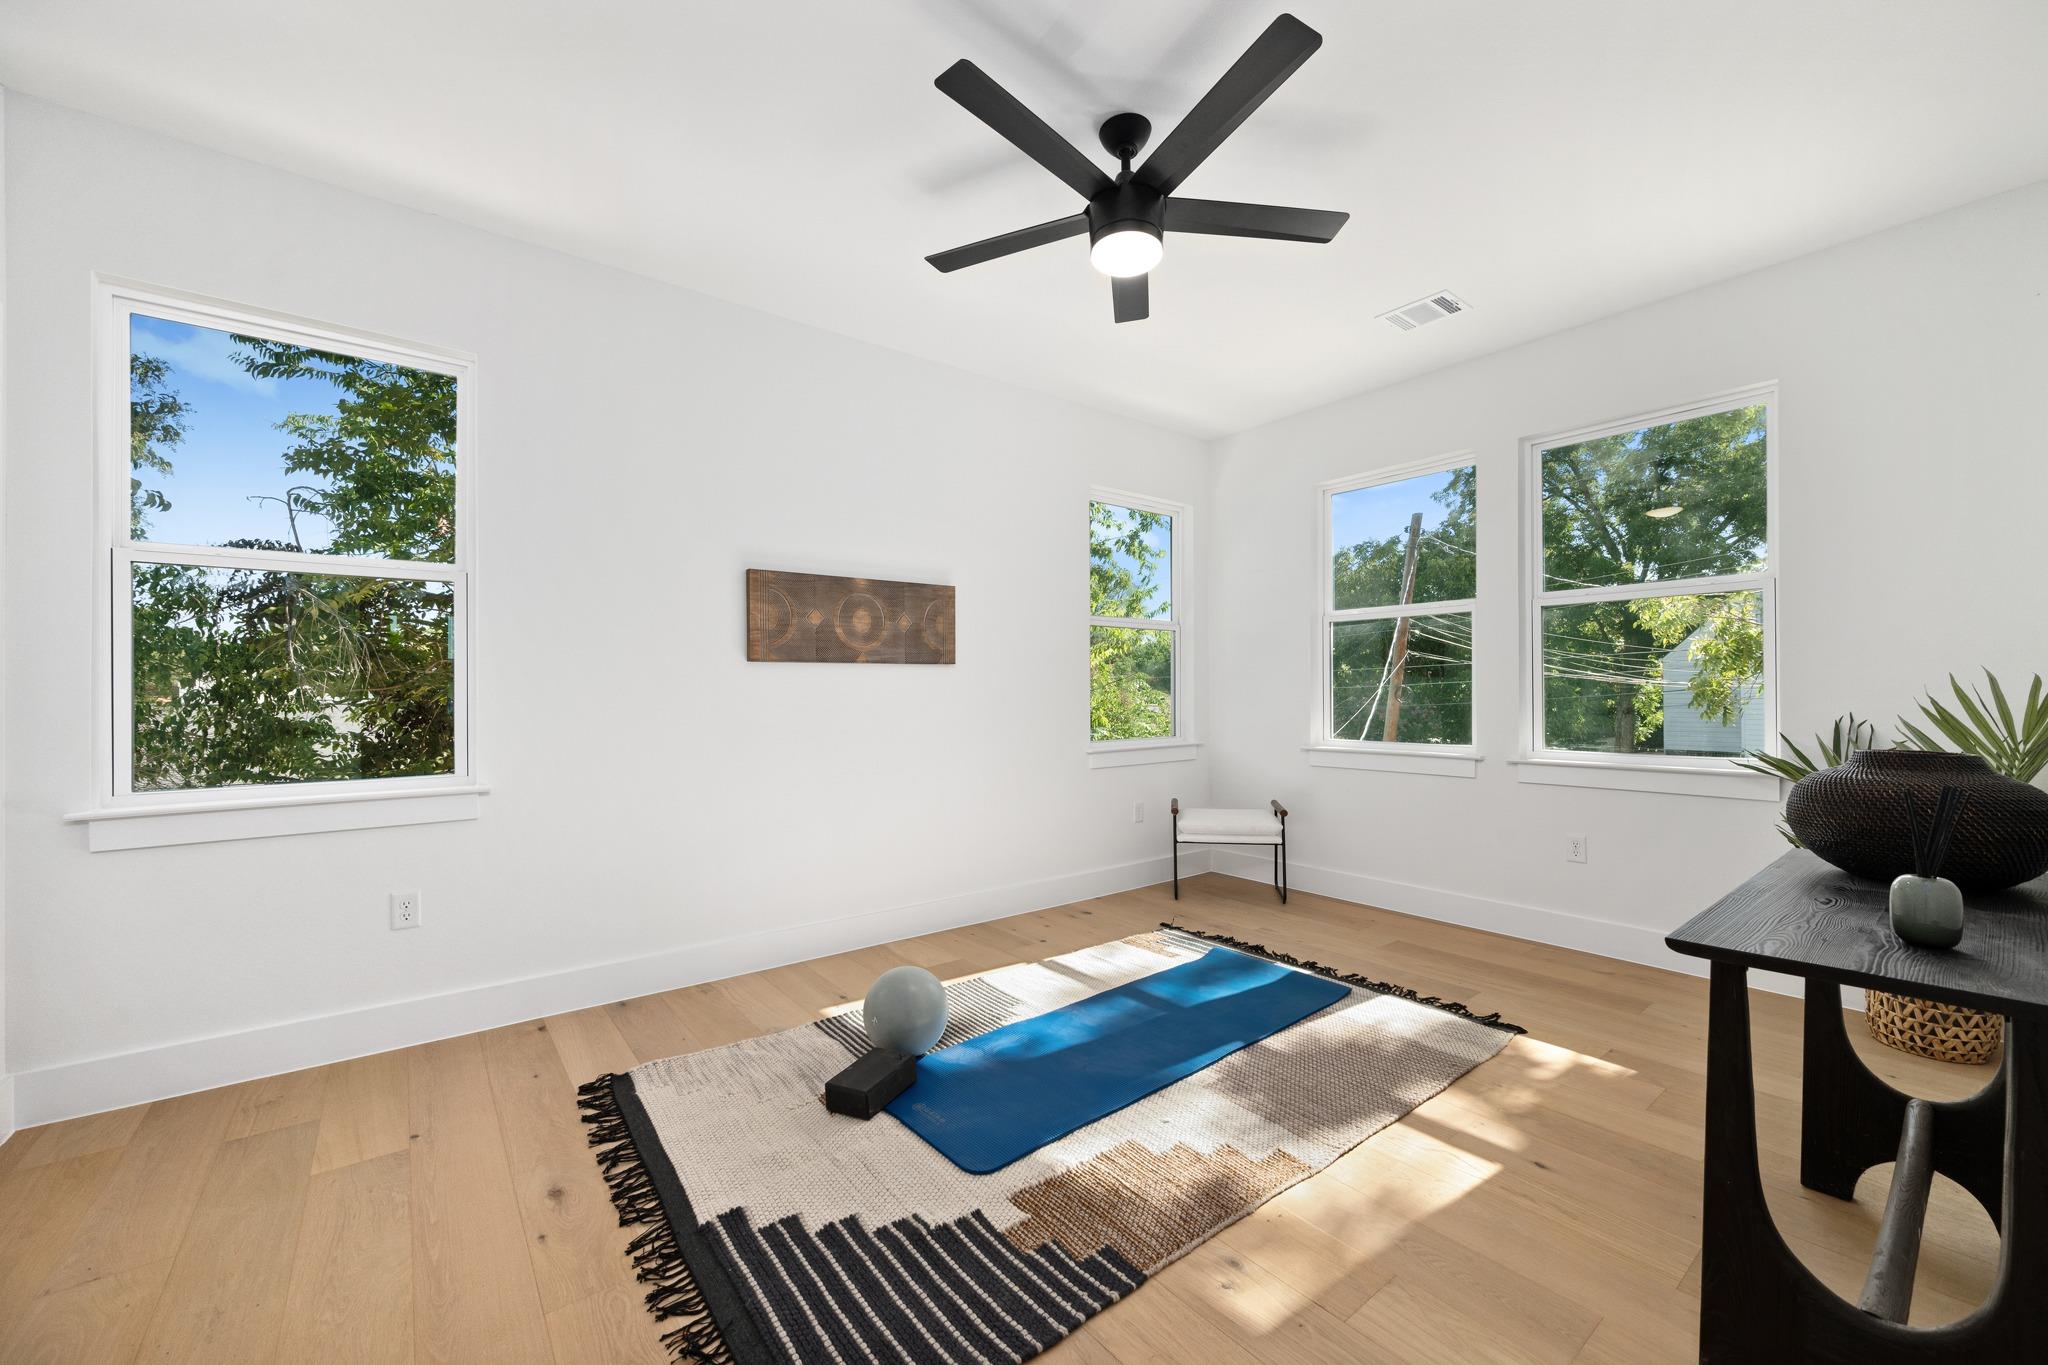
Bright exercise room with a blue yoga mat, light wood flooring, and four large windows.
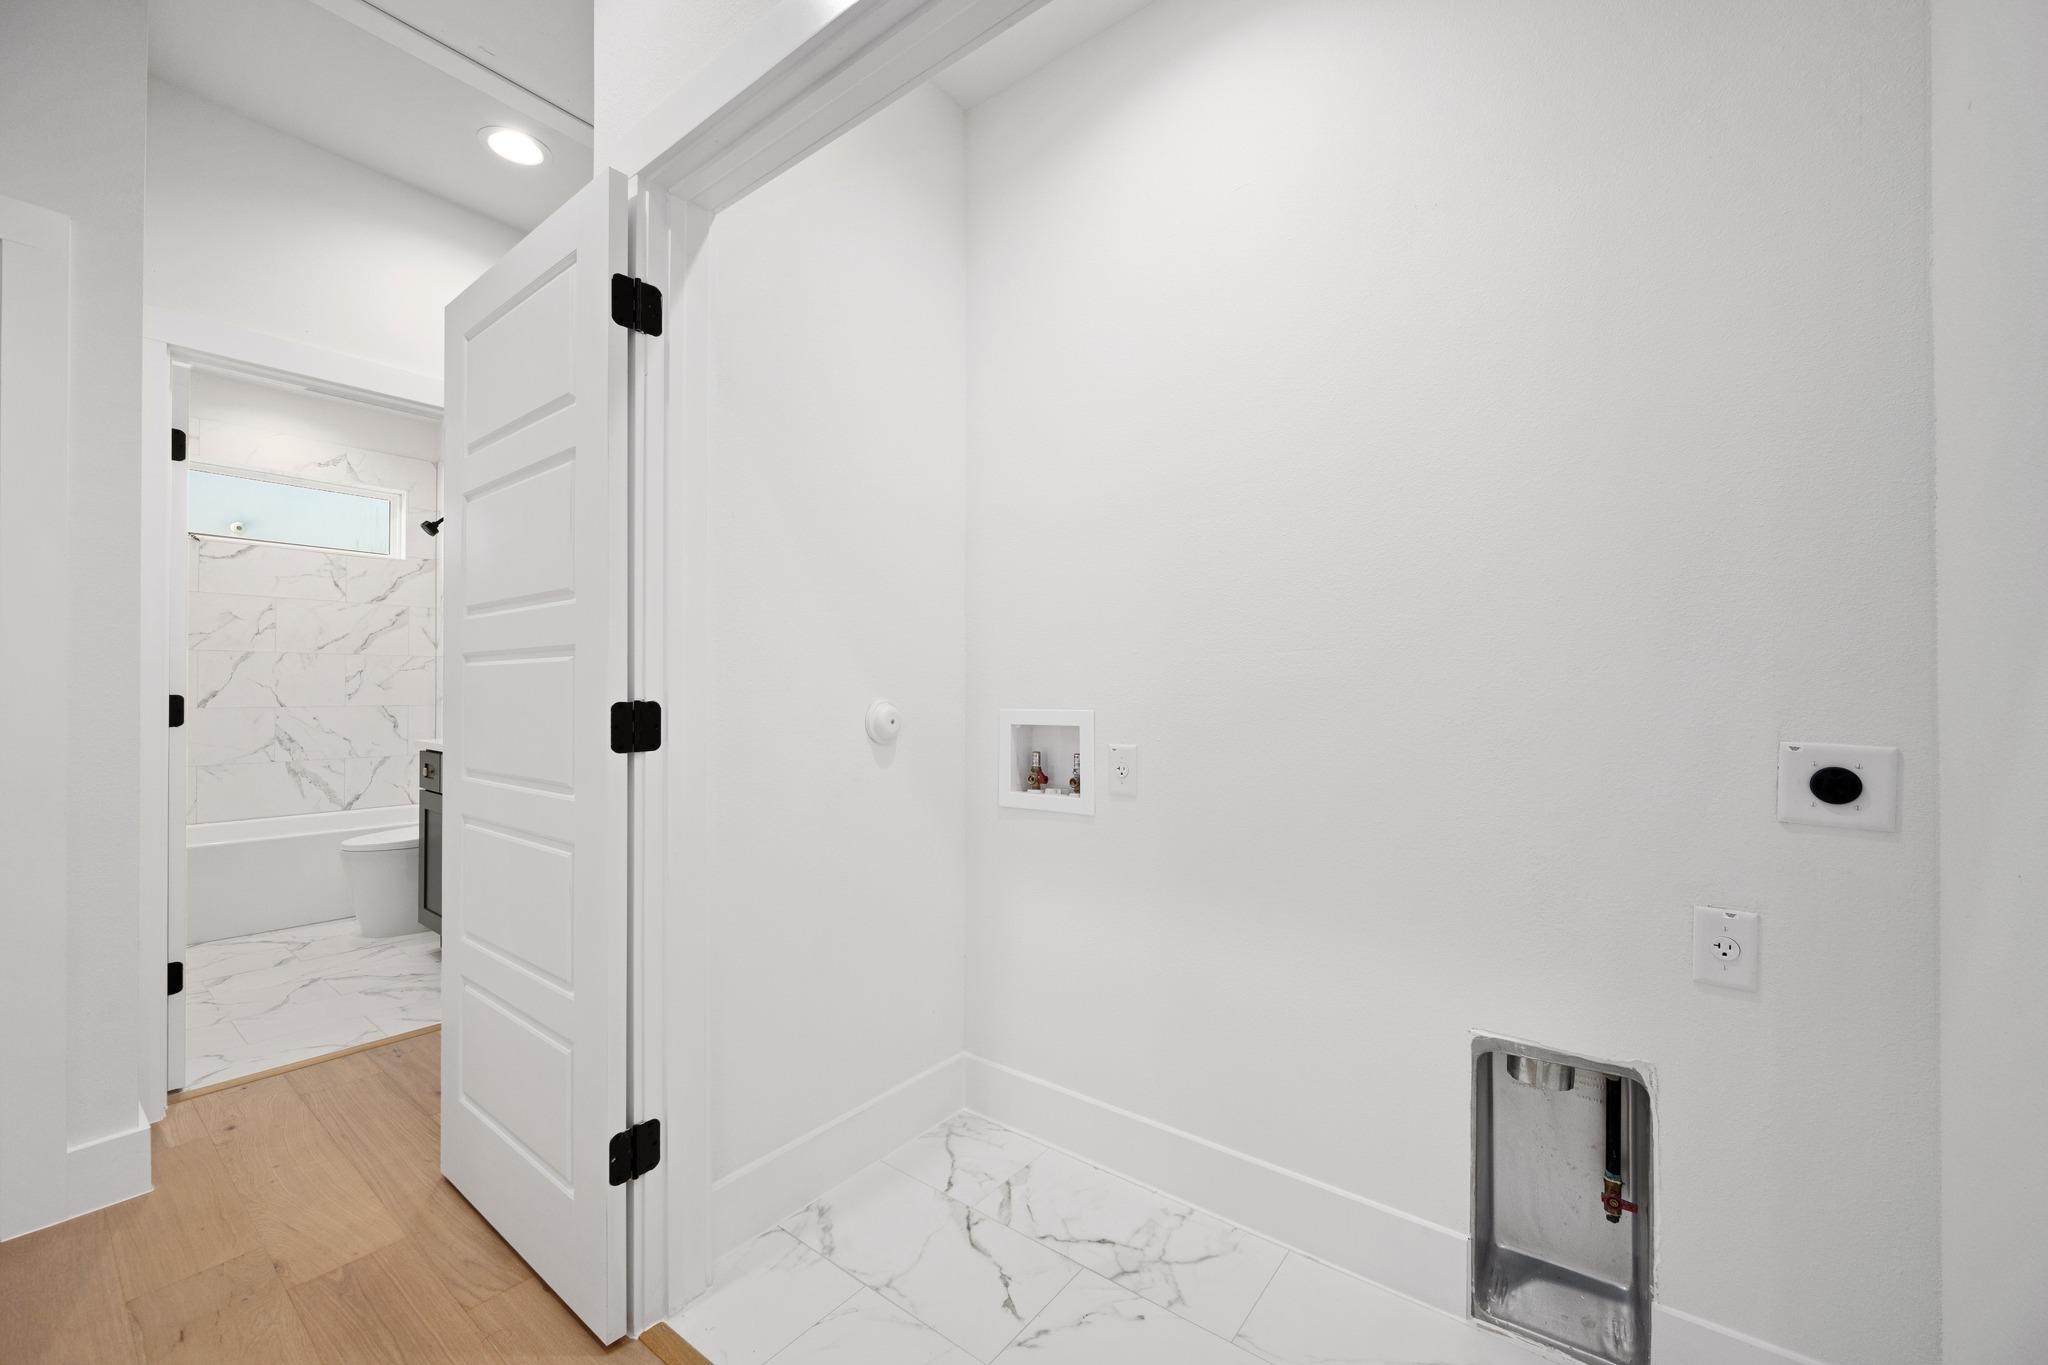
Laundry room with washer hookups and marble-look tile, opening to a bathroom.
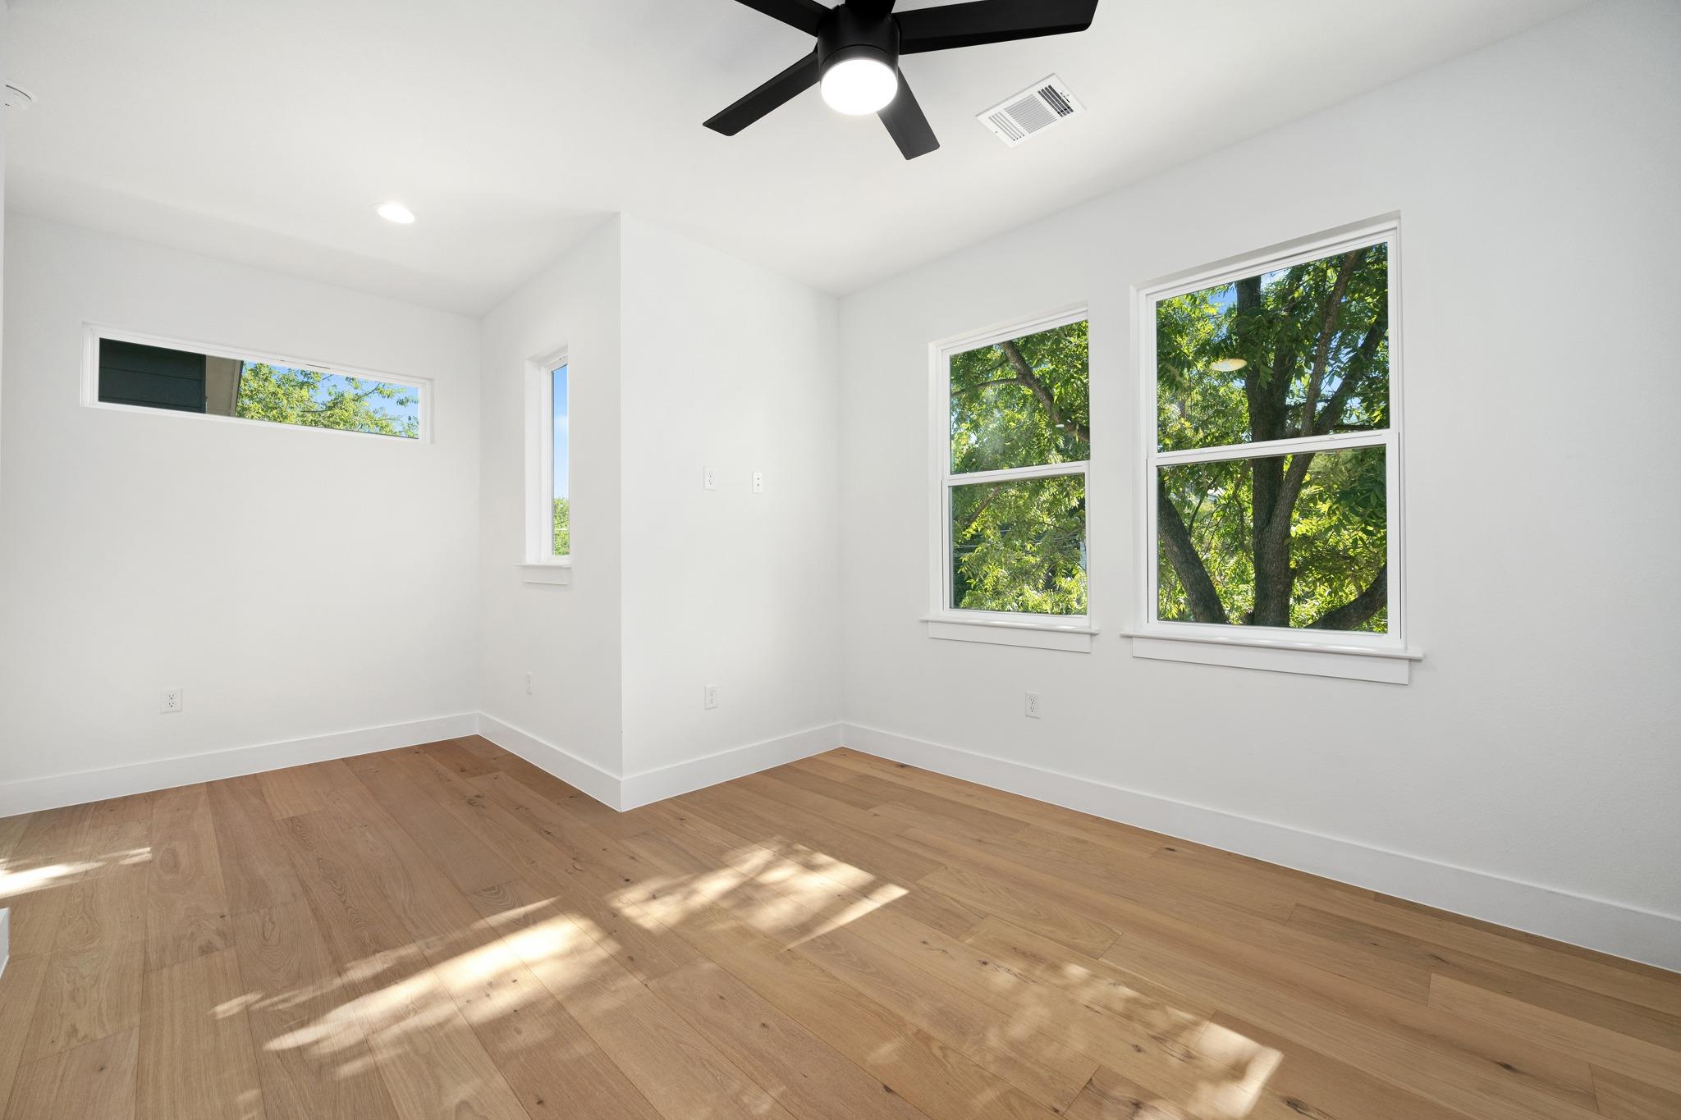
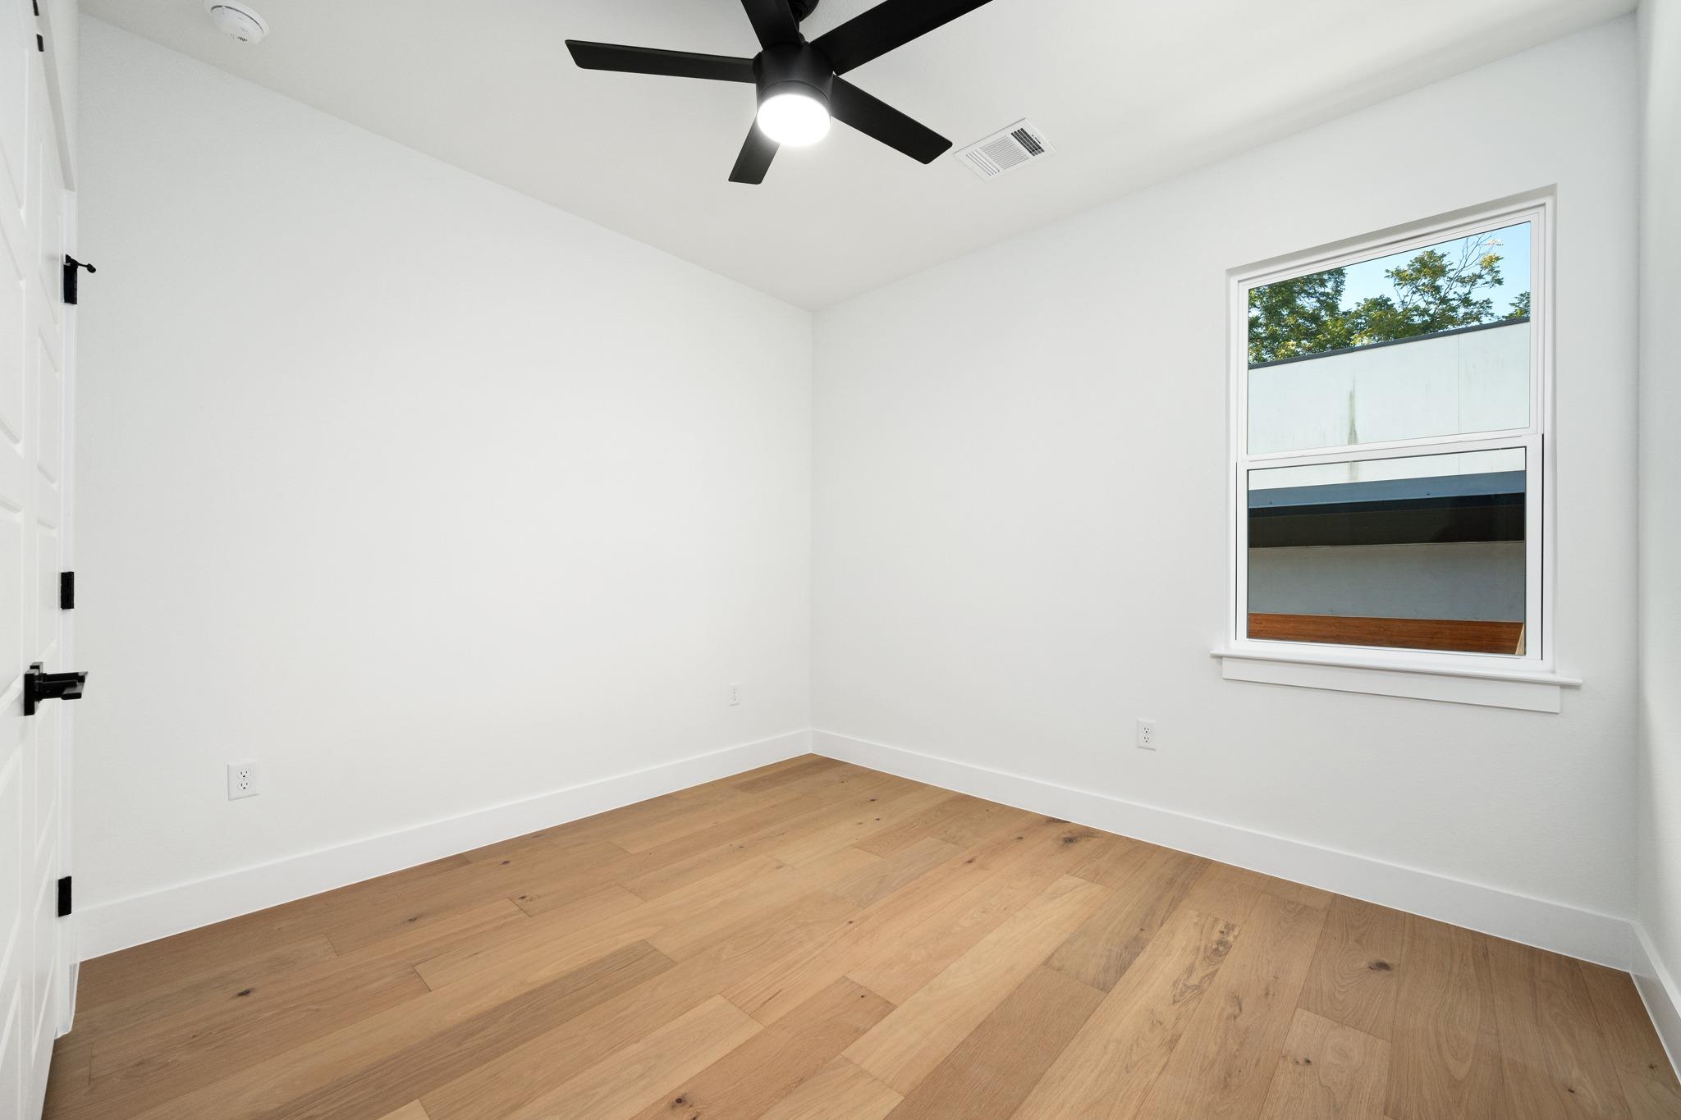
Bright empty room with light wood floors, a black ceiling fan, and large windows overlooking leafy trees.
Empty room with light wood floors, a black ceiling fan, and a window.
Bathroom with a marble-tile tub surround, black vanity, and large gold-framed mirror.
Covered patio with outdoor seating overlooks a fenced backyard pool and lawn.
Modern two-story home with gray siding, a covered entry, and a black garage door.
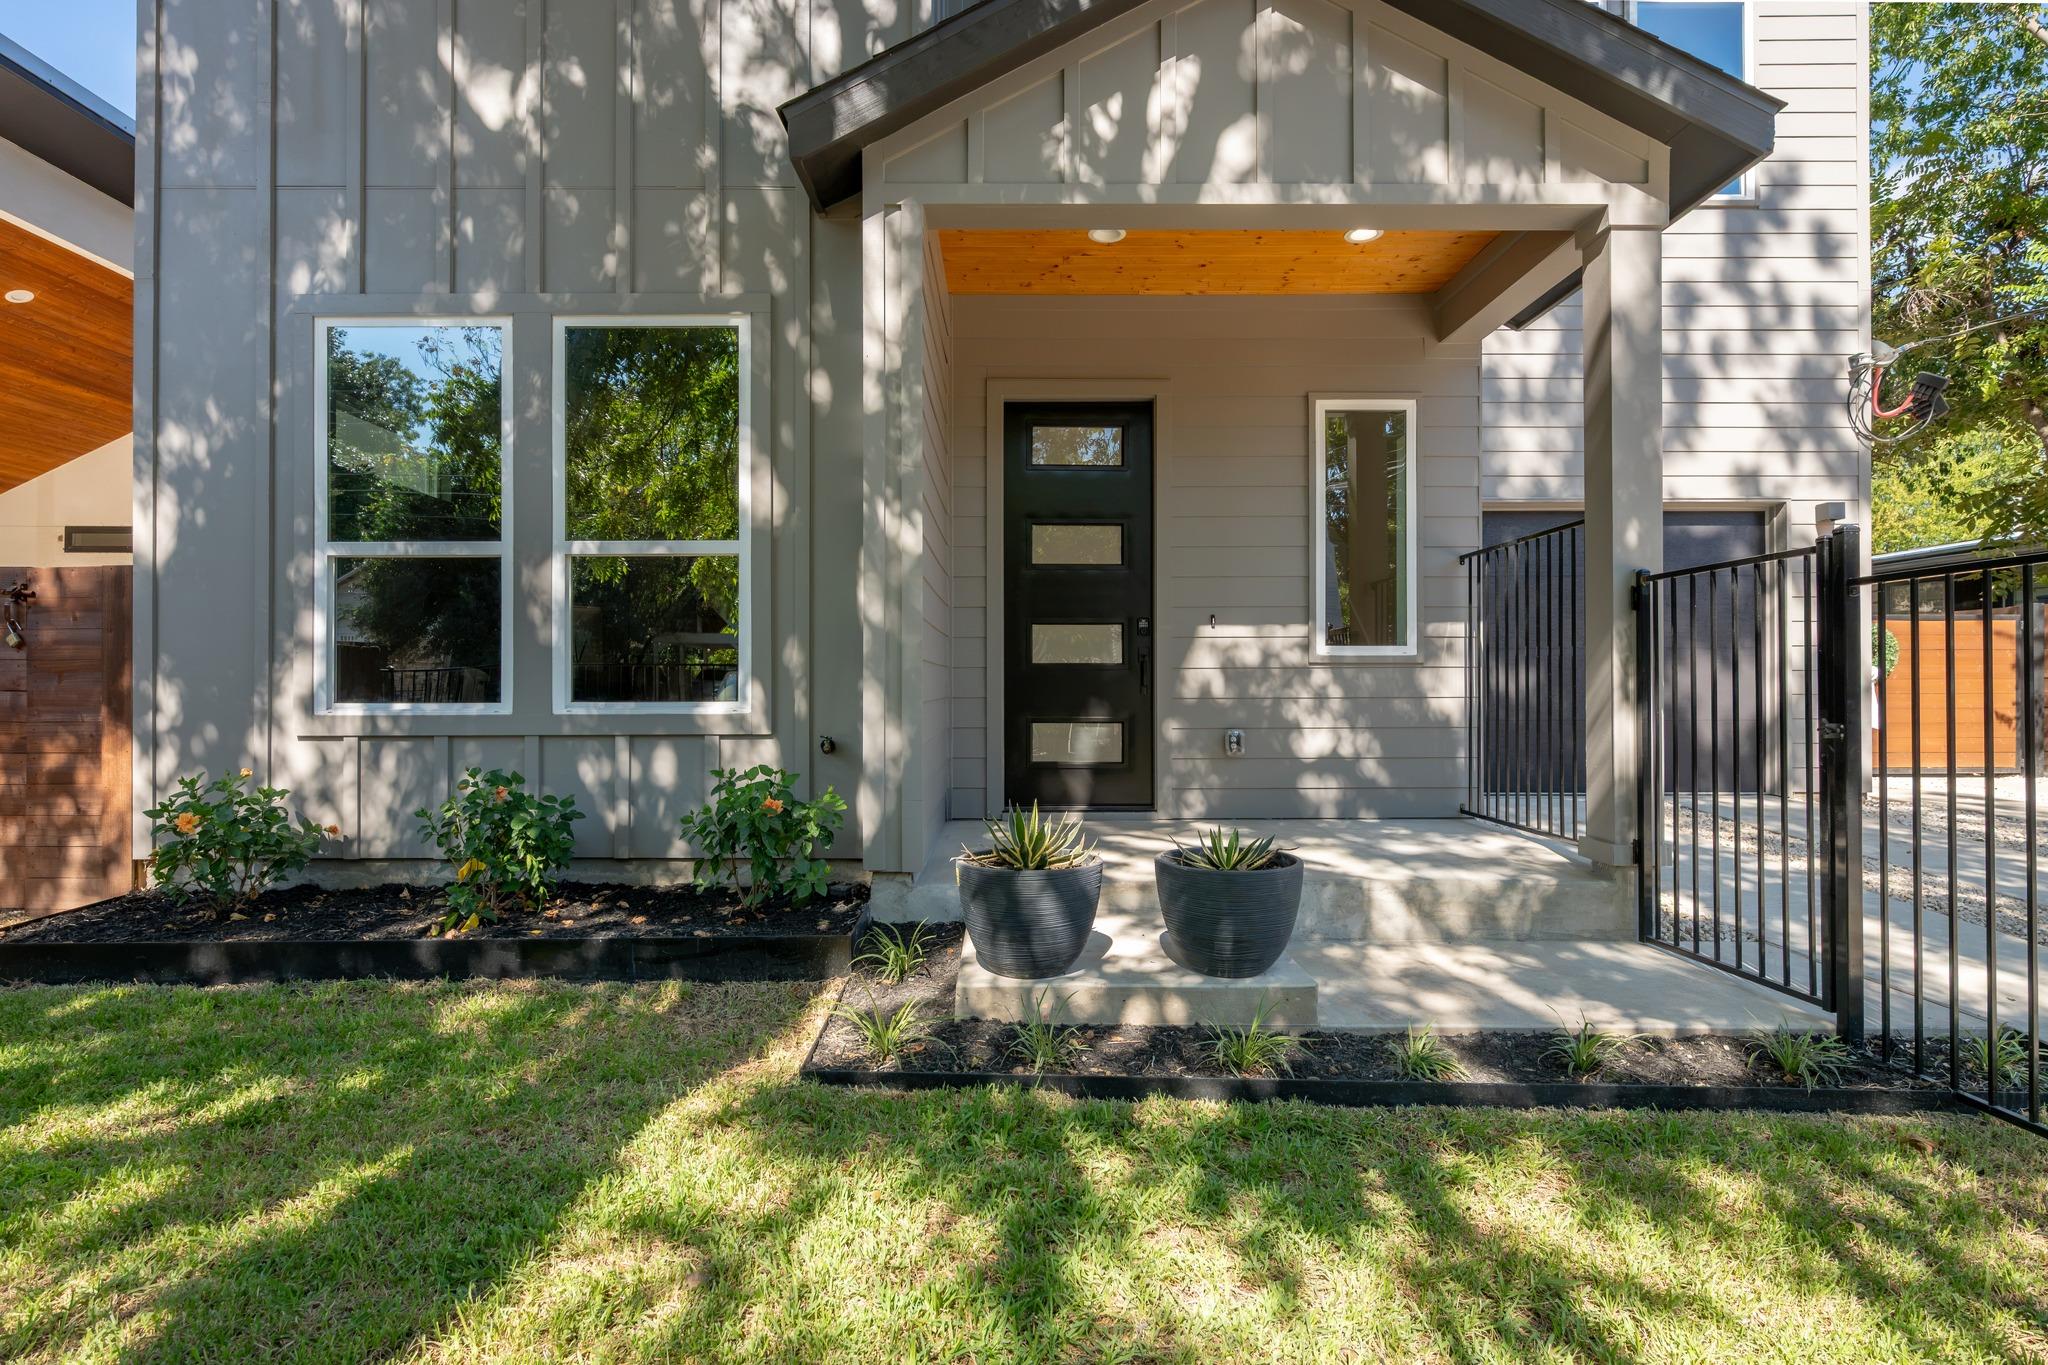
Modern home entrance with a covered porch, black door, potted plants, and metal gate.
SEE ALL PHOTOS
Modern two-story gray house behind a black fence, shaded by a large tree.
Bright entryway with a light wood staircase, black railing, and open dining area.
Open-plan kitchen and dining area with blue-gray cabinetry, wood-slat accent wall, and pale wood floors.
Open-concept kitchen and living room with blue-gray cabinets, a white island, and a wood-slat accent wall.
Kitchen with blue cabinetry, a stainless steel range, and a large sink with a black faucet.
Kitchen with blue-gray cabinets, a white island, stainless appliances, and black bar stools.
Kitchen with blue cabinetry, a large island, pendant lights, and stainless steel appliances.
Kitchen with blue cabinetry, a large white island, stainless steel appliances, and black bar stools.
Open-plan kitchen and living room with a blue-gray island, white counters, and large windows.
Narrow backyard pool beside a gray-sided home, enclosed by a tall wooden fence.
Small in-ground backyard pool surrounded by a wooden privacy fence and lawn.
Open-plan living room and kitchen with gray cabinetry, a wood-slat accent wall, and light-filled seating area.
Bright living room with a wood-slat feature wall, large windows, and neutral upholstered seating.
Bright furnished living room with a white sectional, large windows, and an adjoining dining area.
Bright sitting area with a tan armchair, potted plant, and large windows beside a wood-slat accent wall.
Open-plan living room and kitchen with a light sectional sofa, blue-gray cabinets, and a large island.
Open kitchen and dining area with blue cabinetry, a large island, and a wood dining table.
Home office with a black desk, white chairs, and tall windows overlooking leafy trees.
Bathroom with a white bathtub, wood-lined clerestory window, and black vanity beneath an arched mirror.
Wooden staircase descending through a bright white stairwell with tall windows and a black railing.
Staged bedroom with a white bed, wood-slat accent wall, and black ceiling fan
Bedroom with a white bed, dark pillows, and a vertical wood-slat accent wall beside a large window.
Bedroom with a white bed, black ceiling fan, and wood-slat accent wall.
Bathroom with a glass shower, white marble-look tile, and an adjoining walk-in closet.
Bathroom vanity with twin sinks, arched mirrors, black fixtures, and a view into the adjoining bedroom.
Walk-in shower with sage-green tile, black hexagonal floor tile, and clear glass doors.
Walk-in closet with white built-in shelving and hanging rods, wood floors, and a gray drawer island.
Bright exercise room with a blue yoga mat, light wood flooring, and four large windows.
Laundry room with washer hookups and marble-look tile, opening to a bathroom.
Bright empty room with light wood floors, a black ceiling fan, and large windows overlooking leafy trees.
Empty room with light wood floors, a black ceiling fan, and a window.
Bathroom with a marble-tile tub surround, black vanity, and large gold-framed mirror.
Covered patio with outdoor seating overlooks a fenced backyard pool and lawn.
Modern two-story home with gray siding, a covered entry, and a black garage door.
Modern home entrance with a covered porch, black door, potted plants, and metal gate.
Listing courtesy of Justin Pistorius, Local Life Realty, LLC. Listing Contact: (512) 840-0184. MLS# 2119541. Status: Active. Properties displayed may be listed or sold by various participants in the MLS.
For Sale

1104 Fiesta ST

1104 Fiesta ST, Austin, TX 78702

$1,099,000
Welcome to 1104 Fiesta, a stunning new-construction home built and designed by Guardian Custom Builders, where thoughtful architecture, exceptional functionality, and modern luxury come together in one of East Austin's most convenient locations. Offering an impressive 5-bedroom, 3-bathroom layout across 2,132 square feet, this home delivers an exceptional floor plan designed for effortless everyday living and elevated entertaining.

At the heart of the home, an open-concept kitchen, living, and dining area creates a seamless connection between spaces, keeping everyone connected whether hosting guests or enjoying a quiet evening at home. Step outside to a private, fenced backyard anchored by a beautifully designed swimming pool, creating the perfect setting for weekend gatherings, relaxing afternoons, and year-round Austin entertaining.

The primary suite serves as a private retreat, featuring a spacious walk-in closet with a custom center island for additional storage and organization. Unwind in the spa-inspired primary bathroom, thoughtfully designed to offer a relaxing escape at the end of the day. Four generously sized secondary bedrooms provide exceptional flexibility for growing families, guests, a home office, or additional living space.

Additional highlights include an enclosed, attached garage and a fully fenced yard offering privacy and room for four-legged family members. Combining new construction, a highly functional five-bedroom floor plan, a private pool, and a centralized East Austin location, 1104 Fiesta delivers the lifestyle, space, and convenience today's buyers are searching for.
5
beds

3
baths

2,132 Sq.Ft. LIVING AREA

6,786.65 Sq.Ft. lot

Justin Pistorius

Justin Pistorius

Features & Amenities

Interior

  • total bedrooms5
  • Total bathrooms3
  • full bathrooms3
  • Flooring Tile, Wood
  • APPLIANCES Dishwasher, Disposal, Exhaust Fan, Gas Cooktop, Gas Range, Microwave, Free-Standing Gas Oven, Free-Standing Gas Range, Free-Standing Refrigerator, Stainless Steel Appliance(s), Gas Water Heater, Tankless Water Heater
  • other interior Features Breakfast Bar, Ceiling Fan(s), High Ceilings, Quartz Counters, Gas Dryer Hookup, Eat-in Kitchen, Entrance Foyer, In-Law Floorplan, Kitchen Island, Natural Woodwork, Recessed Lighting, Study/Home Office, Walk-In Closet(s), Washer Hookup

Area & Lot

  • Status For Sale
  • Living Area2,132 Sq.Ft.
  • Lot Area6,786.65 Sq.Ft.
  • MLS® ID2119541
  • TypeResidential
  • YEAR BUILT2026
  • NeighborhoodEast Austin
  • Water FrontageNone
  • View DescriptionNeighborhood
  • Elementary SchoolBlackshear
  • Middle SchoolKealing
  • High SchoolEastside Early College
  • School DistrictAustin ISD

Exterior

  • STORIES2
  • Garage Space1.0
  • water SourcePublic
  • utilitiesElectricity Connected, Natural Gas Connected, Sewer Connected, Water Connected
  • PoolGunite, In Ground
  • roofShingle
  • lot featuresBack Yard, Few Trees, Front Yard, Interior Lot, Landscaped, Level, Private, Public Maintained Road, Trees-Large (Over 40 Ft)
  • parkingAttached, Concrete, Direct Access, Door-Single, Garage, Garage Door Opener, Garage Faces Front, Inside Entrance, Off Street
  • HEAT TYPENatural Gas
  • AIR CONDITIONINGAttic Fan, Ceiling Fan(s), Central Air
  • sewerPublic Sewer
  • SubstructureSlab
  • Disability FeaturesNone
  • security FeaturesNone
  • other exterior FeaturesPrivate Yard

Financial

  • Sales Price$1,099,000
  • Real Estate Tax $8,016/yr
View Virtual Tour

Mortgage Calculator

Estimate your monthly mortgage payment, including the principal and interest, property taxes, and HOA. Adjust the values to generate a more accurate rate.
All estimates are provided for informational purposes only. Actual amounts may vary.
$0,000 Your Payment 20 15 65
$0,000 Your Payment
Bright entryway with a light wood staircase, black railing, and open dining area.

Schedule a Showing

We would love to show you our beautiful property. Please select your preferred date and time below. An agent will be in touch shortly to confirm your appointment.

Schedule a Showing

We would love to show you our beautiful property. Please select your preferred date and time below. An agent will be in touch shortly to confirm your appointment.
Thank you for your interest in 1104 Fiesta ST, Austin, TX 78702. We are reviewing your request and will be in touch shortly!

East Austin

Explore

Work With Us

By deeply knowing each community, Local Life has dominated urban new development and beyond, cultivating private avenues for elite clientele to be taken on an experiential voyage of the places they will call home. Call us today for a private consultation.

Follow Us on Instagram